STUNNING TRADITIONAL MASTERPIECE WITH A MODERN FLAIR! Situated on a quiet secluded cul de sac lot with a remarkably flexible floor plan, this four bedroom four and a half bath home offers a space for every need both indoors and out. Inside you will find gleaming Brazilian Cherry Wood floors complimented with ceramic tile, two living areas, separate formal dining, high ceilings, gas log fireplace, contemporary lighting, a modern island kitchen with upgraded appliances, reverse osmosis water filtration system, instant hot water dispenser, hard counters, plantation shutters, and more. The primary suite is downstairs with a beautifully updated bath and offers both privacy and convenience, plus an adjoining bonus room/study that is suitable for any use, and is currently used as an additional primary closet. Upstairs is the music room and three additional bedrooms, one of which includes an additional 13 X 10 foot reading/sitting room. The back yard resembles a country club like setting with a pool, hot tub, seating, decking, mature landscaping and plenty of privacy. Detached garage offers one functioning garage space while the second space has been converted to a maid's or guest suite with a full bath that doubles as a pool bath as well. Lovingly cared for, maintained, and updated by one owner for 23 years, this one of a kind estate can now finally be yours if you act fast. Dining room light fixture is excluded and is being replaced by seller.
For sale
Price cut: $27.5K (5/30)
$749,500
3007 Orchard Hill, San Antonio, TX 78230
4beds
3,500sqft
Single Family Residence
Built in 1985
9,713 Square Feet Lot
$-- Zestimate®
$214/sqft
$-- HOA
What's special
Gas log fireplaceDetached garageContemporary lightingHot tubBeautifully updated bathHigh ceilingsInstant hot water dispenser
- 333 days |
- 569 |
- 20 |
Zillow last checked:
Listing updated:
Listed by:
Mark Klein TREC #617145 (210) 393-2557,
Joyce C. Klein, REALTORS
Source: LERA MLS,MLS#: 1911056
Facts & features
Interior
Bedrooms & bathrooms
- Bedrooms: 4
- Bathrooms: 5
- Full bathrooms: 4
- 1/2 bathrooms: 1
Primary bedroom
- Features: Split, Walk-In Closet(s), Full Bath
- Area: 182
- Dimensions: 14 x 13
Bedroom 2
- Area: 144
- Dimensions: 12 x 12
Bedroom 3
- Area: 110
- Dimensions: 10 x 11
Bedroom 4
- Area: 143
- Dimensions: 13 x 11
Primary bathroom
- Features: Tub/Shower Separate, Double Vanity
- Area: 96
- Dimensions: 12 x 8
Dining room
- Area: 196
- Dimensions: 14 x 14
Family room
- Area: 225
- Dimensions: 15 x 15
Kitchen
- Area: 120
- Dimensions: 12 x 10
Living room
- Area: 225
- Dimensions: 15 x 15
Office
- Area: 140
- Dimensions: 14 x 10
Heating
- Central, Natural Gas
Cooling
- Ceiling Fan(s), Two Central, Wall/Window Unit(s), Attic Fan
Appliances
- Included: Washer, Dryer, Built-In Oven, Self Cleaning Oven, Microwave, Range, Refrigerator, Disposal, Dishwasher, Plumbed For Ice Maker, Water Softener Owned, Electric Water Heater, Gas Water Heater, Plumb for Water Softener, Double Oven, 2+ Water Heater Units
- Laundry: Upper Level, Laundry Room, Washer Hookup, Dryer Connection
Features
- Two Living Area, Separate Dining Room, Two Eating Areas, Kitchen Island, Study/Library, Media Room, High Ceilings, Maid's Quarters, High Speed Internet, Walk-In Closet(s), Master Downstairs, Ceiling Fan(s), Chandelier, Wet Bar, Solid Counter Tops, Custom Cabinets
- Flooring: Ceramic Tile, Wood
- Windows: Window Coverings
- Has basement: No
- Attic: Partially Floored
- Number of fireplaces: 1
- Fireplace features: One, Living Room, Gas Logs Included
Interior area
- Total interior livable area: 3,500 sqft
Video & virtual tour
Property
Parking
- Total spaces: 1
- Parking features: One Car Garage, Detached, Converted Garage, Garage Apartment, Garage Door Opener
- Garage spaces: 1
Features
- Levels: Two
- Stories: 2
- Patio & porch: Covered, Deck
- Exterior features: Sprinkler System, Rain Gutters, Lighting
- Has private pool: Yes
- Pool features: In Ground, Pool Sweep
- Has spa: Yes
- Spa features: Heated
- Fencing: Privacy
Lot
- Size: 9,713 Square Feet
- Features: Cul-De-Sac, Secluded, Curbs, Street Gutters, Sidewalks, Streetlights, Fire Hydrant w/in 500'
- Residential vegetation: Mature Trees, Mature Trees (ext feat)
Details
- Parcel number: 168110030480
Construction
Type & style
- Home type: SingleFamily
- Property subtype: Single Family Residence
Materials
- Brick, 4 Sides Masonry
- Foundation: Slab
- Roof: Concrete
Condition
- Pre-Owned
- New construction: No
- Year built: 1985
Utilities & green energy
- Electric: CPS
- Gas: CPS
- Sewer: SAWS, Sewer System
- Water: SAWS, Water System
- Utilities for property: Cable Available, City Garbage service
Community & HOA
Community
- Features: None
- Security: Security System Owned
- Subdivision: Georgian Oaks
Location
- Region: San Antonio
Financial & listing details
- Price per square foot: $214/sqft
- Tax assessed value: $485,000
- Annual tax amount: $11,085
- Price range: $749.5K - $749.5K
- Date on market: 9/27/2025
- Cumulative days on market: 333 days
- Listing terms: Conventional,FHA,VA Loan,Cash
- Road surface type: Paved
Estimated market value
Not available
Estimated sales range
Not available
Not available
Price history
| Date | Event | Price |
|---|---|---|
| 5/30/2026 | Price change | $749,500-3.5%$214/sqft |
Source:  LERA MLS #1911056 Report a problem LERA MLS #1911056 Report a problem | ||
| 4/2/2026 | Price change | $777,000-2.9%$222/sqft |
Source: LERA MLS #1911056 Report a problem | ||
| 11/5/2025 | Price change | $799,900-3%$229/sqft |
Source: LERA MLS #1911056 Report a problem | ||
| 9/27/2025 | Listed for sale | $825,000$236/sqft |
Source: LERA MLS #1911056 Report a problem | ||
Public tax history
| Year | Property taxes | Tax assessment |
|---|---|---|
| 2025 | $7,049 -21.6% | $485,000 |
| 2024 | $8,988 | $485,000 -8.1% |
| 2023 | -- | $527,530 +24.1% |
| 2022 | $10,487 +115.2% | $425,000 +8.4% |
| 2021 | $4,873 | $391,920 -6.8% |
| 2020 | $4,873 -52.9% | $420,690 +1.9% |
| 2019 | $10,351 | $412,700 -2.6% |
| 2018 | $10,351 +4.2% | $423,500 +10% |
| 2017 | $9,937 +3.3% | $385,000 +4.1% |
| 2016 | $9,624 +7.5% | $370,000 +1.4% |
| 2015 | $8,951 | $364,936 +10% |
| 2014 | $8,951 | $331,760 +10% |
| 2013 | -- | $301,600 +3.7% |
| 2012 | -- | $290,790 -1% |
| 2011 | -- | $293,840 +5.1% |
| 2010 | -- | $279,610 -8.2% |
| 2009 | -- | $304,700 -6.7% |
| 2008 | -- | $326,500 -1.3% |
| 2007 | -- | $330,850 +14.5% |
| 2006 | -- | $289,000 |
| 2005 | -- | $289,000 |
| 2004 | -- | -- |
| 2003 | -- | -- |
| 2002 | -- | -- |
| 2001 | -- | -- |
| 2000 | -- | -- |
Find assessor info on the county website
Monthly payment
Est. payment
Payment breakdown
Explore the cost of this home by adjusting the details. Changes won't be saved.Climate risks
Neighborhood: 78230
Nearby schools
GreatSchools rating
- 9/10Oak Meadow Elementary SchoolGrades: PK-5Distance: 0.7 mi
- 3/10Jackson Middle SchoolGrades: 6-8Distance: 3.1 mi
- 5/10Churchill High SchoolGrades: 9-12Distance: 1.9 mi
Schools provided by the listing agent
- Elementary: Oak Meadow
- Middle: Jackson
- High: Churchill
- District: North East I.S.D.
Source: LERA MLS. This data may not be complete. We recommend contacting the local school district to confirm school assignments for this home.
- $--4 bd3 ba3.3k sqft3011 Orchard Hl, San Antonio, TX 78230Sold

- $613,6004 bd3 ba3.7k sqft3003 Orchard Hl, San Antonio, TX 78230Off Market
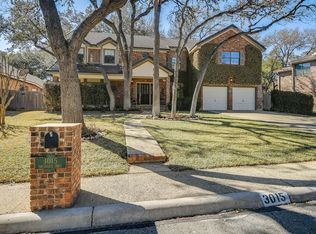
- $591,5004 bd3 ba3.1k sqft3015 Orchard Hl, San Antonio, TX 78230Off Market
- $--3 bd3 ba2.2k sqft12916 George Rd, San Antonio, TX 78230Sold
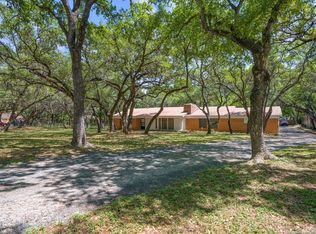
- $412,0003 bd2 ba1.6k sqft13004 George Rd, San Antonio, TX 78230Off Market
- $622,7004 bd3 ba2.9k sqft3002 Orchard Hl, San Antonio, TX 78230Off Market
- $110,340-- bd-- ba-- sqft3006 Orchard Hl, San Antonio, TX 78230Off Market
- $541,1003 bd2 ba3.2k sqft3010 Orchard Hl, San Antonio, TX 78230Off Market
A local agent can set up tours, give advice and negotiate with sellers.
Similar homes
- $599,9994 bd3 ba3.2k sqft13115 N HUNTERS CIR, San Antonio, TX 78230For Sale

 MLS ID #1995758, Robert Martinez TREC #595436, MHOMENT Realty LLC. LERA MLS
 - $599,0004 bd3 ba2.8k sqft3531 Hunters Sound St, San Antonio, TX 78230For Sale
 MLS ID #1961457, Rosanna Schulze TREC #384085, Kuper Sotheby's Int'l Realty. LERA MLS
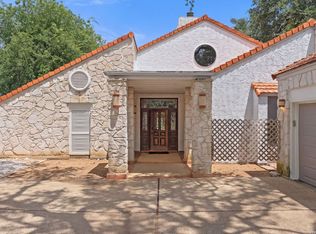
 - $647,0006 bd5 ba3.8k sqft3915 Hunters Crest St, San Antonio, TX 78230For Sale
 MLS ID #1999911, Scott Malouff TREC #658231, Keller Williams Heritage. LERA MLS
 - $504,9004 bd3 ba2.4k sqft13046 HUNTERS BREEZE ST, San Antonio, TX 78230For Sale
 MLS ID #2010121, Rossana Correa TREC #575866, Keller Williams City-View. LERA MLS
 - $499,0004 bd3 ba2.7k sqft12831 Castle George, San Antonio, TX 78230For SaleMLS ID #1997070, Cindy Baughn TREC #481825, JB Goodwin, REALTORS. LERA MLS
- $950,0004 bd4 ba4.4k sqft12511 Elm Country Lane, San Antonio, TX 78230For SaleMLS ID #1913967, Rick Kuper TREC #388410, Kuper Sotheby's Int'l Realty. LERA MLS
- $590,0003 bd3 ba2.5k sqft12 WESTELM GDNS, San Antonio, TX 78230For SaleMLS ID #1992547, John Negrila TREC #790729, Coldwell Banker D'Ann Harper. LERA MLS
- $799,0004 bd5 ba3.7k sqft10011 Southwell Road, San Antonio, TX 78240For SaleMLS ID #1999496, Marie Crabb TREC #612087, Exquisite Properties, LLC. LERA MLS
- $520,0003 bd2 ba2.2k sqft13067 N Hunters Cir, San Antonio, TX 78230For SaleMLS ID #1996229, Reigne Carpenter TREC #843085, LPT Realty, LLC. LERA MLS
- $725,0004 bd3 ba3k sqft2923 SCATTERED OAKS ST, San Antonio, TX 78232For SaleMLS ID #1991552, Lisa Cannon TREC #594454, Keller Williams Legacy. LERA MLS
- $450,0003 bd3 ba2.4k sqft13102 N HUNTERS CIR, San Antonio, TX 78230For SaleMLS ID #1970451, Jeremy Wells TREC #580289, Wellstone Properties. LERA MLS
- $699,9994 bd5 ba3k sqft15123 Mossoak Cove, San Antonio, TX 78248For SaleMLS ID #1924459, Jorge Orduna TREC #618390, Keller Williams City-View. LERA MLS
- $535,0005 bd4 ba2.8k sqft9207 Old Homestead, San Antonio, TX 78230For SaleMLS ID #1999484, Craig Browning TREC #606186, Phyllis Browning Company. LERA MLS
- $949,0004 bd4 ba3.4k sqft13903 Bluffoak, San Antonio, TX 78216For SaleMLS ID #2008243, Kevin Chaney TREC #738395, Exquisite Properties, LLC. LERA MLS
- $645,0004 bd3 ba2.9k sqft415 Woodway Forest Dr, San Antonio, TX 78216For SaleMLS ID #1968614, Preslie Sovereign TREC #749156, Keller Williams Heritage. LERA MLS
- $525,0004 bd3 ba2.5k sqft9102 Serene Creek Dr, San Antonio, TX 78230For SaleMLS ID #1969843, Jean Reich TREC #650939, Option One Real Estate. LERA MLS
- $649,9004 bd4 ba3.3k sqft503 ROBLE VIS, San Antonio, TX 78258For SaleMLS ID #2008387, Tatiana Reyna TREC #700418, Vortex Realty. LERA MLS
- $825,0004 bd4 ba3.4k sqft200 Sir Arthur Ct, Castle Hills, TX 78213For SaleMLS ID #1967006, Jim Seifert TREC #447935, Redfin Corporation. LERA MLS
- $725,0004 bd3 ba2.9k sqft9846 Cash Mountain Rd, Helotes, TX 78023For SaleMLS ID #1993585, Stephanie Garcia TREC #726127, Exquisite Properties, LLC. LERA MLS
- $609,0005 bd4 ba3k sqft15906 MISSION RDG, San Antonio, TX 78232For SaleMLS ID #2005541, John Barrera TREC #466160, Keller Williams Heritage. LERA MLS
