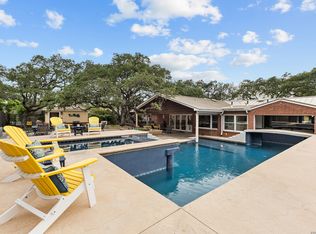
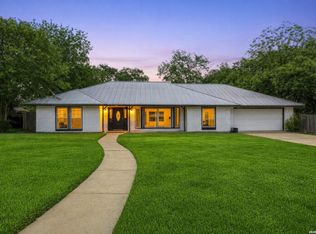
This beautiful one-story home is centrally located in San Antonio on a corner lot with a large yard, mature oak trees, and plenty of outdoor space to enjoy. This 4-bedroom home offers 3 full baths and 1 half bath, along with real hardwood floors throughout the home for warmth and character. Inside, you'll find a formal living room with a fireplace and a formal dining room ideal for gatherings and everyday living. A spacious second living area features high ceilings, decorative lighting, built-in shelving, and an additional fireplace, creating a comfortable space for relaxing or entertaining. The kitchen offers gas cooking, ample workspace, and flows into the breakfast nook with built-in cabinetry for added storage and functionality. The primary suite includes a private ensuite bath, while the secondary bedrooms are generously sized. One full bath and the half bath have been renovated. Step outside to a backyard designed for entertaining and recreation, complete with a swimming pool, large wrap-around patio, basketball court, and mature trees. The pool house offers flexible space that can be used as an in-law suite, guest quarters, home office, or hobby space conveniently located near shopping, restaurants, schools, North Star Mall, I-410, and the San Antonio International Airport. Schedule your personal tour today!
For sale
Price cut: $24K (7/14)
$825,000
200 Sir Arthur Ct, Castle Hills, TX 78213
4beds
3,472sqft
:
Get pre-qualified$5,879/mo
Single Family Residence
Built in 1965
0.54 Acres Lot
$803,800 Zestimate®
$238/sqft
$-- HOA
What's special
Swimming poolBasketball courtAdditional fireplaceMature oak treesHigh ceilingsBuilt-in shelvingAmple workspace
- 69 days |
- 1,072 |
- 76 |
Zillow last checked:
Listing updated:
Listed by:
Jim Seifert TREC #447935 (210) 289-2015,
Redfin Corporation
Source: LERA MLS,MLS#: 1967006
Facts & features
Interior
Bedrooms & bathrooms
- Bedrooms: 4
- Bathrooms: 4
- Full bathrooms: 3
- 1/2 bathrooms: 1
Primary bedroom
- Features: Outside Access, Walk-In Closet(s), Multi-Closets, Ceiling Fan(s), Full Bath
- Area: 266
- Dimensions: 14 x 19
Bedroom 2
- Area: 224
- Dimensions: 14 x 16
Bedroom 3
- Area: 196
- Dimensions: 14 x 14
Bedroom 4
- Area: 156
- Dimensions: 13 x 12
Primary bathroom
- Features: Tub/Shower Separate, Double Vanity
- Area: 90
- Dimensions: 10 x 9
Dining room
- Area: 224
- Dimensions: 16 x 14
Family room
- Area: 390
- Dimensions: 26 x 15
Kitchen
- Area: 289
- Dimensions: 17 x 17
Living room
- Area: 330
- Dimensions: 15 x 22
Heating
- Central, Natural Gas
Cooling
- 13-15 SEER AX, Ceiling Fan(s), Three+ Central
Appliances
- Included: Cooktop, Built-In Oven, Gas Cooktop, Disposal, Dishwasher, Plumb for Water Softener
- Laundry: Washer Hookup, Dryer Connection
Features
- Two Living Area, Pantry, Utility Room Inside, Open Floorplan, Walk-In Closet(s), Ceiling Fan(s), Programmable Thermostat
- Flooring: Wood
- Windows: Window Coverings
- Has basement: No
- Attic: Pull Down Stairs
- Number of fireplaces: 2
- Fireplace features: Two
Interior area
- Total interior livable area: 3,472 sqft
Video & virtual tour
Property
Parking
- Total spaces: 2
- Parking features: Two Car Garage, Garage Door Opener
- Garage spaces: 2
Features
- Levels: One
- Stories: 1
- Exterior features: Sprinkler System
- Has private pool: Yes
- Pool features: In Ground
- Fencing: Stone/Masonry Fence
Lot
- Size: 0.54 Acres
- Features: 1/2-1 Acre
Details
- Additional structures: Second Residence
- Parcel number: 050070110051
Construction
Type & style
- Home type: SingleFamily
- Property subtype: Single Family Residence
Materials
- Brick
- Foundation: Slab
- Roof: Composition
Condition
- Pre-Owned
- New construction: No
- Year built: 1965
Utilities & green energy
- Utilities for property: City Garbage service
Green energy
- Energy efficient items: Variable Speed HVAC
Community & HOA
Community
- Features: None
- Security: Security System Leased
- Subdivision: Castle Hills
Location
- Region: Castle Hills
Financial & listing details
- Price per square foot: $238/sqft
- Tax assessed value: $650,500
- Annual tax amount: $15,330
- Price range: $825K - $825K
- Date on market: 5/15/2026
- Cumulative days on market: 70 days
- Listing terms: Conventional,FHA,VA Loan,Cash
- Road surface type: Paved
Estimated market value
$803,800
$764,000 - $844,000
$6,174/mo
Price history
| Date | Event | Price |
|---|---|---|
| 7/14/2026 | Price change | $825,000-2.8%$238/sqft |
Source:  LERA MLS #1967006 Report a problem LERA MLS #1967006 Report a problem | ||
| 6/2/2026 | Listed for sale | $849,000$245/sqft |
Source: LERA MLS #1967006 Report a problem | ||
| 5/30/2026 | Contingent | $849,000$245/sqft |
Source: LERA MLS #1967006 Report a problem | ||
| 5/15/2026 | Listed for sale | $849,000+16.5%$245/sqft |
Source: LERA MLS #1967006 Report a problem | ||
| 5/16/2022 | Listing removed | -- |
Source: LERA MLS #1600807 Report a problem | ||
| 5/6/2022 | Listed for sale | $729,000$210/sqft |
Source: LERA MLS #1600807 Report a problem | ||
| 4/27/2022 | Contingent | $729,000$210/sqft |
Source: LERA MLS #1600807 Report a problem | ||
| 4/21/2022 | Listed for sale | $729,000+38.9%$210/sqft |
Source: LERA MLS #1600807 Report a problem | ||
| 5/4/2018 | Listing removed | $525,000$151/sqft |
Source: Keller Williams City-View #1303275 Report a problem | ||
| 5/3/2018 | Listed for sale | $525,000$151/sqft |
Source: Keller Williams City-View #1303275 Report a problem | ||
| 5/3/2018 | Pending sale | $525,000$151/sqft |
Source: Keller Williams City-View #1303275 Report a problem | ||
| 5/1/2018 | Sold | -- |
Source: LERA MLS #1303275 Report a problem | ||
| 4/6/2018 | Listed for sale | $525,000$151/sqft |
Source: Keller Williams City-View #1303275 Report a problem | ||
Public tax history
| Year | Property taxes | Tax assessment |
|---|---|---|
| 2025 | $12,476 -2.1% | $650,500 |
| 2024 | $12,744 +0.8% | $650,500 +3.3% |
| 2023 | $12,642 -2% | $630,000 +8.8% |
| 2022 | $12,900 +120.5% | $578,930 +10% |
| 2021 | $5,850 | $526,300 +8.5% |
| 2020 | $5,850 -48.1% | $485,000 +3.2% |
| 2019 | $11,276 | $470,090 -7.2% |
| 2018 | $11,276 +27.5% | $506,374 +10% |
| 2017 | $8,843 +3.6% | $460,340 +10% |
| 2016 | $8,538 +4.7% | $418,491 +10% |
| 2015 | $8,156 | $380,446 +10% |
| 2014 | $8,156 | $345,860 +8.1% |
| 2013 | -- | $319,960 -2.5% |
| 2012 | -- | $328,240 -2.3% |
| 2011 | -- | $335,970 -1.3% |
| 2010 | -- | $340,540 +1.8% |
| 2008 | -- | $334,400 +10% |
| 2007 | -- | $304,000 +5.5% |
| 2006 | -- | $288,140 -0.7% |
| 2005 | -- | $290,130 |
| 2004 | -- | -- |
| 2003 | -- | -- |
| 2002 | -- | -- |
| 2001 | -- | -- |
| 2000 | -- | -- |
Find assessor info on the county website
Monthly payment
Est. payment
Payment breakdown
Explore the cost of this home by adjusting the details. Changes won't be saved.Climate risks
Neighborhood: 78213
Nearby schools
GreatSchools rating
- 4/10Jackson-Keller Elementary SchoolGrades: K-5Distance: 0.5 mi
- 4/10Nimitz Middle SchoolGrades: 6-8Distance: 1.2 mi
- 3/10Legacy of Educational Excellence High SchoolGrades: 9-12Distance: 0.7 mi
Schools provided by the listing agent
- Elementary: Jackson Keller
- Middle: Nimitz
- High: Lee
- District: North East I.S.D.
Source: LERA MLS. This data may not be complete. We recommend contacting the local school district to confirm school assignments for this home.
- $685,6004 bd3 ba3.5k sqft202 Sir Arthur Ct, Castle Hills, TX 78213Off Market
- $--4 bd3 ba4.8k sqft109 Wickford Way, Castle Hills, TX 78213Sold

- $633,8004 bd3 ba3.3k sqft108 Sir Arthur Ct, Castle Hills, TX 78213Off Market
- $741,3004 bd3 ba3.2k sqft203 Sir Arthur Ct, Castle Hills, TX 78213Off Market
- $553,9004 bd3 ba3.2k sqft201 Sir Arthur Ct, Castle Hills, TX 78213Off Market
- $--4 bd5 ba4.3k sqft111 Wickford Way, Castle Hills, TX 78213Sold
- $825,0005 bd5 ba4k sqft107 Wickford Way, Castle Hills, TX 78213For Sale
- $--5 bd5 ba3.9k sqft107 Wickford Way #ID1057037P, San Antonio, TX 78213Off Market
A local agent can set up tours, give advice and negotiate with sellers.
Similar homes
- $749,5004 bd3 ba3.2k sqft103 Tamworth, Castle Hills, TX 78213For Sale

 MLS ID #1971026, Devin Resendez TREC #663042, Keller Williams Legacy. LERA MLS
 - $835,0004 bd3 ba2.9k sqft344 Prinz Dr, San Antonio, TX 78213For Sale
 MLS ID #1968918, Gabriel Barrera TREC #495261, All City San Antonio Registered Series. LERA MLS
 - $499,9004 bd2 ba2.3k sqft100 Northcrest Dr, Castle Hills, TX 78213For Sale
 MLS ID #1960573, Paula Maldonado-Shikman TREC #675948, Vortex Realty. LERA MLS
 - $547,5005 bd3 ba3k sqft1315 Mount Vieja, San Antonio, TX 78213For Sale
 MLS ID #1958863, Ryan Hillyer TREC #585020, Jadestone Real Estate. LERA MLS
 - $775,0004 bd3 ba2.8k sqft109 HONEY BEE LN, Shavano Park, TX 78231For SaleMLS ID #1999432, Brayson Verzella TREC #538286, Real Broker, LLC. LERA MLS
- $799,0004 bd4 ba2.8k sqft7807 LADO BUENO, San Antonio, TX 78209For SaleMLS ID #1970402, Jared Friend TREC #675110, Keller Williams Heritage. LERA MLS
- $849,9004 bd4 ba3.3k sqft1059 Flagstone, San Antonio, TX 78260For SaleMLS ID #1969837, Derrell Skillman TREC #639690, Redfin Corporation. LERA MLS
- $739,0004 bd4 ba2.8k sqft2126 E Lawndale Dr., San Antonio, TX 78209For SaleMLS ID #1944489, Kerri Hoermann TREC #518587, Kerri Real Estate LLC. LERA MLS
- $690,0004 bd3 ba3.5k sqft343 W GRAMERCY PL, San Antonio, TX 78212For SaleMLS ID #1970322, Reagan Williamson TREC #596415, Homecity Real Estate. LERA MLS
- $645,0004 bd3 ba2.9k sqft415 Woodway Forest Dr, San Antonio, TX 78216For SaleMLS ID #1968614, Preslie Sovereign TREC #749156, Keller Williams Heritage. LERA MLS
- $850,0004 bd4 ba3.8k sqft26422 Enchanted Wind, San Antonio, TX 78260For SaleMLS ID #1958098, John Renteria TREC #706483, Option One Real Estate. LERA MLS
- $849,0003 bd2 ba2.2k sqft216 TUXEDO AVE, Alamo Heights, TX 78209For SaleMLS ID #1994753, Codi Vives TREC #598623, Compass RE Texas, LLC. LERA MLS
- $749,0004 bd4 ba3.2k sqft11039 Javalin, Helotes, TX 78023For SaleMLS ID #1998800, Valeria Sisson TREC #751934, eXp Realty. LERA MLS
- $900,0004 bd3 ba3.1k sqft120 Alta Ave, San Antonio, TX 78209For SaleMLS ID #1949587, Beatrice McFadden TREC #325843, Phyllis Browning Company. LERA MLS
- $749,5004 bd5 ba3.5k sqft3007 Orchard Hill, San Antonio, TX 78230For SaleMLS ID #1911056, Mark Klein TREC #617145, Joyce C. Klein, REALTORS. LERA MLS
- $550,0004 bd3 ba2.7k sqft13506 Chamber Oaks, San Antonio, TX 78231For SaleMLS ID #2001517, Amanda Alingod TREC #718833, San Antonio Portfolio KW RE. LERA MLS
- $550,0005 bd4 ba2.8k sqft9207 Old Homestead, San Antonio, TX 78230For SaleMLS ID #1999484, Craig Browning TREC #606186, Phyllis Browning Company. LERA MLS
- $624,9994 bd3 ba3.2k sqft13115 N HUNTERS CIR, San Antonio, TX 78230For SaleMLS ID #1995758, Robert Martinez TREC #595436, MHOMENT Realty LLC. LERA MLS
- $975,0004 bd4 ba3.6k sqft10 Inwood Knoll, San Antonio, TX 78248For SaleMLS ID #1960384, Jason Glast TREC #502805, Phyllis Browning Company. LERA MLS
- $525,0004 bd4 ba2.9k sqft1102 Country Pike, San Antonio, TX 78216For SaleMLS ID #1955582, Susan Looger TREC #789742, Keller Williams Heritage. LERA MLS
