A rare 4 bedroom, 4 bath, 2,892 sq ft opportunity in AHISD, consisting of a 2,320 sq ft main home plus a fully equipped 572 sq ft detached apartment with its own bedroom and full bath. The apartment is a true second residence with a private entrance, full kitchen with gas cooking, Travertine flooring, Murphy bed, and tankless water heater-ideal for rental income, multigenerational living, or guest privacy. When you include the apartment, the blended price per square foot becomes an aggressive $264.52, well below current area averages. The main home features three bedrooms and three updated bathrooms, wide plank engineered wood flooring, double pane windows, quality wood shutters, Saltillo tile in the den, and vaulted ceilings that fill the home with natural light. The remodeled kitchen includes custom hickory cabinetry, a rotating shelf pantry, and an electric cooktop with natural gas available. The spacious primary suite offers outside access, an oversized bath, and a walk in closet with a packing table-rare in 78209. Secondary baths are also updated for a move in ready experience. Outdoor living includes a covered patio with vaulted ceilings, flagstone flooring, a ceiling fan, TV space, and a peaceful water fountain. The corner lot features an added front driveway for extra parking or play space, plus alley access to the garage and additional parking. Located on a 0.274 acre lot in Alamo Heights ISD, this property delivers unmatched flexibility, value, and lifestyle options in one of San Antonio's most desirable neighborhoods.
For sale
Price cut: $26K (6/18)
$739,000
2126 E Lawndale Dr., San Antonio, TX 78209
4beds
2,892sqft
Single Family Residence
Built in 1959
0.27 Acres Lot
$-- Zestimate®
$256/sqft
$-- HOA
What's special
Corner lotQuality wood shuttersDouble pane windowsCustom hickory cabinetryRotating shelf pantryRemodeled kitchen
- 172 days |
- 498 |
- 30 |
Zillow last checked:
Listing updated:
Listed by:
Kerri Hoermann TREC #518587 (210) 260-7722,
Kerri Real Estate LLC
Source: LERA MLS,MLS#: 1944489
Facts & features
Interior
Bedrooms & bathrooms
- Bedrooms: 4
- Bathrooms: 4
- Full bathrooms: 4
Primary bedroom
- Features: Outside Access, Walk-In Closet(s), Ceiling Fan(s), Full Bath
- Area: 234
- Dimensions: 18 x 13
Bedroom 2
- Area: 154
- Dimensions: 14 x 11
Bedroom 3
- Area: 140
- Dimensions: 14 x 10
Bedroom 4
- Area: 180
- Dimensions: 18 x 10
Primary bathroom
- Features: Tub/Shower Separate, Separate Vanity, Double Vanity
- Area: 266
- Dimensions: 19 x 14
Dining room
- Area: 140
- Dimensions: 14 x 10
Family room
- Area: 252
- Dimensions: 21 x 12
Kitchen
- Area: 165
- Dimensions: 15 x 11
Living room
- Area: 169
- Dimensions: 13 x 13
Heating
- Central, Window Unit, Electric, Natural Gas
Cooling
- Ceiling Fan(s), Two Central, Wall/Window Unit(s)
Appliances
- Included: Cooktop, Built-In Oven, Self Cleaning Oven, Microwave, Range, Gas Cooktop, Disposal, Dishwasher, Plumbed For Ice Maker, Electric Water Heater, Gas Water Heater, 2+ Water Heater Units, Tankless Water Heater
- Laundry: Laundry Closet, Main Level, In Garage, Washer Hookup, Dryer Connection
Features
- Two Living Area, Liv/Din Combo, Eat-in Kitchen, Two Eating Areas, Kitchen Island, Breakfast Bar, Florida Room, Utility Room Inside, Secondary Bedroom Down, 1st Floor Lvl/No Steps, Maid's Quarters, High Speed Internet, All Bedrooms Downstairs, Walk-In Closet(s), Master Downstairs, Ceiling Fan(s), Solid Counter Tops, Custom Cabinets, Programmable Thermostat
- Flooring: Saltillo Tile, Wood, Stone
- Windows: Double Pane Windows, Low Emissivity Windows, Window Coverings
- Has basement: No
- Has fireplace: No
- Fireplace features: Not Applicable
Interior area
- Total interior livable area: 2,892 sqft
Video & virtual tour
Property
Parking
- Total spaces: 1
- Parking features: One Car Garage, Detached, Garage Faces Rear, Garage Apartment, Circular Driveway, Pad Only (Off Street)
- Garage spaces: 1
- Has uncovered spaces: Yes
Features
- Levels: One
- Stories: 1
- Patio & porch: Patio, Covered
- Exterior features: Sprinkler System, Rain Gutters, Lighting
- Pool features: None, Community
- Fencing: Privacy
Lot
- Size: 0.27 Acres
- Dimensions: 157 x 76
- Features: Corner Lot, 1/4 - 1/2 Acre, Curbs
- Residential vegetation: Mature Trees, Mature Trees (ext feat)
Details
- Additional structures: Detached Quarters, Second Residence
- Parcel number: 121990010200
Construction
Type & style
- Home type: SingleFamily
- Architectural style: Ranch
- Property subtype: Single Family Residence
Materials
- Brick, 3 Sides Masonry, Siding
- Foundation: Slab
- Roof: Composition
Condition
- Pre-Owned
- New construction: No
- Year built: 1959
Utilities & green energy
- Electric: CPS
- Gas: CPS
- Sewer: SAWS, Sewer System
- Water: SAWS, Water System
- Utilities for property: Cable Available, City Garbage service
Community & HOA
Community
- Features: Playground, City Bus
- Security: Smoke Detector(s), Security System Owned, Carbon Monoxide Detector(s)
- Subdivision: Alamo Heights
Location
- Region: San Antonio
Financial & listing details
- Price per square foot: $256/sqft
- Tax assessed value: $615,590
- Annual tax amount: $13,224
- Price range: $739K - $739K
- Date on market: 2/26/2026
- Cumulative days on market: 173 days
- Listing terms: Conventional,FHA,VA Loan,Cash
- Road surface type: Paved
Estimated market value
Not available
Estimated sales range
Not available
Not available
Price history
| Date | Event | Price |
|---|---|---|
| 6/18/2026 | Price change | $739,000-3.4%$256/sqft |
Source:  LERA MLS #1944489 Report a problem LERA MLS #1944489 Report a problem | ||
| 5/17/2026 | Price change | $765,000-0.6%$265/sqft |
Source: LERA MLS #1944489 Report a problem | ||
| 4/19/2026 | Price change | $769,900-0.7%$266/sqft |
Source: LERA MLS #1944489 Report a problem | ||
| 3/26/2026 | Price change | $775,000-6.1%$268/sqft |
Source: LERA MLS #1944489 Report a problem | ||
| 2/26/2026 | Listed for sale | $825,000$285/sqft |
Source: LERA MLS #1944489 Report a problem | ||
Public tax history
| Year | Property taxes | Tax assessment |
|---|---|---|
| 2025 | $11,074 +1.3% | $615,590 +4.8% |
| 2024 | $10,931 -15.2% | $587,490 +2.6% |
| 2023 | $12,887 +8% | $572,370 +16.1% |
| 2022 | $11,936 +4.7% | $493,060 +7.4% |
| 2021 | $11,405 | $459,160 +0.6% |
| 2020 | $11,405 +0.1% | $456,230 |
| 2019 | $11,398 | $456,230 +1% |
| 2018 | $11,398 +9.6% | $451,730 +8.8% |
| 2017 | $10,398 +9.2% | $415,070 +9.2% |
| 2016 | $9,519 +21.5% | $380,000 +4% |
| 2015 | $7,833 | $365,250 +17.9% |
| 2014 | $7,833 | $309,830 +24.2% |
| 2012 | -- | $249,400 -0.6% |
| 2011 | -- | $250,860 -0.6% |
| 2010 | -- | $252,300 -4.5% |
| 2009 | -- | $264,070 +7.3% |
| 2008 | -- | $246,100 +4.9% |
| 2007 | -- | $234,680 +13.2% |
| 2006 | -- | $207,290 +21.7% |
| 2005 | -- | $170,380 |
| 2004 | -- | -- |
| 2003 | -- | -- |
| 2002 | -- | -- |
| 2001 | -- | -- |
| 2000 | -- | -- |
Find assessor info on the county website
Monthly payment
Est. payment
Payment breakdown
Explore the cost of this home by adjusting the details. Changes won't be saved.Climate risks
Neighborhood: Oak Park - Northwood
Nearby schools
GreatSchools rating
- 9/10Woodridge Elementary SchoolGrades: 1-5Distance: 0.6 mi
- 9/10Alamo Heights Junior High SchoolGrades: 6-8Distance: 0.6 mi
- 7/10Alamo Heights High SchoolGrades: 9-12Distance: 1.3 mi
Schools provided by the listing agent
- Elementary: Woodridge
- Middle: Alamo Heights
- High: Alamo Heights
- District: Alamo Heights I.S.D.
Source: LERA MLS. This data may not be complete. We recommend contacting the local school district to confirm school assignments for this home.
- $468,8003 bd2 ba1.9k sqft2122 E Lawndale Dr, San Antonio, TX 78209Off Market

- $--4 bd4 ba2.5k sqft2118 E Lawndale Dr, San Antonio, TX 78209Sold
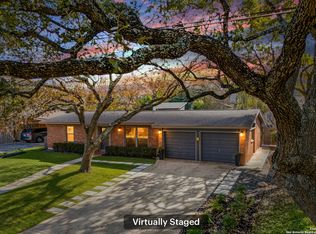
- $641,5003 bd2 ba2.2k sqft102 Hillview Dr, San Antonio, TX 78209Off Market
- $428,3002 bd2 ba1.1k sqft99 Camellia Way, San Antonio, TX 78209Off Market
- $399,0002 bd1 ba1.1k sqft103 Hillview Dr, San Antonio, TX 78209Off Market
- $593,7002 bd1 ba1.2k sqft103 Hillview Dr, San Antonio, TX 78209Off Market
- $743,7003 bd3 ba3k sqft93 Camellia Way, San Antonio, TX 78209Off Market
- $247,8002 bd1 ba1.1k sqft107 Hillview Dr, San Antonio, TX 78209Off Market
A local agent can set up tours, give advice and negotiate with sellers.
Similar homes
- $650,0004 bd3 ba2.2k sqft327 BURNSIDE DR, San Antonio, TX 78209For Sale

 MLS ID #2001816, Angelina Peel TREC #653933, Power & Peel Real Estate. LERA MLS
 - $685,0004 bd3 ba2.5k sqft131 LARCHMONT DR, San Antonio, TX 78209For Sale
 MLS ID #1991117, Anthony Boelens TREC #658082, JPAR San Antonio. LERA MLS
 - $630,0004 bd3 ba2.2k sqft614 LARKWOOD DR, San Antonio, TX 78209For Sale
 MLS ID #1957184, Gail Lamb TREC #568013, Keller Williams Heritage. LERA MLS
 - $599,0004 bd2 ba2.9k sqft7511 Bridgewater, San Antonio, TX 78209For Sale
 MLS ID #1969927, Janet Heydenreich TREC #309876, Phyllis Browning Company. LERA MLS
 - $529,7774 bd3 ba2.2k sqft119 Blakeley Dr, San Antonio, TX 78209For SaleMLS ID #2004126, Isabel Owen TREC #700221, Keller Williams Heritage. LERA MLS
- $699,0005 bd4 ba3.6k sqft3727 HUNDRED OAKS DR, San Antonio, TX 78217For SaleMLS ID #1967386, Rebeca Rivera TREC #839425, Keller Williams Legacy. LERA MLS
- $725,0004 bd3 ba3k sqft2923 SCATTERED OAKS ST, San Antonio, TX 78232For SaleMLS ID #1991552, Lisa Cannon TREC #594454, Keller Williams Legacy. LERA MLS
- $825,0003 bd2 ba2.2k sqft216 TUXEDO AVE, Alamo Heights, TX 78209For SaleMLS ID #1994753, Codi Vives TREC #598623, Compass RE Texas, LLC. LERA MLS
- $785,0005 bd4 ba3.4k sqft211 CHATTINGTON CT, Castle Hills, TX 78213For SaleMLS ID #1993140, Valeria Sisson TREC #751934, eXp Realty. LERA MLS
- $525,0004 bd2 ba2k sqft227 Devonshire Dr, San Antonio, TX 78209For SaleMLS ID #1950975, Lana Marinin TREC #629504, Texas Prestige Realty. LERA MLS
- $460,0002 bd2 ba2.6k sqft418 Northridge, San Antonio, TX 78209For SaleMLS ID #1998529, Arlene Chalkley TREC #585873, ERA Brokers Consolidated. LERA MLS
- $535,0003 bd2 ba1.9k sqft106 Hiler, San Antonio, TX 78209For SaleMLS ID #1968926, Shawn Alvarez TREC #681766, Phyllis Browning Company. LERA MLS
- $465,0003 bd2 ba1.9k sqft634 ROCKHILL DR, San Antonio, TX 78209For SaleMLS ID #1992866, Tori Vendola TREC #564515, Reliance Residential Realty -. LERA MLS
- $975,0004 bd4 ba3.4k sqft106 Morningside Dr, Terrell Hills, TX 78209For SaleMLS ID #1805658, Susanne Marco TREC #646834, Phyllis Browning Company. LERA MLS
- $499,0003 bd2 ba1.9k sqft338 BREES BLVD, San Antonio, TX 78209For SaleMLS ID #1965700, Travis Amaro TREC #598694, Kuper Sotheby's Int'l Realty. LERA MLS
- $499,0003 bd2 ba1.5k sqft124 Bryn Mawr, San Antonio, TX 78209For SaleMLS ID #1955672, Jane Tomaszewski TREC #617418, JB Goodwin, REALTORS. LERA MLS
- $400,0004 bd3 ba2.6k sqft929 Morningside, Terrell Hills, TX 78209For SaleMLS ID #1887993, Robert Elder TREC #436622, Phyllis Browning Company. LERA MLS
- $725,0003 bd3 ba3.3k sqft10302 TEICH LOOP, New Braunfels, TX 78132For SaleMLS ID #2008137, Stephanie Jewett TREC #614017, Phyllis Browning Company. LERA MLS
- $499,9992 bd2 ba1.6k sqft146 Lorenz Rd, San Antonio, TX 78209For SaleMLS ID #1990986, Kathy Ripps TREC #511905, Kuper Sotheby's Int'l Realty. LERA MLS
- $479,0003 bd3 ba2.3k sqft117 BRYKER DR, Terrell Hills, TX 78209For SaleMLS ID #1992421, Anthony Boelens TREC #658082, JPAR San Antonio. LERA MLS
