PRICED TO BUY: 3,459 SF on a 0.28-acre lot in Terrell Hills, zoned to the highly sought-after Alamo Heights ISD - now offered at $900,000 ($260/SF). At this PRICE point, homes this SIZE on LOTS this size are rarely found in a LOCATION this desirable. Well below recent sold comps and active competition, with almost a quarter more square footage than the average nearby sale this home offers 3 bedrooms plus a versatile 4th non-conforming room (no closet), 3 full and 1 half bathrooms. Built in 1949 and home to one family for 25 years - where three children were raised, birthdays and holidays celebrated, and countless friends and neighbors welcomed. Ready to begin its next chapter. This charming traditional home blends timeless architecture with modern comfort in the heart of Terrell Hills, one of San Antonio's most established and highly regarded neighborhoods. Tons of windows provides a light-filled floor plan designed for everyday living and entertaining. A flexible second living area/sunroom expands the home's functionality, creating space for informal gatherings, a music room, or quiet reading retreat. A private home office offers a tucked-away workspace ideal for remote work or creative projects. The inviting kitchen with a crisp white palette connects easily to the large dining room, accented by distinctive floral wallpaper and ample space for hosting. The oversized living room provides generous seating areas and abundant natural light, creating a warm and welcoming centerpiece for the home. Downstairs includes a flex room ideal for a 4th bedroom, fitness room or home office with direct backyard access and a nearby half bath for convenience. Upstairs, the primary suite features a private bath, walk-in closet, and abundant windows. Two additional upstairs bedrooms share a full hall bath, providing flexibility for guests, hobbies, or additional office space. The kitchen serves as the heart of the home-bright, functional, and designed for connection. Its clean white finishes enhance light and openness, making it a welcoming setting for morning coffee or evening meal prep. Adjacent to the kitchen, the sunroom offers a peaceful retreat with abundant windows and natural warmth. With space currently accommodating a baby grand piano, it's easy to imagine this area filled with music, laughter, or quiet moments of reflection. Outside, the spacious backyard offers endless possibilities-room to add a pool, garden, or expanded patio. Mature trees provide shade and privacy potential, while the 0.28-acre lot invites outdoor entertaining and relaxation. The home sits in an exceptional location with quick access to top local amenities: * Bird Bakery (5912 Broadway St) 0.2 mi walk via Morningside Dr ( 4 min) * Cappy's Restaurant (5011 Broadway St) 0.3 mi walk ( 5 min) * CommonWealth Coffeehouse & Bakery (611 Broadway St) 0.5 mi walk ( 8 min) * Sunset Ridge Shopping Center (100 E Sunset Rd) 0.7 mi walk ( 12 min) * Central Market (4821 Broadway St) 1.2 mi drive ( 4 min) * Alamo Quarry Market (255 E Basse Rd) 1.7 mi drive ( 6 min) * Olmos Basin Park (651 Devine Rd) 1.0 mi drive/bike ( 4-15 min) * Brackenridge Park & Zoo (3903 N St Mary's St) 2.5 mi drive ( 7 min) * The Pearl District (303 Pearl Pkwy) 3.0 mi drive ( 10 min) * Downtown San Antonio / River Walk 4.0 mi drive ( 12 min) Positioned just north of downtown San Antonio and within Alamo Heights ISD, this residence combines historic character with proximity to premier shopping, dining, and cultural destinations. Its location along the Broadway Corridor places it near Central Market, Sunset Ridge, and major commuter routes, providing seamless access to The Pearl, the River Walk, and the airport. This Terrell Hills home represents a rare opportunity to own a spacious, well-maintained property in one of San Antonio's most desirable neighborhoods-offering convenience, character, and a versatile layout ready for its next chapter.
For sale
Price cut: $75K (8/20)
$900,000
106 Morningside Dr, Terrell Hills, TX 78209
3beds
3,459sqft
Single Family Residence
Built in 1949
0.28 Acres Lot
$-- Zestimate®
$260/sqft
$-- HOA
What's special
- 688 days
- 636
- 23
Zillow last checked:
Listing updated:
Listed by:
Susanne Marco TREC #646834 (210) 632-8400,
Phyllis Browning Company
Source: LERA MLS,MLS#: 1805658
Facts & features
Interior
Bedrooms & bathrooms
- Bedrooms: 3
- Bathrooms: 4
- Full bathrooms: 3
- 1/2 bathrooms: 1
Primary bedroom
- Features: Walk-In Closet(s), Ceiling Fan(s)
- Level: Upper
- Area: 240
- Dimensions: 15 x 16
Bedroom 2
- Area: 208
- Dimensions: 16 x 13
Bedroom 3
- Area: 208
- Dimensions: 16 x 13
Primary bathroom
- Features: Tub/Shower Separate, Double Vanity
- Area: 120
- Dimensions: 15 x 8
Dining room
- Area: 225
- Dimensions: 15 x 15
Family room
- Area: 380
- Dimensions: 20 x 19
Kitchen
- Area: 208
- Dimensions: 16 x 13
Living room
- Area: 368
- Dimensions: 16 x 23
Office
- Area: 48
- Dimensions: 6 x 8
Heating
- Central, Electric
Cooling
- Three+ Central
Appliances
- Included: Disposal, Plumbed For Ice Maker
- Laundry: Washer Hookup, Dryer Connection
Features
- Two Living Area, Separate Dining Room, Kitchen Island, Study/Library, Utility Room Inside, Maid's Quarters, Ceiling Fan(s), Wet Bar
- Flooring: Ceramic Tile, Marble, Wood
- Windows: Window Coverings
- Has basement: No
- Attic: Pull Down Storage
- Has fireplace: No
- Fireplace features: Not Applicable
Interior area
- Total interior livable area: 3,459 sqft
Property
Parking
- Parking features: None, Pad Only (Off Street)
Accessibility
- Accessibility features: Level Lot
Features
- Levels: Two
- Stories: 2
- Patio & porch: Patio
- Exterior features: Sprinkler System, Rain Gutters
- Pool features: None
- Fencing: Chain Link
Lot
- Size: 0.28 Acres
- Features: Curbs, Street Gutters
- Residential vegetation: Mature Trees
Details
- Parcel number: 057420190320
Construction
Type & style
- Home type: SingleFamily
- Architectural style: Traditional
- Property subtype: Single Family Residence
Materials
- Stone, Siding
- Foundation: Slab
- Roof: Composition
Condition
- Pre-Owned
- New construction: No
- Year built: 1949
Utilities & green energy
- Electric: CPS
- Gas: CPS
- Sewer: SAWS
- Water: SAWS, Water System
- Utilities for property: Cable Available
Community & HOA
Community
- Features: None, City Bus
- Security: Smoke Detector(s), Security System Owned
- Subdivision: Terrell Hills
Location
- Region: Terrell Hills
Financial & listing details
- Price per square foot: $260/sqft
- Tax assessed value: $856,650
- Annual tax amount: $16,037
- Price range: $900K - $900K
- Date on market: 10/21/2024
- Cumulative days on market: 689 days
- Listing terms: Conventional,Cash
- Road surface type: Paved
Estimated market value
Not available
Estimated sales range
Not available
$4,441/mo
Price history
| Date | Event | Price |
|---|---|---|
| 8/20/2026 | Price change | $900,000-7.7%$260/sqft |
Source:  LERA MLS #1805658 Report a problem LERA MLS #1805658 Report a problem | ||
| 7/27/2026 | Listed for rent | $5,000$1/sqft |
Source: Zillow Rentals Report a problem | ||
| 6/4/2026 | Price change | $975,000-2%$282/sqft |
Source: LERA MLS #1805658 Report a problem | ||
| 4/21/2026 | Price change | $995,000-9.5%$288/sqft |
Source: LERA MLS #1805658 Report a problem | ||
| 11/21/2025 | Price change | $1,100,000-6.8%$318/sqft |
Source: LERA MLS #1805658 Report a problem | ||
| 10/7/2025 | Price change | $1,180,000-7.8%$341/sqft |
Source: LERA MLS #1805658 Report a problem | ||
| 6/3/2025 | Price change | $1,280,000-3.8%$370/sqft |
Source: LERA MLS #1805658 Report a problem | ||
| 4/28/2025 | Price change | $1,330,000-0.7%$385/sqft |
Source: LERA MLS #1805658 Report a problem | ||
| 10/21/2024 | Listed for sale | $1,339,119$387/sqft |
Source: LERA MLS #1805658 Report a problem | ||
| 12/19/2003 | Sold | -- |
Source: LERA MLS #458627 Report a problem | ||
Public tax history
| Year | Property taxes | Tax assessment |
|---|---|---|
| 2025 | $15,290 +1.3% | $856,650 +3.8% |
| 2024 | $15,094 +4.2% | $825,000 +6.5% |
| 2023 | $14,481 -3.9% | $775,000 +9.2% |
| 2022 | $15,062 | $709,500 +10% |
| 2021 | -- | $645,000 +1.6% |
| 2020 | -- | $635,000 +1% |
| 2019 | $14,198 | $629,000 |
| 2018 | $14,198 +1.8% | $629,000 +1.3% |
| 2017 | $13,947 +7.6% | $621,000 +7.1% |
| 2016 | $12,960 +9.3% | $580,000 +4.2% |
| 2015 | $11,855 | $556,410 +7.8% |
| 2014 | $11,855 | $515,970 +6.3% |
| 2013 | -- | $485,550 +5% |
| 2012 | -- | $462,270 -0.5% |
| 2011 | -- | $464,690 -3.7% |
| 2010 | -- | $482,700 -2% |
| 2009 | -- | $492,660 -1% |
| 2008 | -- | $497,730 +6.5% |
| 2007 | -- | $467,570 -0.5% |
| 2006 | -- | $470,000 +0.8% |
| 2005 | -- | $466,280 |
| 2004 | -- | -- |
| 2003 | -- | -- |
| 2002 | -- | -- |
| 2001 | -- | -- |
| 2000 | -- | -- |
Find assessor info on the county website
Monthly payment
Est. payment
Payment breakdown
Explore the cost of this home by adjusting the details. Changes won't be saved.Climate risks
Neighborhood: 78209
Nearby schools
Schools provided by the listing agent
- Elementary: Woodridge
- Middle: Alamo Heights
- High: Alamo Heights
- District: Alamo Heights I.S.D.
Source: LERA MLS. This data may not be complete. We recommend contacting the local school district to confirm school assignments for this home.
- $699,9003 bd3 ba2.5k sqft100 Morningside Dr, Terrell Hills, TX 78209Off Market
- $534,8003 bd2 ba2k sqft112 Morningside Dr, Terrell Hills, TX 78209Off Market
- $--5 bd6 ba6k sqft114 Morningside Dr, Terrell Hills, TX 78209Sold

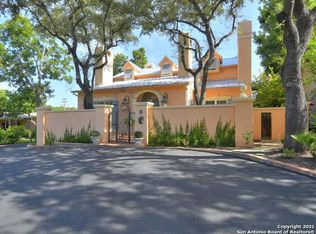
- $1,726,9006 bd7 ba5.7k sqft105 Canterbury Hill St, Terrell Hills, TX 78209Off Market
Similar homes
- $899,0004 bd4 ba4.1k sqft239 E Nottingham, San Antonio, TX 78209For Sale

 MLS ID #1991558, Melissa Aguillon TREC #768485, Phyllis Browning Company. LERA MLS
 - $995,0003 bd4 ba3.2k sqft7602 VINEWOOD CT, San Antonio, TX 78209For Sale
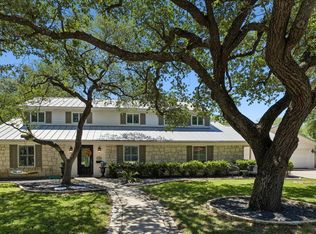 MLS ID #1968241, Elizabeth Bartolomei TREC #569335, Phyllis Browning Company. LERA MLS
 - $1,200,0004 bd4 ba2.8k sqft405 CANTERBURY HILL ST, San Antonio, TX 78209For Sale
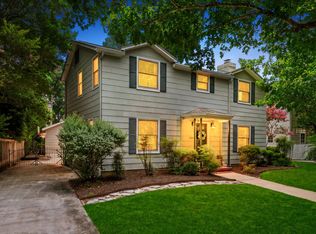 MLS ID #1990355, Judy Barnes TREC #555544, Phyllis Browning Company. LERA MLS
 - $685,0004 bd3 ba2.5k sqft131 LARCHMONT DR, San Antonio, TX 78209For Sale
 MLS ID #1991117, Anthony Boelens TREC #658082, JPAR San Antonio. LERA MLS
 - $519,7774 bd3 ba2.2k sqft119 Blakeley Dr, San Antonio, TX 78209For SaleMLS ID #2004126, Isabel Owen TREC #700221, Keller Williams Heritage. LERA MLS
- $945,0004 bd4 ba3.3k sqft10 INWOOD MNR, San Antonio, TX 78248For SaleMLS ID #2007953, Bizzy Darling TREC #648521, Coldwell Banker D'Ann Harper. LERA MLS
- $675,0003 bd4 ba2.8k sqft145 Elizabeth, Alamo Heights, TX 78209For SaleMLS ID #1955986, Betty Kirkpatrick TREC #129586, Annette Slater, Broker. LERA MLS
- $560,0003 bd2 ba2.1k sqft252 Wyanoke Dr, San Antonio, TX 78209For SaleMLS ID #2000631, Megan Flores TREC #808106, Phyllis Browning Company. LERA MLS
- $630,0004 bd3 ba2.2k sqft614 LARKWOOD DR, San Antonio, TX 78209For SaleMLS ID #1957184, Gail Lamb TREC #568013, Keller Williams Heritage. LERA MLS
- $675,0005 bd5 ba4.2k sqft107 CAS HILLS DR, Castle Hills, TX 78213For SaleMLS ID #2015093, Lisa Blanco TREC #647569, Real Broker, LLC. LERA MLS
- $625,0004 bd3 ba2.2k sqft327 BURNSIDE DR, San Antonio, TX 78209For SaleMLS ID #2001816, Angelina Peel TREC #653933, Power & Peel Real Estate. LERA MLS
- $850,0004 bd6 ba3.4k sqft3007 Spider Lily, San Antonio, TX 78258For SaleMLS ID #2015194, Cristina Garcia TREC #543013, Kuper Sotheby's Int'l Realty. LERA MLS
- $515,0004 bd2 ba2k sqft227 Devonshire Dr, San Antonio, TX 78209For SaleMLS ID #1950975, Lana Marinin TREC #629504, Texas Prestige Realty. LERA MLS
- $925,0004 bd4 ba3.6k sqft8 ASPEN CREEK DR, San Antonio, TX 78248For SaleMLS ID #2007856, Caroline Decherd TREC #617257, Phyllis Browning Company. LERA MLS
- $465,0003 bd2 ba1.9k sqft634 ROCKHILL DR, San Antonio, TX 78209For SaleMLS ID #1992866, Tori Vendola TREC #564515, Reliance Residential Realty -. LERA MLS
- $850,0005 bd5 ba4.1k sqft9111 RUSHING ST, San Antonio, TX 78230For SaleMLS ID #2005634, Miguel Herrera TREC #585892, The Agency San Antonio. LERA MLS
- $925,0005 bd4 ba3.6k sqft3107 Sable Bend, San Antonio, TX 78259For SaleMLS ID #2003290, Carolyn Hernandez TREC #545264, BHHS PenFed Realty. LERA MLS
- $760,0005 bd4 ba3.4k sqft211 CHATTINGTON CT, Castle Hills, TX 78213For SaleMLS ID #1993140, Valeria Sisson TREC #751934, eXp Realty. LERA MLS
- $849,0004 bd4 ba3k sqft138 Turkey Creek, Shavano Park, TX 78231For SaleMLS ID #2007170, Daniel Murphy TREC #521233, Home Team of America. LERA MLS
- $835,0005 bd3 ba3.7k sqft3002 Elm Gate St, San Antonio, TX 78230For SaleMLS ID #1972747, Katrina Czaban TREC #755240, Exquisite Properties, LLC. LERA MLS
