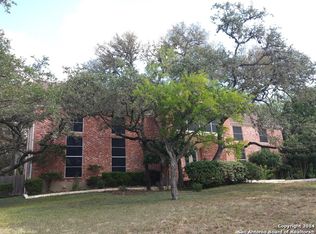

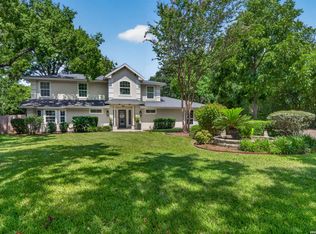
Positioned on a premier cul-de-sac lot in one of Northwest San Antonio's most desirable established neighborhoods, this exceptional custom estate offers 4,126 square feet of refined living, featuring 5 bedrooms, 4 full baths, and 1 half bath on a beautifully landscaped setting with mature trees and stunning city views. A timeless blend of elegance and sophistication, the home welcomes you with a striking stucco and stone exterior, tile roof, and an impressive arrival experience. Inside, soaring ceilings, expansive living spaces, and abundant natural light create an atmosphere of understated luxury. Designed for grand-scale entertaining and everyday comfort alike, the residence boasts three spacious living areas, a formal dining room, game room, media room, and thoughtfully designed gathering spaces throughout. The gourmet kitchen is the heart of the home, offering double ovens, extensive cabinetry, generous prep space, a walk-in pantry, and a large breakfast area overlooking the backyard retreat. The versatile floor plan includes a private guest suite on the main level, while the luxurious primary suite is tucked away upstairs and features a spacious walk-in closet, dual vanities, and a spa-inspired bath. Step outside to a true resort-style oasis. The sparkling in-ground pool is surrounded by lush landscaping, mature shade trees, expansive covered patios, and multiple outdoor entertaining areas designed for unforgettable gatherings. Wrought-iron fencing, specialty landscape lighting, and exceptional privacy further enhance the outdoor experience. Located within the highly acclaimed Northside ISD and just minutes from premier shopping, dining, medical centers, major employers, and downtown San Antonio attractions, this distinguished residence presents a rare opportunity to own a legacy property that perfectly balances luxury, space, and lifestyle. A remarkable offering for the most discerning buyer.
For sale
$850,000
9111 RUSHING ST, San Antonio, TX 78230
5beds
4,126sqft
Single Family Residence
Built in 1978
0.4 Acres Lot
$811,500 Zestimate®
$206/sqft
$-- HOA
What's special
Wrought-iron fencingSparkling in-ground poolFormal dining roomAbundant natural lightPremier cul-de-sac lotThoughtfully designed gathering spacesExceptional privacy
- 61 days
- 1,134
- 117
Zillow last checked:
Listing updated:
Listed by:
Miguel Herrera TREC #585892 (210) 563-3660,
The Agency San Antonio
Source: LERA MLS,MLS#: 2005634
Facts & features
Interior
Bedrooms & bathrooms
- Bedrooms: 5
- Bathrooms: 5
- Full bathrooms: 4
- 1/2 bathrooms: 1
Primary bedroom
- Features: Split, Walk-In Closet(s), Ceiling Fan(s), Full Bath
- Area: 256
- Dimensions: 16 x 16
Bedroom 2
- Area: 143
- Dimensions: 13 x 11
Bedroom 3
- Area: 156
- Dimensions: 13 x 12
Bedroom 4
- Area: 156
- Dimensions: 13 x 12
Bedroom 5
- Area: 165
- Dimensions: 15 x 11
Primary bathroom
- Features: Tub/Shower Separate, Double Vanity
- Area: 84
- Dimensions: 12 x 7
Dining room
- Area: 182
- Dimensions: 13 x 14
Family room
- Area: 552
- Dimensions: 23 x 24
Kitchen
- Area: 286
- Dimensions: 22 x 13
Living room
- Area: 352
- Dimensions: 22 x 16
Heating
- Central, Electric
Cooling
- Two Central
Appliances
- Included: Built-In Oven, Disposal, Dishwasher, Double Oven
- Laundry: Main Level, Washer Hookup, Dryer Connection
Features
- Three Living Area, Separate Dining Room, Eat-in Kitchen, Pantry, Game Room, Media Room, High Ceilings, Ceiling Fan(s)
- Flooring: Carpet, Ceramic Tile, Vinyl
- Windows: Window Coverings
- Has basement: No
- Number of fireplaces: 1
- Fireplace features: Living Room
Interior area
- Total interior livable area: 4,126 sqft
Video & virtual tour
Property
Parking
- Total spaces: 2
- Parking features: Two Car Garage, Attached
- Attached garage spaces: 2
Features
- Stories: 2
- Has private pool: Yes
- Pool features: In Ground
- Has view: Yes
- View description: City
Lot
- Size: 0.4 Acres
- Dimensions: 115x150
- Features: Cul-De-Sac, Curbs, Sidewalks, Streetlights, Fire Hydrant w/in 500'
- Residential vegetation: Mature Trees (ext feat)
Details
- Parcel number: 150560040200
Construction
Type & style
- Home type: SingleFamily
- Architectural style: Traditional
- Property subtype: Single Family Residence
Materials
- Stucco, Stone Veneer
- Foundation: Slab
- Roof: Tile
Condition
- Pre-Owned
- New construction: No
- Year built: 1978
Utilities & green energy
- Sewer: Sewer System
- Water: Water System
- Utilities for property: City Garbage service
Community & HOA
Community
- Features: None
- Subdivision: Stevenwood
Location
- Region: San Antonio
Financial & listing details
- Price per square foot: $206/sqft
- Tax assessed value: $665,000
- Annual tax amount: $15,229
- Price range: $850K - $850K
- Date on market: 8/4/2026
- Cumulative days on market: 61 days
- Listing terms: Conventional,FHA,VA Loan,Cash
- Road surface type: Paved, Asphalt
Estimated market value
$811,500
$771,000 - $852,000
$4,906/mo
Price history
| Date | Event | Price |
|---|---|---|
| 8/4/2026 | Listed for sale | $850,000+16.9%$206/sqft |
Source:  LERA MLS #2005634 Report a problem LERA MLS #2005634 Report a problem | ||
| 7/18/2023 | Sold | -- |
Source: LERA MLS #1676977 Report a problem | ||
| 6/24/2023 | Pending sale | $727,000$176/sqft |
Source: LERA MLS #1676977 Report a problem | ||
| 6/5/2023 | Contingent | $727,000$176/sqft |
Source: LERA MLS #1676977 Report a problem | ||
| 4/26/2023 | Price change | $727,000-1.1%$176/sqft |
Source: LERA MLS #1676977 Report a problem | ||
| 3/31/2023 | Listed for sale | $734,900-0.3%$178/sqft |
Source: LERA MLS #1676977 Report a problem | ||
| 3/31/2023 | Listing removed | -- |
Source: LERA MLS #1641824 Report a problem | ||
| 3/6/2023 | Price change | $737,000-0.2%$179/sqft |
Source: LERA MLS #1641824 Report a problem | ||
| 12/1/2022 | Price change | $738,500-0.2%$179/sqft |
Source: LERA MLS #1641824 Report a problem | ||
| 10/12/2022 | Price change | $740,000-2.6%$179/sqft |
Source: LERA MLS #1641824 Report a problem | ||
| 9/30/2022 | Price change | $760,000-5%$184/sqft |
Source: LERA MLS #1641824 Report a problem | ||
| 7/21/2022 | Listed for sale | $799,995$194/sqft |
Source: Owner Report a problem | ||
Public tax history
| Year | Property taxes | Tax assessment |
|---|---|---|
| 2025 | $12,321 -3.1% | $665,000 -1.5% |
| 2024 | $12,720 +264.5% | $674,810 +29.7% |
| 2023 | $3,489 -38.3% | $520,106 +10% |
| 2022 | $5,656 | $472,824 +10% |
| 2021 | -- | $429,840 +7.4% |
| 2020 | -- | $400,210 +1.8% |
| 2019 | $5,482 | $393,290 +1.2% |
| 2018 | $5,482 +0.3% | $388,460 +2.3% |
| 2017 | $5,465 +1.2% | $379,720 +6.1% |
| 2016 | $5,400 +0.8% | $357,840 +10% |
| 2015 | $5,356 | $325,309 +10% |
| 2014 | $5,356 | $295,735 +10% |
| 2013 | -- | $268,850 -2.6% |
| 2012 | -- | $276,020 -2% |
| 2011 | -- | $281,640 -7.5% |
| 2010 | -- | $304,320 -6.5% |
| 2009 | -- | $325,550 +7.3% |
| 2008 | -- | $303,435 +10% |
| 2007 | -- | $275,850 -0.8% |
| 2006 | -- | $277,990 +9.3% |
| 2005 | -- | $254,400 |
| 2004 | -- | -- |
| 2003 | -- | -- |
| 2002 | -- | -- |
| 2001 | -- | -- |
| 2000 | -- | -- |
Find assessor info on the county website
Monthly payment
Est. payment
Payment breakdown
Explore the cost of this home by adjusting the details. Changes won't be saved.Climate risks
Neighborhood: Vance Jackson
Nearby schools
Schools provided by the listing agent
- Elementary: Colonies North
- Middle: Hobby William P.
- High: Clark
- District: Northside
Source: LERA MLS. This data may not be complete. We recommend contacting the local school district to confirm school assignments for this home.
Similar homes
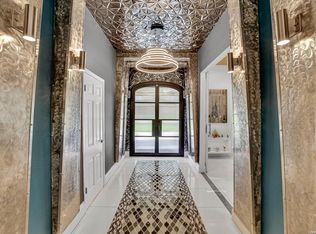
- $850,0004 bd4 ba3.6k sqft109 CHATTINGTON CT, Castle Hills, TX 78213For Sale
 MLS ID #1973777, Kenneth Martinez TREC #215875, Great Metro Realty. LERA MLS
 - $749,0004 bd3 ba2.7k sqft12539 ELM COUNTRY LN, San Antonio, TX 78230For Sale
 MLS ID #2014543, Vivienne Bathie TREC #708132, Phyllis Browning Company. LERA MLS
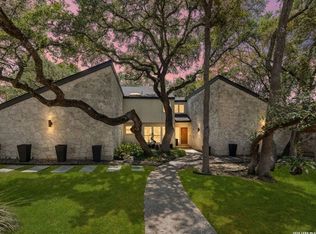
 - $850,0004 bd3 ba3.2k sqft434 Arch Bluff, San Antonio, TX 78216For Sale
 MLS ID #2014346, Matthew Resnick TREC #561533, Kuper Sotheby's Int'l Realty. LERA MLS
 - $839,0004 bd4 ba3k sqft138 Turkey Creek, Shavano Park, TX 78231For Sale
 MLS ID #2007170, Daniel Murphy TREC #521233, Home Team of America. LERA MLS
 - $760,0005 bd4 ba3.4k sqft211 CHATTINGTON CT, Castle Hills, TX 78213For SaleMLS ID #1993140, Valeria Sisson TREC #751934, eXp Realty. LERA MLS
- $1,249,0004 bd6 ba3.9k sqft3 ORSINGER BROOK, San Antonio, TX 78230For SaleMLS ID #2007189, Terri Saari TREC #524593, Kristalli Real Estate, LLC. LERA MLS
- $825,0005 bd4 ba4.1k sqft2911 Spider Lily, San Antonio, TX 78258For SaleMLS ID #1999676, Judith Rodriguez TREC #532493, Keller Williams Legacy. LERA MLS
- $1,146,0004 bd4 ba6k sqft12603 OLD WICK RD, San Antonio, TX 78230For SaleMLS ID #1995455, Michaela Aden TREC #649496, Premier Realty Group Platinum. LERA MLS
- $770,0005 bd4 ba2.9k sqft17 REMINGTON RUN, San Antonio, TX 78258For SaleMLS ID #2020928, Jacquilyn Kellogg TREC #845341, Keller Williams City-View. LERA MLS
- $1,175,0005 bd5 ba5.2k sqft2735 WONDERVIEW DR, San Antonio, TX 78230For SaleMLS ID #2014489, Cynthia Irving TREC #727597, Century 21 Scott Myers, REALTORS. LERA MLS
- $915,0005 bd5 ba4k sqft203 CAVAYO TRL, Helotes, TX 78023For SaleMLS ID #2010839, Michael Schultz TREC #612159, Keller Williams Heritage. LERA MLS
- $945,0004 bd4 ba3.3k sqft10 INWOOD MNR, San Antonio, TX 78248For SaleMLS ID #2007953, Bizzy Darling TREC #648521, Coldwell Banker D'Ann Harper. LERA MLS
- $580,0004 bd5 ba3.7k sqft1739 Royal Crescent, San Antonio, TX 78231For SaleMLS ID #2015922, Shana Kounse TREC #635872, Keller Williams Heritage. LERA MLS
- $749,9004 bd4 ba3.8k sqft31 Royal Waters Dr, San Antonio, TX 78248For SaleMLS ID #2013781, Jennifer Wilson TREC #566157, Redefining Home Real Estate Brokerage. LERA MLS
- $439,9995 bd5 ba3.7k sqft11702 Pepper Tree, San Antonio, TX 78230For SaleMLS ID #1945907, Monica Cortes TREC #796699, Redbird Realty LLC. LERA MLS
- $449,0003 bd3 ba2.4k sqft2806 Squaw Creek Dr, San Antonio, TX 78230For SaleMLS ID #2013328, Mark Biscardi TREC #755800, Century 21 Scott Myers, REALTORS. LERA MLS
- $799,0005 bd4 ba3.3k sqft19221 Heather Forest, San Antonio, TX 78258For SaleMLS ID #1964186, Viki Melton TREC #523715, Stone Oak Realty Services, LLC. LERA MLS
- $889,0004 bd4 ba3.8k sqft719 Walder Trail, San Antonio, TX 78260For SaleMLS ID #2012140, Shane Neal TREC #608871, eXp Realty. LERA MLS
- $824,9994 bd4 ba3.8k sqft27726 Cascabel Ln, San Antonio, TX 78260For SaleMLS ID #2015731, Rebecca Chan TREC #714790, Real Broker, LLC. LERA MLS
- $835,0004 bd4 ba2.9k sqft22819 Central Pr, San Antonio, TX 78255For SaleMLS ID #2003161, Jennifer Link TREC #746026, Coldwell Banker D'Ann Harper. LERA MLS
