Check out this totally updated home nestled on peaceful Chattington Court in Castle Hills. This home offers the perfect blend of comfort and convenience. This well-maintained property features thoughtful layouts and colorful finishes throughout, creating an inviting atmosphere for both daily living and entertaining. The colorful foyer leads to a large family (billiards) room with adjacent wet bar. The bar features colorful glass blocks and a built in drink refrigerator. The kitchen has a breakfast bar and all of the conveniences needed for your quiet evening meals or grand fiesta. The dining room ceiling is custom designed and the master bath has lighting in the the most unusual space. Check out the photos. There is an enclosed patio with four mounted televisions and a mock fireplace. The back yards has several patio areas with wide walkways to access them Parking is rear entry from a street behind the house. Don't miss this exceptional opportunity to own a piece of this sought-after community. ...
For sale
$882,000
109 CHATTINGTON CT, Castle Hills, TX 78213
4beds
3,615sqft
:
Get pre-qualified$6,280/mo
Single Family Residence
Built in 1972
0.57 Acres Lot
$842,500 Zestimate®
$244/sqft
$-- HOA
What's special
Peaceful chattington courtBuilt in drink refrigeratorColorful foyerColorful finishes throughoutAdjacent wet barThoughtful layoutsTotally updated home
- 47 days |
- 503 |
- 20 |
Zillow last checked:
Listing updated:
Listed by:
Kenneth Martinez TREC #215875 (210) 846-7400,
Great Metro Realty
Source: LERA MLS,MLS#: 1973777
Facts & features
Interior
Bedrooms & bathrooms
- Bedrooms: 4
- Bathrooms: 4
- Full bathrooms: 3
- 1/2 bathrooms: 1
Primary bedroom
- Features: Outside Access, Walk-In Closet(s), Multi-Closets, Ceiling Fan(s), Full Bath
- Area: 260
- Dimensions: 20 x 13
Bedroom 2
- Area: 224
- Dimensions: 16 x 14
Bedroom 3
- Area: 165
- Dimensions: 15 x 11
Bedroom 4
- Area: 168
- Dimensions: 12 x 14
Primary bathroom
- Features: Tub/Shower Separate, Double Vanity
- Area: 225
- Dimensions: 15 x 15
Dining room
- Area: 195
- Dimensions: 15 x 13
Family room
- Area: 450
- Dimensions: 25 x 18
Kitchen
- Area: 210
- Dimensions: 14 x 15
Living room
- Area: 270
- Dimensions: 18 x 15
Office
- Area: 120
- Dimensions: 12 x 10
Heating
- Central, Natural Gas
Cooling
- Two Central
Appliances
- Included: Cooktop, Built-In Oven, Self Cleaning Oven, Gas Cooktop, Refrigerator, Disposal, Dishwasher, Plumbed For Ice Maker, Water Softener Owned, Vented Exhaust Fan, Gas Water Heater
- Laundry: Main Level, Washer Hookup, Dryer Connection
Features
- Two Living Area, Separate Dining Room, Two Eating Areas, Breakfast Bar, Pantry, Florida Room, Utility Room Inside, 1st Floor Lvl/No Steps, High Ceilings, Open Floorplan, High Speed Internet, All Bedrooms Downstairs, Walk-In Closet(s), Ceiling Fan(s), Chandelier, Wet Bar, Solid Counter Tops
- Flooring: Ceramic Tile, Parquet
- Windows: Double Pane Windows
- Has basement: No
- Number of fireplaces: 1
- Fireplace features: One
Interior area
- Total interior livable area: 3,615 sqft
Property
Parking
- Total spaces: 4
- Parking features: Two Car Garage, Garage Door Opener, Two Car Carport, Circular Driveway, RV/Boat Parking
- Garage spaces: 2
- Carport spaces: 2
- Covered spaces: 4
- Has uncovered spaces: Yes
Features
- Levels: One
- Stories: 1
- Patio & porch: Patio, Covered, Glass Enclosed
- Exterior features: Sprinkler System, Rain Gutters, Lighting
- Pool features: None
- Fencing: Privacy,Stone/Masonry Fence
Lot
- Size: 0.57 Acres
- Dimensions: 125 x 202
- Features: 1/2-1 Acre, Level, Curbs, Streetlights, Fire Hydrant w/in 500'
- Residential vegetation: Mature Trees
Details
- Additional structures: Gazebo
- Parcel number: 050070140050
- Other equipment: Intercom
Construction
Type & style
- Home type: SingleFamily
- Property subtype: Single Family Residence
Materials
- Stucco
- Foundation: Slab
- Roof: Composition
Condition
- Pre-Owned
- New construction: No
- Year built: 1972
Utilities & green energy
- Electric: CPS
- Gas: CPS
- Sewer: city
- Water: SAWS
- Utilities for property: Cable Available, City Garbage service
Community & HOA
Community
- Features: None, City Bus, School Bus
- Security: Smoke Detector(s), Security System Owned
- Subdivision: Castle Hills
Location
- Region: Castle Hills
Financial & listing details
- Price per square foot: $244/sqft
- Tax assessed value: $690,380
- Annual tax amount: $15,911
- Price range: $882K - $882K
- Date on market: 6/8/2026
- Cumulative days on market: 48 days
- Listing terms: Conventional,FHA,VA Loan,Cash
- Road surface type: Paved, Asphalt
Estimated market value
$842,500
$800,000 - $885,000
$4,816/mo
Price history
| Date | Event | Price |
|---|---|---|
| 6/8/2026 | Listed for sale | $882,000+76.4%$244/sqft |
Source:  LERA MLS #1973777 Report a problem LERA MLS #1973777 Report a problem | ||
| 6/6/2018 | Sold | -- |
Source: LERA MLS #1211621 Report a problem | ||
| 5/22/2018 | Pending sale | $499,900$138/sqft |
Source: Copeland Realty #1211621 Report a problem | ||
| 4/13/2018 | Price change | $499,900-2%$138/sqft |
Source: Copeland Realty #1211621 Report a problem | ||
| 3/22/2018 | Price change | $509,900-1%$141/sqft |
Source: Copeland Realty #1211621 Report a problem | ||
| 3/1/2018 | Price change | $515,000-2.4%$142/sqft |
Source: Copeland Realty #1211621 Report a problem | ||
| 2/12/2018 | Price change | $527,500-0.1%$146/sqft |
Source: Copeland Realty #1211621 Report a problem | ||
| 1/10/2018 | Price change | $527,900-1.1%$146/sqft |
Source: Copeland Realty #1211621 Report a problem | ||
| 12/14/2017 | Price change | $534,000-0.9%$148/sqft |
Source: Copeland Realty #1211621 Report a problem | ||
| 11/11/2017 | Price change | $539,000-0.9%$149/sqft |
Source: Copeland Realty #1211621 Report a problem | ||
| 10/10/2017 | Price change | $544,000-3.5%$150/sqft |
Source: Copeland Realty #1211621 Report a problem | ||
| 8/31/2017 | Price change | $564,000-0.9%$156/sqft |
Source: Copeland Realty #1211621 Report a problem | ||
| 11/17/2016 | Listed for sale | $569,000$157/sqft |
Source: Copeland Realty #1211621 Report a problem | ||
Public tax history
| Year | Property taxes | Tax assessment |
|---|---|---|
| 2025 | $12,279 -9.6% | $690,380 0% |
| 2024 | $13,589 +1.9% | $690,460 +4.1% |
| 2023 | $13,334 -0.2% | $663,539 +10.7% |
| 2022 | $13,359 +3.6% | $599,208 +11.3% |
| 2021 | $12,889 | $538,180 +5.6% |
| 2020 | $12,889 +7.2% | $509,560 +6.6% |
| 2019 | $12,028 | $478,130 +2% |
| 2018 | $12,028 +15.1% | $468,890 +17.2% |
| 2017 | $10,452 +41.5% | $400,000 +42.9% |
| 2016 | $7,386 +39.5% | $280,000 -16.2% |
| 2015 | $5,296 | $334,300 +9.5% |
| 2014 | $5,296 | $305,360 +7.5% |
| 2013 | -- | $284,160 -1.1% |
| 2012 | -- | $287,240 -2.1% |
| 2011 | -- | $293,370 -1% |
| 2010 | -- | $296,440 +0.6% |
| 2009 | -- | $294,760 -1% |
| 2008 | -- | $297,792 +10% |
| 2007 | -- | $270,720 +2.8% |
| 2006 | -- | $263,310 -0.7% |
| 2005 | -- | $265,140 |
| 2004 | -- | -- |
| 2003 | -- | -- |
| 2002 | -- | -- |
| 2001 | -- | -- |
| 2000 | -- | -- |
Find assessor info on the county website
Monthly payment
Est. payment
Payment breakdown
Explore the cost of this home by adjusting the details. Changes won't be saved.Climate risks
Neighborhood: 78213
Nearby schools
GreatSchools rating
- 4/10Jackson-Keller Elementary SchoolGrades: K-5Distance: 0.6 mi
- 4/10Nimitz Middle SchoolGrades: 6-8Distance: 1.4 mi
- 3/10Legacy of Educational Excellence High SchoolGrades: 9-12Distance: 0.9 mi
Schools provided by the listing agent
- Elementary: Jackson Keller
- Middle: Nimitz
- High: Lee
- District: Northside
Source: LERA MLS. This data may not be complete. We recommend contacting the local school district to confirm school assignments for this home.
- $1,445,0005 bd6 ba8.2k sqft107 Chattington Ct, Castle Hills, TX 78213For Sale
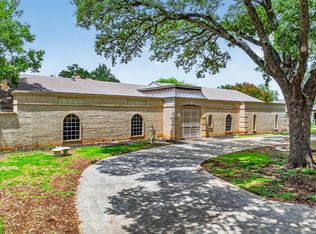
- $614,3004 bd3 ba3.6k sqft111 Chattington Ct, Castle Hills, TX 78213Off Market
- $847,8004 bd4 ba5.2k sqft106 Chattington Ct, Castle Hills, TX 78213Off Market
- $991,5003 bd6 ba6.4k sqft113 Chattington Ct, Castle Hills, TX 78213Off Market
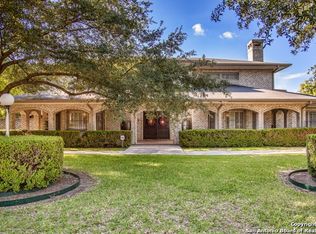
- $837,0004 bd8 ba6k sqft108 Chattington Ct, Castle Hills, TX 78213Off Market
- $719,9004 bd4 ba4.5k sqft105 Chattington Ct, Castle Hills, TX 78213Off Market
- $668,1005 bd4 ba3.8k sqft104 Chattington Ct, Castle Hills, TX 78213Off Market
- $655,3005 bd4 ba4.8k sqft110 Chattington Ct, Castle Hills, TX 78213Off Market
A local agent can set up tours, give advice and negotiate with sellers.
Similar homes
- $825,0005 bd5 ba4k sqft107 WICKFORD WAY, Castle Hills, TX 78213For Sale

 MLS ID #1969546, Tiffanie Figueroa TREC #770471, PMI Birdy Properties, CRMC. LERA MLS
 - $1,059,0003 bd3 ba3.6k sqft100 DOGWOOD LN, San Antonio, TX 78213For Sale
 MLS ID #1998982, Clarece Clavijo TREC #764343, Alan Rosenstein. LERA MLS
 - $835,0004 bd3 ba2.9k sqft344 Prinz Dr, San Antonio, TX 78213For Sale
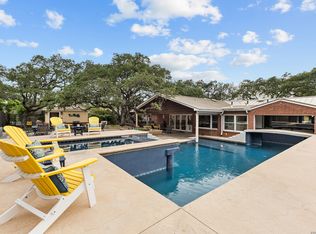 MLS ID #1968918, Gabriel Barrera TREC #495261, All City San Antonio Registered Series. LERA MLS
 - $739,9005 bd5 ba4.2k sqft107 CAS HILLS DR, Castle Hills, TX 78213For Sale
 MLS ID #1991028, Lisa Blanco TREC #647569, Fair Oaks Realty Group. LERA MLS
 - $499,9004 bd2 ba2.3k sqft100 Northcrest Dr, Castle Hills, TX 78213For SaleMLS ID #1960573, Paula Maldonado-Shikman TREC #675948, Vortex Realty. LERA MLS
- $999,0004 bd4 ba2.9k sqft17 Westelm Cir, San Antonio, TX 78230For SaleMLS ID #2002251, Carol Case TREC #196750, Phyllis Browning Company. LERA MLS
- $465,0005 bd3 ba2.7k sqft103 Shalimar, Castle Hills, TX 78213For SaleMLS ID #1952443, Robert Saenz TREC #553208, Xsellence Realty. LERA MLS
- $879,9994 bd3 ba3.2k sqft37 Rogers Wood, San Antonio, TX 78248For SaleMLS ID #1991990, John Barton TREC #837260, Epique Realty LLC. LERA MLS
- $810,0004 bd5 ba3.7k sqft10011 Southwell Road, San Antonio, TX 78240For SaleMLS ID #1999496, Marie Crabb TREC #612087, Exquisite Properties, LLC. LERA MLS
- $839,9005 bd4 ba3.3k sqft13707 Bluffmont, San Antonio, TX 78216For SaleMLS ID #1943032, Analisa Gutierrez TREC #731759, Real Broker, LLC. LERA MLS
- $895,0004 bd4 ba3.6k sqft3230 Roan Way, San Antonio, TX 78259For SaleMLS ID #2001691, Amy Carter TREC #510597, Carter Fine Homes. LERA MLS
- $799,9006 bd3 ba3.8k sqft314 Wood Shadow St, San Antonio, TX 78216For SaleMLS ID #1996943, Heather Knox TREC #772118, eXp Realty. LERA MLS
- $849,0004 bd4 ba3.6k sqft22223 Roan Frst, San Antonio, TX 78259For SaleMLS ID #1992279, Lindsay Erhardt TREC #679893, SERHANT.. LERA MLS
- $775,0004 bd3 ba2.8k sqft109 HONEY BEE LN, Shavano Park, TX 78231For SaleMLS ID #1999432, Brayson Verzella TREC #538286, Real Broker, LLC. LERA MLS
- $818,9003 bd3 ba2.8k sqft95 THREE LAKES DR, San Antonio, TX 78248For SaleMLS ID #2000336, Cristina Garcia TREC #543013, Kuper Sotheby's Int'l Realty. LERA MLS
- $650,0004 bd3 ba2.2k sqft327 BURNSIDE DR, San Antonio, TX 78209For SaleMLS ID #2001816, Angelina Peel TREC #653933, Power & Peel Real Estate. LERA MLS
- $690,0004 bd3 ba3.5k sqft343 W GRAMERCY PL, San Antonio, TX 78212For SaleMLS ID #1970322, Reagan Williamson TREC #596415, Homecity Real Estate. LERA MLS
- $725,0004 bd3 ba3k sqft2923 SCATTERED OAKS ST, San Antonio, TX 78232For SaleMLS ID #1991552, Lisa Cannon TREC #594454, Keller Williams Legacy. LERA MLS
- $900,0005 bd4 ba3.9k sqft13126 Spring Run, Helotes, TX 78023For SaleMLS ID #1991267, Rhonda Chatham TREC #711159, Levi Rodgers Real Estate Group. LERA MLS
- $599,9994 bd5 ba3.7k sqft1739 Royal Crescent, San Antonio, TX 78231For SaleMLS ID #1967976, Shana Kounse TREC #635872, Keller Williams Heritage. LERA MLS
