**107 Chattington Court | Castle Hills, Texas** Welcome to one of the largest and most distinguished estates in Castle Hills, featuring an impressive **8,200 square feet of total livable space**, including a private **1,000-square-foot casita/pool house** and approximately **7,200 square feet in the main residence**. Nestled among mature oak trees and approached by a grand circular driveway, this European-inspired estate makes a remarkable first impression. Step through the stately columned entry and discover expansive formal living and dining spaces designed for elegant entertaining. Rich architectural details, custom built-ins, soaring ceilings, and newly installed black marble and hardwood flooring create an atmosphere of timeless sophistication throughout the home. The luxurious primary suite serves as a private retreat, featuring dual bathrooms, separate walk-in closets, and a centerpiece whirlpool tub. At the heart of the estate lies an extraordinary family room spanning more than 1,000 square feet, complete with custom built-ins, a wet bar, and a stunning 8-foot fireplace. Every secondary bedroom includes an ensuite bath and cedar-lined closets. The chef's kitchen is equipped with premium appliances, including a Sub-Zero refrigerator and freezer, while the spacious laundry room functions as a secondary prep kitchen with gas cooking-well suited for large gatherings and holiday entertaining. A generously sized butler's pantry provides extensive storage and workspace. The detached casita/pool house is included within the home's 8,200 square feet of living area and encompasses approximately 1,000 square feet of private accommodations, suitable for guests, multigenerational living, a home office, or a private retreat. Beyond its exceptional size and amenities, the property has benefited from extensive plumbing and foundation improvements. A transferable lifetime foundation warranty conveys with the property. Rarely does an estate of this scale, character, and versatility become available in Castle Hills. Combining luxury, functionality, and timeless design, 107 Chattington Court presents a remarkable opportunity.
For sale
$1,445,000
107 Chattington Ct, San Antonio, TX 78213
5beds
8,200sqft
:
Get pre-qualified$10,019/mo
Single Family Residence
Built in 1973
0.54 Acres Lot
$1,383,700 Zestimate®
$176/sqft
$-- HOA
What's special
Stately columned entryCustom built-insWet barCedar-lined closetsSoaring ceilingsGrand circular drivewaySeparate walk-in closets
- 34 days |
- 585 |
- 12 |
Zillow last checked:
Listing updated:
Listed by:
Steven Koleno TREC #779766 steve@beycome.com,
Beycome Brokerage Realty LLC
Source: LERA MLS,MLS#: 1994095
Facts & features
Interior
Bedrooms & bathrooms
- Bedrooms: 5
- Bathrooms: 6
- Full bathrooms: 5
- 1/2 bathrooms: 1
Primary bedroom
- Features: Walk-In Closet(s), Multi-Closets, Full Bath
- Area: 696
- Dimensions: 29 x 24
Bedroom 2
- Area: 252
- Dimensions: 18 x 14
Bedroom 3
- Area: 252
- Dimensions: 18 x 14
Bedroom 4
- Area: 238
- Dimensions: 17 x 14
Bedroom 5
- Area: 527
- Dimensions: 31 x 17
Primary bathroom
- Features: Tub/Shower Separate, Separate Vanity, Double Vanity, Bidet, Soaking Tub
- Area: 130
- Dimensions: 13 x 10
Dining room
- Area: 360
- Dimensions: 18 x 20
Kitchen
- Area: 216
- Dimensions: 12 x 18
Living room
- Area: 378
- Dimensions: 18 x 21
Heating
- Other, Natural Gas
Cooling
- Three+ Central
Appliances
- Included: Refrigerator, Disposal, Dishwasher, Plumbed For Ice Maker, Gas Water Heater
- Laundry: Washer Hookup, Dryer Connection
Features
- Two Living Area, Separate Dining Room, Eat-in Kitchen, Auxillary Kitchen, Two Eating Areas, Kitchen Island, Pantry, Utility Room Inside, High Ceilings, Walk-In Closet(s), Master Downstairs, Chandelier, Wet Bar
- Flooring: Ceramic Tile, Parquet, Wood
- Windows: Window Coverings
- Has basement: No
- Has fireplace: No
- Fireplace features: Not Applicable
Interior area
- Total interior livable area: 8,200 sqft
Video & virtual tour
Property
Parking
- Total spaces: 2
- Parking features: Two Car Garage, Attached, Garage Faces Rear, Garage Door Opener
- Attached garage spaces: 2
Features
- Levels: One
- Stories: 1
- Has private pool: Yes
- Pool features: In Ground
Lot
- Size: 0.54 Acres
Details
- Parcel number: 050070140040
- Other equipment: Intercom
Construction
Type & style
- Home type: SingleFamily
- Property subtype: Single Family Residence
Materials
- Brick, 4 Sides Masonry
- Foundation: Slab
- Roof: Composition
Condition
- Pre-Owned
- New construction: No
- Year built: 1973
Utilities & green energy
- Sewer: Sewer System
Community & HOA
Community
- Features: None
- Security: Smoke Detector(s), Security System Owned
- Subdivision: Oak Hills
Location
- Region: Castle Hills
Financial & listing details
- Price per square foot: $176/sqft
- Tax assessed value: $600,000
- Annual tax amount: $10,355
- Price range: $1.4M - $1.4M
- Date on market: 6/22/2026
- Cumulative days on market: 35 days
- Listing terms: Conventional,FHA,VA Loan,Cash,Other
Estimated market value
$1,383,700
$1.31M - $1.45M
$6,098/mo
Price history
| Date | Event | Price |
|---|---|---|
| 6/22/2026 | Listed for sale | $1,445,000+87.9%$176/sqft |
Source:  LERA MLS #1994095 Report a problem LERA MLS #1994095 Report a problem | ||
| 6/28/2024 | Sold | -- |
Source: LERA MLS #1782260 Report a problem | ||
| 6/24/2024 | Pending sale | $769,000$94/sqft |
Source: LERA MLS #1782260 Report a problem | ||
| 6/20/2024 | Contingent | $769,000$94/sqft |
Source: LERA MLS #1782260 Report a problem | ||
| 6/7/2024 | Listed for sale | $769,000$94/sqft |
Source: LERA MLS #1782260 Report a problem | ||
Public tax history
| Year | Property taxes | Tax assessment |
|---|---|---|
| 2025 | $10,355 -51.2% | $600,000 -32.2% |
| 2024 | $21,226 +192.9% | $885,115 +10% |
| 2023 | $7,246 -28% | $804,650 +10% |
| 2022 | $10,057 +2.5% | $731,500 +10% |
| 2021 | $9,808 | $665,000 -0.6% |
| 2020 | $9,808 +0.5% | $668,800 +10% |
| 2019 | $9,755 | $608,000 +2.2% |
| 2018 | $9,755 +0.6% | $595,000 +2.6% |
| 2017 | $9,693 +0.7% | $580,000 +1.6% |
| 2016 | $9,626 +4.2% | $571,000 +3.8% |
| 2015 | $9,240 | $550,000 +10% |
| 2014 | $9,240 | $500,000 +5.3% |
| 2013 | -- | $475,000 -3.1% |
| 2012 | -- | $490,000 -2% |
| 2011 | -- | $500,000 +0.4% |
| 2010 | -- | $498,000 -0.4% |
| 2009 | -- | $500,000 -2.2% |
| 2008 | -- | $511,000 +9.2% |
| 2007 | -- | $468,000 +7.6% |
| 2006 | -- | $435,000 |
| 2005 | -- | $435,000 |
| 2004 | -- | -- |
| 2003 | -- | -- |
| 2002 | -- | -- |
| 2001 | -- | -- |
| 2000 | -- | -- |
Find assessor info on the county website
Monthly payment
Est. payment
Payment breakdown
Explore the cost of this home by adjusting the details. Changes won't be saved.Climate risks
Neighborhood: 78213
Nearby schools
GreatSchools rating
- 4/10Jackson-Keller Elementary SchoolGrades: K-5Distance: 0.6 mi
- 4/10Nimitz Middle SchoolGrades: 6-8Distance: 1.4 mi
- 3/10Legacy of Educational Excellence High SchoolGrades: 9-12Distance: 0.9 mi
Schools provided by the listing agent
- Elementary: Jackson Keller
- Middle: Nimitz
- High: Legacy High School
- District: North East I.S.D.
Source: LERA MLS. This data may not be complete. We recommend contacting the local school district to confirm school assignments for this home.
- $882,0004 bd4 ba3.6k sqft109 Chattington Ct, Castle Hills, TX 78213For Sale

- $719,9004 bd4 ba4.5k sqft105 Chattington Ct, Castle Hills, TX 78213Off Market
- $668,1005 bd4 ba3.8k sqft104 Chattington Ct, Castle Hills, TX 78213Off Market
- $847,8004 bd4 ba5.2k sqft106 Chattington Ct, Castle Hills, TX 78213Off Market
- $609,8004 bd3 ba3.6k sqft111 Chattington Ct, Castle Hills, TX 78213Off Market
- $1,109,0004 bd5 ba5.1k sqft103 Chattington Ct, Castle Hills, TX 78213Off Market
- $567,8004 bd3 ba3.4k sqft102 Chattington Ct, Castle Hills, TX 78213Off Market
- $841,4004 bd8 ba6k sqft108 Chattington Ct, Castle Hills, TX 78213Off Market
A local agent can set up tours, give advice and negotiate with sellers.
Similar homes
- $825,0004 bd5 ba4.1k sqft201 chattington ct, San Antonio, TX 78213For Sale

 MLS ID #1970794, Corri Miller TREC #729405, Central Metro Realty. LERA MLS
 - $739,9005 bd5 ba4.2k sqft107 CAS HILLS DR, Castle Hills, TX 78213For Sale
 MLS ID #1991028, Lisa Blanco TREC #647569, Fair Oaks Realty Group. LERA MLS
 - $1,099,9994 bd5 ba4.1k sqft206 Bluff Hollow, San Antonio, TX 78216For Sale
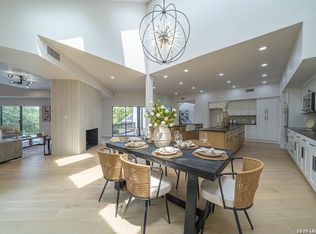 MLS ID #2003020, Jeffrey Dillingham TREC #619249, Dillingham & Toone Real Estate. LERA MLS
 - $1,527,0004 bd5 ba7.2k sqft11748 MILL ROCK RD, San Antonio, TX 78230For Sale
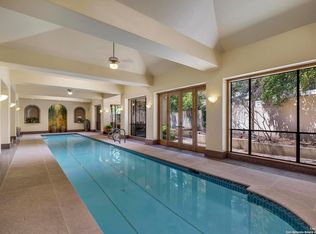 MLS ID #1943067, Rose Stawick TREC #714332, JB Goodwin, REALTORS. LERA MLS
 - $1,880,0005 bd7 ba7.6k sqft2 Charterwood, San Antonio, TX 78248For SaleMLS ID #2000468, Melissa Stagers TREC #435856, M. Stagers Realty Partners. LERA MLS
- $1,395,5004 bd5 ba5.2k sqft2034 Sauvignon, San Antonio, TX 78258For SaleMLS ID #1969678, Mitesh Patel TREC #720134, Premier Realty Group Platinum. LERA MLS
- $1,246,0005 bd6 ba5.8k sqft24814 Jordans Way, San Antonio, TX 78260For SaleMLS ID #2002111, Darlene Westenskow TREC #684927, Realty United. LERA MLS
- $1,500,0005 bd5 ba5.6k sqft519 Blackjack Oak, Shavano Park, TX 78230For SaleMLS ID #1971579, Karen Nolan TREC #351684, Coldwell Banker D'Ann Harper, REALTOR. LERA MLS
- $1,350,0004 bd5 ba4.2k sqft54 Reynosa, San Antonio, TX 78261For SaleMLS ID #1999863, Kevin Crawford TREC #546237, San Antonio Portfolio KW RE. LERA MLS
- $1,195,0004 bd4 ba6k sqft12603 OLD WICK RD, San Antonio, TX 78230For SaleMLS ID #1995455, Michaela Aden TREC #649496, Premier Realty Group Platinum. LERA MLS
- $1,750,0005 bd5 ba5.4k sqft14007 Mint Trail, Hill Country Village, TX 78232For SaleMLS ID #1946663, Daniela Tijerina Garza TREC #816325, JB Goodwin, REALTORS. LERA MLS
- $1,295,0005 bd6 ba4.1k sqft6 Chelsea Way, San Antonio, TX 78209For SaleMLS ID #1948109, Frank LeBlanc TREC #430608, Engel & Volkers San Antonio. LERA MLS
- $1,595,0004 bd3 ba4.4k sqft114 Turnberry Way, San Antonio, TX 78230For SaleMLS ID #1954407, Patty Gonzalez TREC #782826, Wellstone Properties. LERA MLS
- $1,690,0006 bd6 ba5.4k sqft105 Rock Squirrel, Shavano Park, TX 78231For SaleMLS ID #1995726, Amy Kolb TREC #483155, Kolb Real Estate LLC. LERA MLS
- $1,499,9004 bd6 ba5.5k sqft14 Champions Way, San Antonio, TX 78258For SaleMLS ID #1972333, Ryan McDaniel TREC #758274, Keller Williams Heritage. LERA MLS
- $2,000,5005 bd9 ba8.2k sqft11723 Mill Rock, San Antonio, TX 78230For SaleMLS ID #1952912, Julianne Hawkins TREC #636231, Phyllis Browning Company. LERA MLS
- $1,495,0005 bd4 ba4.6k sqft701 Morningside, Terrell Hills, TX 78209For SaleMLS ID #1931890, Leticia Cortines TREC #640628, Phyllis Browning Company. LERA MLS
- $1,449,0006 bd6 ba6.1k sqft613 N ROLLING VW, San Antonio, TX 78253For SaleMLS ID #1973090, Kathy Ann Clark TREC #333628, Keller Williams City-View. LERA MLS
- $1,295,0004 bd7 ba6k sqft7226 N Vandiver Rd, San Antonio, TX 78209For SaleMLS ID #1854242, Shara Graves TREC #777966, King, REALTORS. LERA MLS
- $1,650,0004 bd4 ba4.4k sqft5 Aspen Creek, San Antonio, TX 78248For SaleMLS ID #1960523, Travis Amaro TREC #598694, Kuper Sotheby's Int'l Realty. LERA MLS
