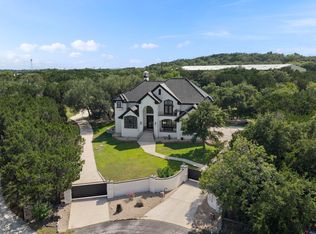
Experience exceptional Hill Country living in this stunning executive estate nestled on two lots totaling approximately three acres at the end of a private cul-de-sac in sought-after Rolling Oaks Estates. Surrounded by mature trees and natural beauty, this remarkable property offers the perfect blend of luxury, comfort, and resort-style entertaining. Designed with an open-concept layout, the home features 6 spacious bedrooms, 5.5 bathrooms, luxury wood-look vinyl plank flooring, elegant crown molding, and abundant natural light throughout. The chef's island kitchen is truly the heart of the home, showcasing granite countertops, stainless steel appliances, double refrigerators, double ovens and warming drawer, gas cooking, ice maker, and built-in wine storage-perfect for entertaining family and guests. The main level lives like a true one-story home, featuring the luxurious primary suite along with three additional bedrooms, study, living room w/fireplace and screened in patio. The walkout lower level expands the living space with a full second kitchen, stainless steel appliances, game area, media room, bonus room currently utilized as a fitness studio, additional bedrooms, and a second utility room-ideal for multi-generational living, guests, or extended entertaining. Step outside to your private backyard paradise. Enjoy the resort-style pool and spa complete with a swim-up bar, outdoor kitchen, covered patio, and outdoor fireplace. The picturesque grounds are highlighted by towering mature trees, a charming dry creek bed, gazebo and even a chicken coop, offering a unique blend of luxury and country charm. This extraordinary estate delivers privacy, flexibility, and unmatched amenities-all within minutes of San Antonio conveniences. A rare opportunity to own one of Rolling Oaks Estates' most impressive properties.
For sale
Price cut: $29K (8/7)
$1,420,000
613 N ROLLING VW, San Antonio, TX 78253
6beds
6,190sqft
Single Family Residence
Built in 2007
3 Acres Lot
$1,349,900 Zestimate®
$229/sqft
$-- HOA
What's special
Picturesque groundsOutdoor kitchenGas cookingPrivate backyard paradiseAbundant natural light throughoutCharming dry creek bedChicken coop
- 69 days |
- 1,198 |
- 93 |
Zillow last checked:
Listing updated:
Listed by:
Kathy Ann Clark TREC #333628 (210) 710-3193,
Keller Williams City-View
Source: LERA MLS,MLS#: 1973090
Facts & features
Interior
Bedrooms & bathrooms
- Bedrooms: 6
- Bathrooms: 6
- Full bathrooms: 5
- 1/2 bathrooms: 1
Primary bedroom
- Features: Split, Outside Access, Sitting Room, Walk-In Closet(s), Multi-Closets, Ceiling Fan(s), Full Bath
- Area: 255
- Dimensions: 17 x 15
Bedroom
- Area: 208
- Dimensions: 16 x 13
Bedroom 2
- Area: 132
- Dimensions: 12 x 11
Bedroom 3
- Area: 144
- Dimensions: 12 x 12
Bedroom 4
- Area: 154
- Dimensions: 14 x 11
Bedroom 5
- Area: 240
- Dimensions: 16 x 15
Primary bathroom
- Features: Tub/Shower Separate, Double Vanity, Bidet, Soaking Tub
- Area: 180
- Dimensions: 15 x 12
Kitchen
- Area: 384
- Dimensions: 24 x 16
Living room
- Area: 441
- Dimensions: 21 x 21
Office
- Area: 90
- Dimensions: 10 x 9
Heating
- Central, Electric
Cooling
- Ceiling Fan(s), Three+ Central
Appliances
- Included: Cooktop, Built-In Oven, Self Cleaning Oven, Microwave, Range, Gas Cooktop, Refrigerator, Disposal, Dishwasher, Plumbed For Ice Maker, Water Softener Owned, Electric Water Heater, Plumb for Water Softener, Electric Cooktop, Double Oven, 2+ Water Heater Units
- Laundry: Main Level, Lower Level, Laundry Room, Washer Hookup, Dryer Connection
Features
- Three Living Area, Liv/Din Combo, Eat-in Kitchen, Auxillary Kitchen, Two Eating Areas, Kitchen Island, Breakfast Bar, Pantry, Study/Library, Game Room, Media Room, Utility Room Inside, High Ceilings, Open Floorplan, High Speed Internet, Walk-In Closet(s), Ceiling Fan(s), Chandelier, Solid Counter Tops
- Flooring: Carpet, Ceramic Tile, Vinyl
- Windows: Double Pane Windows
- Has basement: No
- Number of fireplaces: 2
- Fireplace features: Living Room, Gas Logs Included, Wood Burning, Stone/Rock/Brick, Other
Interior area
- Total interior livable area: 6,190 sqft
Video & virtual tour
Property
Parking
- Total spaces: 2
- Parking features: Two Car Garage, Attached, Garage Door Opener
- Attached garage spaces: 2
Features
- Stories: 1
- Patio & porch: Patio, Covered, Deck, Screened
- Exterior features: Partial Sprinkler System, Rain Gutters, Lighting, Outdoor Kitchen
- Has private pool: Yes
- Pool features: In Ground, Pool/Spa Combo
- Has view: Yes
- View description: County VIew
- Waterfront features: Creek - Seasonal
Lot
- Size: 3 Acres
- Features: Cul-De-Sac, Irregular Lot, 2 - 5 Acres
- Residential vegetation: Mature Trees, Partially Wooded, Mature Trees (ext feat)
Details
- Additional structures: Gazebo
- Parcel number: 043672002640
Construction
Type & style
- Home type: SingleFamily
- Architectural style: Texas Hill Country
- Property subtype: Single Family Residence
Materials
- 4 Sides Masonry, Stone, Stucco
- Foundation: Slab
- Roof: Metal
Condition
- Pre-Owned
- New construction: No
- Year built: 2007
Details
- Builder name: MISSION CUSTOM HOME
Utilities & green energy
- Electric: CPS
- Gas: PROPANE
- Sewer: SEPTIC, Aerobic Septic
- Water: WELL, Private Well
- Utilities for property: Cable Available, Private Garbage Service
Community & HOA
Community
- Features: None
- Security: Security System Owned
- Subdivision: Rolling Oaks Estates
Location
- Region: San Antonio
Financial & listing details
- Price per square foot: $229/sqft
- Tax assessed value: $1,137,300
- Annual tax amount: $22,998
- Price range: $1.4M - $1.4M
- Date on market: 6/8/2026
- Cumulative days on market: 70 days
- Listing terms: Conventional,VA Loan,Cash
- Road surface type: Paved, Asphalt
Estimated market value
$1,349,900
$1.28M - $1.42M
$5,251/mo
Price history
| Date | Event | Price |
|---|---|---|
| 8/7/2026 | Price change | $1,420,000-2%$229/sqft |
Source:  LERA MLS #1973090 Report a problem LERA MLS #1973090 Report a problem | ||
| 6/8/2026 | Listed for sale | $1,449,000+114.7%$234/sqft |
Source: LERA MLS #1973090 Report a problem | ||
| 11/16/2018 | Sold | -- |
Source: LERA MLS #1262785 Report a problem | ||
| 7/2/2018 | Price change | $675,000-3.5%$109/sqft |
Source: Vortex Realty #1262785 Report a problem | ||
| 6/14/2018 | Price change | $699,500-1.5%$113/sqft |
Source: Vortex Realty #1262785 Report a problem | ||
| 5/22/2018 | Price change | $710,000-0.7%$115/sqft |
Source: Vortex Realty #1262785 Report a problem | ||
| 2/19/2018 | Listed for sale | $715,000$116/sqft |
Source: Vortex Realty #1262785 Report a problem | ||
| 2/9/2018 | Pending sale | $715,000$116/sqft |
Source: Vortex Realty #1262785 Report a problem | ||
| 10/19/2017 | Price change | $715,000-4.7%$116/sqft |
Source: Vortex Realty #1262785 Report a problem | ||
| 8/13/2017 | Listed for sale | $750,000-3.8%$121/sqft |
Source: Vortex Realty #1262785 Report a problem | ||
| 7/13/2017 | Listing removed | $780,000$126/sqft |
Source: Howard Shelf & Assoc, REALTORS #1192742 Report a problem | ||
| 6/21/2017 | Price change | $780,000-1.1%$126/sqft |
Source: Howard Shelf & Assoc, REALTORS #1192742 Report a problem | ||
| 4/18/2017 | Listed for sale | $789,000+13.5%$127/sqft |
Source: Howard Shelf & Assoc, REALTORS #1192742 Report a problem | ||
| 7/19/2013 | Sold | -- |
Source: LERA MLS #986999 Report a problem | ||
| 6/5/2013 | Listed for sale | $695,000$112/sqft |
Source: Keller Williams Heritage #986999 Report a problem | ||
| 4/7/2013 | Listing removed | $695,000$112/sqft |
Source: Keller Williams Heritage #986999 Report a problem | ||
| 2/28/2013 | Listed for sale | $695,000$112/sqft |
Source: Keller Williams Heritage #986999 Report a problem | ||
Public tax history
| Year | Property taxes | Tax assessment |
|---|---|---|
| 2025 | $14,743 +9% | $951,665 +10% |
| 2024 | $13,527 +7.3% | $865,150 +10% |
| 2023 | $12,604 -5.5% | $786,500 +10% |
| 2022 | $13,344 | $715,000 +10% |
| 2021 | -- | $650,000 +1.9% |
| 2020 | -- | $638,000 -24% |
| 2019 | $17,746 | $839,800 +6.7% |
| 2018 | $17,746 +17.9% | $786,918 +10% |
| 2017 | $15,054 +9.2% | $715,380 +0.9% |
| 2016 | $13,787 +0.8% | $708,840 +7.6% |
| 2015 | $13,674 | $658,620 +5.1% |
| 2014 | $13,674 | $626,430 +14% |
| 2013 | -- | $549,270 +5.4% |
| 2012 | -- | $521,110 -1.9% |
| 2011 | -- | $531,030 -0.9% |
| 2010 | -- | $535,850 +83.7% |
| 2009 | -- | $291,750 +50.4% |
| 2008 | -- | $193,980 +460.8% |
| 2007 | -- | $34,590 +30% |
| 2006 | -- | $26,600 |
| 2005 | -- | $26,600 |
Find assessor info on the county website
Monthly payment
Est. payment
Payment breakdown
Explore the cost of this home by adjusting the details. Changes won't be saved.Climate risks
Neighborhood: 78253
Nearby schools
GreatSchools rating
- 8/10Lieck Elementary SchoolGrades: PK-5Distance: 1.7 mi
- 7/10Bernal MiddleGrades: 6-8Distance: 0.6 mi
- 6/10Brennan High SchoolGrades: 9-12Distance: 3.2 mi
Schools provided by the listing agent
- District: Northside
Source: LERA MLS. This data may not be complete. We recommend contacting the local school district to confirm school assignments for this home.
- $150-- bd-- ba-- sqftForest Clf, Live oak, TX 78253Off Market
- $200-- bd-- ba-- sqftForest Clf, Live oak, TX 78253Off Market
- $100-- bd-- ba-- sqftForest Clf, Live oak, TX 78253Off Market
- $100-- bd-- ba-- sqftForest Clf, Live oak, TX 78253Off Market
- $100-- bd-- ba-- sqftForest Clf, Live oak, TX 78253Off Market
- $100-- bd-- ba-- sqftForest Clf, Live oak, TX 78253Off Market
- $447,800-- bd-- ba-- sqftForest Clf, Live oak, TX 78253Off Market
- $844,6004 bd2 ba3.6k sqft13515 Forest Clfs, San Antonio, TX 78253Off Market
A local agent can set up tours, give advice and negotiate with sellers.
Similar homes
- $1,400,0006 bd5 ba4.9k sqft9314 Schoolhouse Rd, San Antonio, TX 78255For Sale
 MLS ID #2003131, Marisela Vara TREC #665804, eXp Realty. LERA MLS
 - $999,9003 bd3 ba4.2k sqft7193 OLD TALLEY RD, San Antonio, TX 78253For Sale
 MLS ID #1992829, Rebekah Avallone TREC #733711, Real Broker, LLC. LERA MLS
 - $1,500,0006 bd6 ba4.6k sqft355 Pueblo Pintado, Helotes, TX 78023For Sale
 MLS ID #2006161, Deveda Rouche TREC #680774, Realty House, LLC. LERA MLS
 - $1,475,0004 bd5 ba5.2k sqft8514 Terra Mont Way, San Antonio, TX 78255For Sale
 MLS ID #1996079, Celeste Hayes TREC #610756, Keller Williams Boerne. LERA MLS
 - $715,0004 bd4 ba4.6k sqft1357 PRIVATE ROAD 3702, San Antonio, TX 78253For SaleMLS ID #1996547, Jaime Aguillon TREC #621215, Keller Williams Heritage. LERA MLS
- $879,0004 bd3 ba3.2k sqft1106 Private Road 3702, San Antonio, TX 78253Active
 MLS ID #2308143, Alyssa Hashbarger, Thrive Realty. Unlock MLS
 - $711,0004 bd3 ba3.3k sqft1703 Buckner Pass, San Antonio, TX 78253For SaleMLS ID #2003292, Rachelle Slater TREC #703476, Keller Williams Heritage. LERA MLS
- $1,299,5005 bd4 ba4.4k sqft22630 E Range, San Antonio, TX 78255For SaleMLS ID #1999563, Robert Kukral TREC #562659, Texas Premier Realty. LERA MLS
- $1,299,9995 bd4 ba4.9k sqft14508 Iron Horse Way, Helotes, TX 78023For SaleMLS ID #2002667, Gina Candelario TREC #490714, Kuper Sotheby's Int'l Realty. LERA MLS
- $1,450,0004 bd4 ba3.5k sqft22311 White Doe Pass, San Antonio, TX 78255For SaleMLS ID #1965422, Karen Cavaness TREC #605760, BHHS PenFed Realty. LERA MLS
- $1,445,0004 bd5 ba4.6k sqft8035 VANITY HL, San Antonio, TX 78256For SaleMLS ID #2002152, Kelly Reeve TREC #578787, Keller Williams Boerne. LERA MLS
- $1,160,0005 bd5 ba4.4k sqft426 Pueblo Pintado, Helotes, TX 78023For SaleMLS ID #1990659, Todd Worrich TREC #708797, Phyllis Browning Company. LERA MLS
- $1,349,9994 bd4 ba3.8k sqft23216 Stallion Ridge, San Antonio, TX 78255For SaleMLS ID #1969196, Zachariah Castillo TREC #620516, Keller Williams City-View. LERA MLS
- $1,250,0004 bd5 ba4.2k sqft315 Santa Domingo, Helotes, TX 78023For SaleMLS ID #1954356, Ana Hastings TREC #649888, eXp Realty. LERA MLS
- $1,674,9994 bd5 ba5.5k sqft16227 San Cayetano, Helotes, TX 78023For SaleMLS ID #1972364, David Garcia TREC #684055, SERHANT.. LERA MLS
- $750,0004 bd4 ba3.4k sqft175 WAGON LN, Castroville, TX 78009For SaleMLS ID #2007688, Tim Ohlbrecht TREC #728677, Real Broker, LLC. LERA MLS
- $1,300,0004 bd4 ba3.6k sqft741 County Road 351, Hondo, TX 78861For SaleMLS ID #1992332, Jack Gruber TREC #552193, Gruber Properties, LLC. LERA MLS
- $949,9995 bd5 ba4.7k sqft535 W Ansley Blvd, San Antonio, TX 78221For SaleMLS ID #71443589, Alexander Lazaris, Real Broker, LLC. HAR
- $1,249,0004 bd6 ba3.9k sqft3 ORSINGER BROOK, San Antonio, TX 78230For SaleMLS ID #2007189, Terri Saari TREC #524593, Kristalli Real Estate, LLC. LERA MLS
- $1,300,0003 bd4 ba4k sqft72 ETON GREEN CIR, San Antonio, TX 78257For SaleMLS ID #2000869, David Reyna TREC #696738, Vortex Realty. LERA MLS
