Experience the pinnacle of San Antonio prestige within the legendary gates of The Dominion. This exquisite 3-bedroom, 3.5-bath residence is a masterclass in architectural grace, where soaring high ceilings and sun-drenched interiors create an atmosphere of boundless light. From the quiet dignity of the private executive office to the timeless charm of the formal dining room, every corner of this home is curated for a life well-lived. At its heart, a stately fireplace anchors the living space, offering a warm, flickering glow for intimate evenings. Step outside to a magnificent, oversized multi level terrace. Framed by the rugged beauty of Texas stone, this expansive outdoor oasis offers abundant seating for starlit gatherings and golden-hour celebrations. A rare blend of sophistication and serenity, this home isn't just a residence-it's an invitation to the lifestyle you've always envisioned. Home is available to rent long term as well.
For sale
$1,300,000
72 ETON GREEN CIR, San Antonio, TX 78257
3beds
4,063sqft
Single Family Residence
Built in 2001
0.59 Acres Lot
$1,226,300 Zestimate®
$320/sqft
$295/mo HOA
What's special
Sun-drenched interiorsSoaring high ceilingsPrivate executive office
- 31 days |
- 374 |
- 9 |
Zillow last checked:
Listing updated:
Listed by:
David Reyna TREC #696738 (210) 647-6557,
Vortex Realty
Source: LERA MLS,MLS#: 2000869
Facts & features
Interior
Bedrooms & bathrooms
- Bedrooms: 3
- Bathrooms: 4
- Full bathrooms: 3
- 1/2 bathrooms: 1
Primary bedroom
- Features: Sitting Room, Walk-In Closet(s), Ceiling Fan(s), Full Bath
- Area: 238
- Dimensions: 14 x 17
Bedroom 2
- Area: 210
- Dimensions: 14 x 15
Bedroom 3
- Area: 264
- Dimensions: 12 x 22
Primary bathroom
- Features: Tub/Shower Separate, Double Vanity, Soaking Tub
- Area: 204
- Dimensions: 12 x 17
Dining room
- Area: 221
- Dimensions: 13 x 17
Family room
- Area: 288
- Dimensions: 16 x 18
Kitchen
- Area: 150
- Dimensions: 10 x 15
Living room
- Area: 374
- Dimensions: 17 x 22
Office
- Area: 182
- Dimensions: 13 x 14
Heating
- Central, Natural Gas
Cooling
- Three+ Central
Appliances
- Included: Cooktop, Built-In Oven, Microwave, Disposal, Dishwasher, Plumbed For Ice Maker, Vented Exhaust Fan, Gas Water Heater, Electric Cooktop, Double Oven
- Laundry: Main Level, Washer Hookup, Dryer Connection
Features
- Two Living Area, Separate Dining Room, Eat-in Kitchen, Two Eating Areas, Kitchen Island, Pantry, Study/Library, Loft, Utility Room Inside, High Ceilings, Open Floorplan, High Speed Internet, Telephone, Walk-In Closet(s), Ceiling Fan(s), Chandelier, Solid Counter Tops, Custom Cabinets
- Flooring: Carpet, Ceramic Tile, Wood, Stone
- Windows: Window Coverings
- Has basement: No
- Number of fireplaces: 1
- Fireplace features: One, Living Room
Interior area
- Total interior livable area: 4,063 sqft
Property
Parking
- Total spaces: 2
- Parking features: Two Car Garage, Attached, Golf Cart Garage, Garage Door Opener
- Attached garage spaces: 2
Features
- Levels: Two
- Stories: 2
- Exterior features: Sprinkler System
- Pool features: None
Lot
- Size: 0.59 Acres
Details
- Parcel number: 340341010350
Construction
Type & style
- Home type: SingleFamily
- Architectural style: Mediterranean
- Property subtype: Single Family Residence
Materials
- 4 Sides Masonry, Stucco
- Foundation: Slab
- Roof: Tile,Clay
Condition
- Pre-Owned
- New construction: No
- Year built: 2001
Details
- Builder name: Roberto Keningstein
Utilities & green energy
- Water: Water System
- Utilities for property: Cable Available
Community & HOA
Community
- Features: Tennis Court(s), Golf, Clubhouse, Playground, Jogging Trails
- Security: Smoke Detector(s), Security System Owned, Controlled Access, Security Guard
- Subdivision: The Dominion
HOA
- Has HOA: Yes
- HOA fee: $295 monthly
- HOA name: DOMINION
Location
- Region: San Antonio
Financial & listing details
- Price per square foot: $320/sqft
- Tax assessed value: $1,000,000
- Annual tax amount: $22,901
- Price range: $1.3M - $1.3M
- Date on market: 7/16/2026
- Cumulative days on market: 161 days
- Listing terms: Conventional,FHA,VA Loan,Lease Option,Cash
Estimated market value
$1,226,300
$1.16M - $1.29M
$5,554/mo
Price history
| Date | Event | Price |
|---|---|---|
| 7/16/2026 | Listed for sale | $1,300,000-6.8%$320/sqft |
Source:  LERA MLS #2000869 Report a problem LERA MLS #2000869 Report a problem | ||
| 7/12/2026 | Listing removed | $1,395,000$343/sqft |
Source: LERA MLS #1945862 Report a problem | ||
| 4/8/2026 | Price change | $1,395,000-3.8%$343/sqft |
Source: LERA MLS #1945862 Report a problem | ||
| 3/21/2026 | Price change | $1,450,000-3.3%$357/sqft |
Source: LERA MLS #1945862 Report a problem | ||
| 3/4/2026 | Listed for sale | $1,500,000+36.4%$369/sqft |
Source: LERA MLS #1945862 Report a problem | ||
| 3/11/2024 | Sold | -- |
Source: LERA MLS #1741379 Report a problem | ||
| 3/1/2024 | Pending sale | $1,100,000$271/sqft |
Source: LERA MLS #1741379 Report a problem | ||
| 2/20/2024 | Contingent | $1,100,000$271/sqft |
Source: LERA MLS #1741379 Report a problem | ||
| 2/14/2024 | Price change | $1,100,000-8.3%$271/sqft |
Source: LERA MLS #1741379 Report a problem | ||
| 12/29/2023 | Listed for sale | $1,200,000+50.2%$295/sqft |
Source: LERA MLS #1741379 Report a problem | ||
| 3/4/2021 | Sold | -- |
Source: LERA MLS #1501971 Report a problem | ||
| 1/7/2021 | Contingent | $799,000$197/sqft |
Source: LERA MLS #1501971 Report a problem | ||
| 1/3/2021 | Listed for sale | $799,000+6.7%$197/sqft |
Source: San Antonio Portfolio KW RE #1501971 Report a problem | ||
| 8/29/2014 | Listing removed | $749,000$184/sqft |
Source: Keller Willis San Antonio Inc #1067660 Report a problem | ||
| 7/14/2014 | Listed for sale | $749,000$184/sqft |
Source: Keller Willis San Antonio Inc #1067660 Report a problem | ||
Public tax history
| Year | Property taxes | Tax assessment |
|---|---|---|
| 2025 | $22,902 +26.6% | $1,000,000 +6% |
| 2024 | $18,086 +5.7% | $943,800 +10% |
| 2023 | $17,111 -7.9% | $858,000 +6.2% |
| 2022 | $18,587 +31.1% | $807,600 +13.9% |
| 2021 | $14,175 | $708,920 +0.3% |
| 2020 | $14,175 +0.5% | $706,490 +3.3% |
| 2019 | $14,102 | $683,600 -2.5% |
| 2018 | $14,102 +0.5% | $701,320 +3.6% |
| 2017 | $14,028 +0.8% | $677,230 +6.3% |
| 2016 | $13,923 +6.1% | $636,896 +10% |
| 2015 | $13,120 | $578,996 +10% |
| 2014 | $13,120 | $526,360 -13.3% |
| 2013 | -- | $607,430 -0.8% |
| 2012 | -- | $612,403 +10% |
| 2011 | -- | $556,730 -6.4% |
| 2010 | -- | $595,000 |
| 2009 | -- | $595,000 +5.1% |
| 2008 | -- | $566,000 +3.5% |
| 2007 | -- | $547,000 +1.6% |
| 2006 | -- | $538,510 -1.9% |
| 2005 | -- | $549,100 |
| 2004 | -- | -- |
| 2003 | -- | -- |
Find assessor info on the county website
Monthly payment
Est. payment
Payment breakdown
Explore the cost of this home by adjusting the details. Changes won't be saved.Climate risks
Neighborhood: The Dominion
Nearby schools
GreatSchools rating
- 9/10Leon Springs Elementary SchoolGrades: PK-5Distance: 1.6 mi
- 7/10Rawlinson Middle SchoolGrades: 6-8Distance: 5 mi
- 6/10Clark High SchoolGrades: 9-12Distance: 5.8 mi
Schools provided by the listing agent
- Elementary: Leon Springs
- Middle: Rawlinson
- High: Clark
- District: Northside
Source: LERA MLS. This data may not be complete. We recommend contacting the local school district to confirm school assignments for this home.
- $1,038,5003 bd2 ba4k sqft70 Eton Green Cir, San Antonio, TX 78257Off Market
- $--4 bd5 ba4.3k sqft74 Eton Green Cir, San Antonio, TX 78257Sold

- $62,400-- bd-- ba-- sqft74 Eton Green Cir, San antonio, TX 78257Off Market
- $32,540-- bd-- ba-- sqft70 Eton Green Cir, San antonio, TX 78257Off Market
- $887,9003 bd3 ba3.4k sqft71 Eton Green Cir, San Antonio, TX 78257Off Market
- $1,085,7004 bd4 ba5k sqft73 Eton Green Cir, San Antonio, TX 78257Off Market
- $1,500,0005 bd6 ba5.1k sqft68 Eton Green Cir, San Antonio, TX 78257Pending
- $721,0004 bd3 ba3.1k sqft76 Eton Green Cir, San Antonio, TX 78257Off Market
A local agent can set up tours, give advice and negotiate with sellers.
Similar homes
- $1,225,0004 bd6 ba4.5k sqft139 PALMILLA CT, San Antonio, TX 78257For Sale

 MLS ID #1913787, Eric Salinas TREC #664898, Real Broker, LLC. LERA MLS
 - $1,150,0004 bd5 ba3.8k sqft7 Marbella, San Antonio, TX 78257For Sale
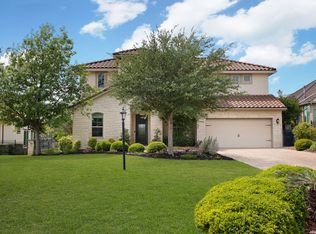 MLS ID #1950289, Celeste Hayes TREC #610756, Keller Williams Boerne. LERA MLS
 - $1,400,0004 bd4 ba3k sqft25052 Whistling Wind, San Antonio, TX 78257For Sale
 MLS ID #1996731, Thomas Fentress TREC #350944, All City Real Estate. LERA MLS
 - $985,0003 bd3 ba2.9k sqft12 WATERFORD GLN, San Antonio, TX 78257For Sale
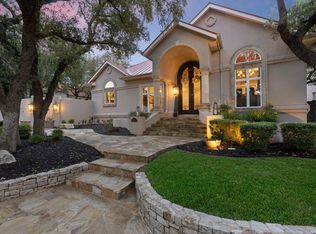 MLS ID #1993518, Miguel Herrera TREC #585892, The Agency San Antonio. LERA MLS
 - $1,299,0004 bd4 ba3.8k sqft6 Lantana Ridge, San Antonio, TX 78258For SaleMLS ID #1971364, Richard Todd TREC #700317, Keller Williams Heritage. LERA MLS
- $1,170,0005 bd5 ba5k sqft24703 FARADAY, San Antonio, TX 78257For SaleMLS ID #1970676, Binkan Cinaroglu TREC #592614, Kuper Sotheby's Int'l Realty. LERA MLS
- $1,249,9003 bd4 ba3.1k sqft23214 Edens Canyon, San Antonio, TX 78255For SaleMLS ID #1939403, Binkan Cinaroglu TREC #592614, Kuper Sotheby's Int'l Realty. LERA MLS
- $1,175,0005 bd4 ba3.4k sqft19519 Terra Mont, San Antonio, TX 78255For SaleMLS ID #1967230, Isabel Rodriguez TREC #718912, Resi Realty, LLC. LERA MLS
- $1,250,0005 bd6 ba4k sqft921 GREAT TREE DR, San Antonio, TX 78260For SaleMLS ID #1964821, Craig Browning TREC #606186, Phyllis Browning Company. LERA MLS
- $1,299,9995 bd4 ba4.9k sqft14508 Iron Horse Way, Helotes, TX 78023For SaleMLS ID #2002667, Gina Candelario TREC #490714, Kuper Sotheby's Int'l Realty. LERA MLS
- $1,475,0004 bd5 ba5.2k sqft8514 Terra Mont Way, San Antonio, TX 78255For SaleMLS ID #1996079, Celeste Hayes TREC #610756, Keller Williams Boerne. LERA MLS
- $855,0003 bd4 ba3.2k sqft31 Stratton, San Antonio, TX 78257For SaleMLS ID #1915682, Binkan Cinaroglu TREC #592614, Kuper Sotheby's Int'l Realty. LERA MLS
- $1,250,0005 bd5 ba4.1k sqft1955 OAKLAND BND, San Antonio, TX 78258For SaleMLS ID #1963343, Debra Janes TREC #424690, Niche Properties. LERA MLS
- $1,350,0004 bd5 ba4.2k sqft54 Reynosa, San Antonio, TX 78261For SaleMLS ID #1999863, Kevin Crawford TREC #546237, San Antonio Portfolio KW RE. LERA MLS
- $1,175,0004 bd3 ba5.2k sqft8514 Woodpecker Way, San Antonio, TX 78256For SaleMLS ID #1935904, Binkan Cinaroglu TREC #592614, Kuper Sotheby's Int'l Realty. LERA MLS
- $1,395,5004 bd5 ba5.2k sqft2034 Sauvignon, San Antonio, TX 78258For SaleMLS ID #1969678, Mitesh Patel TREC #720134, Premier Realty Group Platinum. LERA MLS
- $1,246,0005 bd6 ba5.8k sqft24814 Jordans Way, San Antonio, TX 78260For SaleMLS ID #2002111, Darlene Westenskow TREC #684927, Realty United. LERA MLS
- $1,350,0004 bd4 ba4k sqft41 WOODLAND VW, Fair Oaks Ranch, TX 78015For SaleMLS ID #1993539, Mindi Stange TREC #646223, All City San Antonio Registered Series. LERA MLS
- $1,199,0005 bd6 ba4.4k sqft24511 BOGEY RDG, San Antonio, TX 78260For SaleMLS ID #2004907, Samantha Martinez TREC #713026, Real Broker, LLC. LERA MLS
- $1,125,0005 bd5 ba4.3k sqft8 Champions Mark, San Antonio, TX 78258For SaleMLS ID #1966466, Binkan Cinaroglu TREC #592614, Kuper Sotheby's Int'l Realty. LERA MLS
