* Owner Finance available - 3 yr Balloon* Discover the epitome of luxury living at 139 Palmilla Court, a stunning Spanish-Mediterranean estate in the prestigious gated and guarded Dominion Enclave. This home is designed for those who value elegance, comfort, and seamless entertaining. From the moment you enter, you'll be captivated by the exquisite details, including a spiraling staircase with custom iron railing, wood-beam ceilings, Italian tiled floors, Cantera architectural columns, and a charming Spanish tiled roof.
For sale
Price cut: $50K (8/14)
$1,225,000
139 PALMILLA CT, San Antonio, TX 78257
4beds
4,528sqft
Single Family Residence
Built in 2013
0.26 Acres Lot
$1,192,200 Zestimate®
$271/sqft
$295/mo HOA
What's special
Wood-beam ceilingsCantera architectural columnsItalian tiled floorsCharming spanish tiled roof
- 314 days |
- 304 |
- 21 |
Zillow last checked:
Listing updated:
Listed by:
Eric Salinas TREC #664898 (210) 636-0332,
Real Broker, LLC
Source: LERA MLS,MLS#: 1913787
Facts & features
Interior
Bedrooms & bathrooms
- Bedrooms: 4
- Bathrooms: 6
- Full bathrooms: 5
- 1/2 bathrooms: 1
Primary bedroom
- Features: Walk-In Closet(s)
- Area: 270
- Dimensions: 18 x 15
Bedroom 2
- Area: 196
- Dimensions: 14 x 14
Bedroom 3
- Area: 182
- Dimensions: 14 x 13
Bedroom 4
- Area: 169
- Dimensions: 13 x 13
Primary bathroom
- Features: Tub/Shower Separate, Separate Vanity
- Area: 210
- Dimensions: 15 x 14
Dining room
- Area: 255
- Dimensions: 15 x 17
Kitchen
- Area: 255
- Dimensions: 17 x 15
Living room
- Area: 440
- Dimensions: 22 x 20
Office
- Area: 156
- Dimensions: 13 x 12
Heating
- Central, Natural Gas
Cooling
- Two Central
Appliances
- Laundry: Washer Hookup, Dryer Connection
Features
- Three Living Area, Separate Dining Room, Eat-in Kitchen, Two Eating Areas, Kitchen Island, Study/Library, Utility Room Inside, Walk-In Closet(s), Ceiling Fan(s), Chandelier
- Flooring: Carpet, Ceramic Tile, Marble, Wood
- Windows: Double Pane Windows
- Has basement: No
- Has fireplace: Yes
- Fireplace features: Three+
Interior area
- Total interior livable area: 4,528 sqft
Property
Parking
- Total spaces: 3
- Parking features: Three Car Garage
- Garage spaces: 3
Features
- Levels: Two
- Stories: 2
- Patio & porch: Covered
- Exterior features: Sprinkler System
- Has private pool: Yes
- Pool features: In Ground, Heated, Community
- Fencing: Stone/Masonry Fence
Lot
- Size: 0.26 Acres
Details
- Parcel number: 163850210240
Construction
Type & style
- Home type: SingleFamily
- Architectural style: Spanish,Traditional,Mediterranean
- Property subtype: Single Family Residence
Materials
- Stone, Stucco
- Foundation: Slab
- Roof: Tile
Condition
- Pre-Owned
- New construction: No
- Year built: 2013
Details
- Builder name: Showcase Homes
Community & HOA
Community
- Features: Tennis Court(s), Golf, Clubhouse, Sports Court
- Security: Controlled Access, Security Guard
- Subdivision: Dominion Enclave
HOA
- Has HOA: Yes
- HOA fee: $295 monthly
- HOA name: THE DOMINION HOME OWNERS ASSOCIATION
Location
- Region: San Antonio
Financial & listing details
- Price per square foot: $271/sqft
- Tax assessed value: $1,242,220
- Annual tax amount: $28,449
- Price range: $1.2M - $1.2M
- Date on market: 10/9/2025
- Cumulative days on market: 275 days
- Listing terms: Conventional,FHA,VA Loan,Cash
Estimated market value
$1,192,200
$1.13M - $1.25M
$7,453/mo
Price history
| Date | Event | Price |
|---|---|---|
| 8/14/2026 | Price change | $1,225,000-3.9%$271/sqft |
Source:  LERA MLS #1913787 Report a problem LERA MLS #1913787 Report a problem | ||
| 7/5/2026 | Pending sale | $1,275,000$282/sqft |
Source: LERA MLS #1913787 Report a problem | ||
| 5/29/2026 | Contingent | $1,275,000$282/sqft |
Source: LERA MLS #1913787 Report a problem | ||
| 4/24/2026 | Price change | $1,275,000-1.9%$282/sqft |
Source: LERA MLS #1913787 Report a problem | ||
| 2/27/2026 | Listed for sale | $1,300,000$287/sqft |
Source: LERA MLS #1913787 Report a problem | ||
| 2/9/2026 | Contingent | $1,300,000$287/sqft |
Source: LERA MLS #1913787 Report a problem | ||
| 10/9/2025 | Listed for sale | $1,300,000+4%$287/sqft |
Source: LERA MLS #1913787 Report a problem | ||
| 11/26/2024 | Sold | -- |
Source: LERA MLS #1800301 Report a problem | ||
| 11/1/2024 | Contingent | $1,250,000$276/sqft |
Source: LERA MLS #1800301 Report a problem | ||
| 10/15/2024 | Price change | $1,250,000-3.8%$276/sqft |
Source: LERA MLS #1800301 Report a problem | ||
| 8/10/2024 | Listed for sale | $1,300,000+13%$287/sqft |
Source: LERA MLS #1800301 Report a problem | ||
| 7/19/2017 | Listing removed | $6,000$1/sqft |
Source: San Antonio City-View #1252239 Report a problem | ||
| 7/18/2017 | Sold | -- |
Source: Agent Provided Report a problem | ||
| 7/2/2017 | Price change | $6,000+9.1%$1/sqft |
Source: San Antonio City-View #1252239 Report a problem | ||
| 6/28/2017 | Listed for rent | $5,500$1/sqft |
Source: Keller Williams via MLS #1252239 Report a problem | ||
| 5/27/2017 | Price change | $1,149,999-4.2%$254/sqft |
Source: Domit International R. E., LLC #1174528 Report a problem | ||
| 3/27/2017 | Price change | $1,199,999-0.8%$265/sqft |
Source: Domit International R. E., LLC #1174528 Report a problem | ||
| 3/2/2017 | Price change | $1,210,000-0.8%$267/sqft |
Source: Domit International R. E., LLC #1174528 Report a problem | ||
| 12/17/2016 | Price change | $1,220,000-1.2%$269/sqft |
Source: Domit International R. E., LLC #1174528 Report a problem | ||
| 12/11/2016 | Listed for sale | $1,235,000+15.4%$273/sqft |
Source: Domit International R. E., LLC #1174528 Report a problem | ||
| 9/30/2015 | Sold | -- |
Source: LERA MLS #1075794 Report a problem | ||
| 6/2/2015 | Listing removed | $1,070,000$236/sqft |
Source: Showcase Realty #1075794 Report a problem | ||
| 8/29/2014 | Listed for sale | $1,070,000+4.4%$236/sqft |
Source: Showcase Realty #112233 Report a problem | ||
| 7/18/2014 | Listing removed | $1,025,000$226/sqft |
Source: Kuper Sotheby's Int'l Realty #1027208 Report a problem | ||
| 5/29/2014 | Listed for sale | $1,025,000$226/sqft |
Source: Kuper Sotheby's Int'l Realty #1027208 Report a problem | ||
Public tax history
| Year | Property taxes | Tax assessment |
|---|---|---|
| 2025 | $28,449 | $1,242,220 +3.1% |
| 2024 | -- | $1,204,635 +10% |
| 2023 | -- | $1,095,123 +10% |
| 2022 | -- | $995,566 +10% |
| 2021 | -- | $905,060 0% |
| 2020 | -- | $905,230 -2.4% |
| 2019 | -- | $927,520 -0.2% |
| 2018 | -- | $929,380 -0.9% |
| 2017 | -- | $937,790 -1.4% |
| 2016 | -- | $951,060 +27.7% |
| 2015 | $18,751 | $745,000 +7.2% |
| 2014 | $18,751 | $694,840 +459% |
| 2013 | -- | $124,290 |
Find assessor info on the county website
Monthly payment
Est. payment
Payment breakdown
Explore the cost of this home by adjusting the details. Changes won't be saved.Climate risks
Neighborhood: The Dominion
Nearby schools
GreatSchools rating
- 9/10Leon Springs Elementary SchoolGrades: PK-5Distance: 1.2 mi
- 7/10Rawlinson Middle SchoolGrades: 6-8Distance: 5.4 mi
- 6/10Clark High SchoolGrades: 9-12Distance: 6.2 mi
Schools provided by the listing agent
- Elementary: Leon Springs
- Middle: Rawlinson
- High: Clark
- District: Northside
Source: LERA MLS. This data may not be complete. We recommend contacting the local school district to confirm school assignments for this home.
- $825,2707,840 sqft147 Palmilla Ct, San Antonio, TX 78257Off Market
- $1,125,80010,454 sqft131 Palmilla Ct, San Antonio, TX 78257Off Market
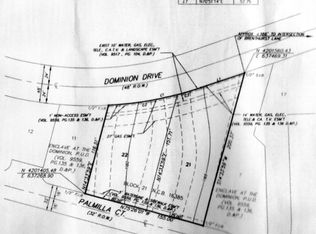
- $--3 bd3 ba2.5k sqft22 Dominion Mdws, San Antonio, TX 78257Sold
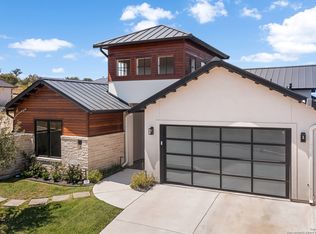
- $917,9005 bd4 ba3.4k sqft151 Palmilla Ct, San Antonio, TX 78257Off Market

- $--4 bd3 ba3k sqft26 Dominion Mdws, San Antonio, TX 78257Sold
- $100-- bd-- ba-- sqftPalmilla Ct, San antonio, TX 78257Off Market
- $836,7004 bd4 ba3.4k sqft10 Ashley Grn, San Antonio, TX 78257Off Market
- $--10,454 sqft127 Palmilla Ct, San Antonio, TX 78257Off Market
A local agent can set up tours, give advice and negotiate with sellers.
Similar homes
- $1,285,0003 bd4 ba4k sqft72 ETON GREEN CIR, San Antonio, TX 78257For Sale

 MLS ID #2000869, David Reyna TREC #696738, Vortex Realty. LERA MLS
 - $1,150,0004 bd5 ba3.8k sqft7 Marbella, San Antonio, TX 78257For Sale
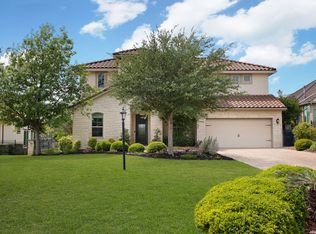 MLS ID #1950289, Celeste Hayes TREC #610756, Keller Williams Boerne. LERA MLS
 - $985,0003 bd3 ba2.9k sqft12 WATERFORD GLN, San Antonio, TX 78257For Sale
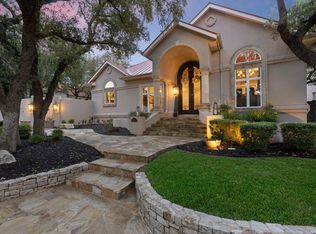 MLS ID #1993518, Miguel Herrera TREC #585892, The Agency San Antonio. LERA MLS
 - $1,170,0005 bd5 ba5k sqft24703 FARADAY, San Antonio, TX 78257For Sale
 MLS ID #1970676, Binkan Cinaroglu TREC #592614, Kuper Sotheby's Int'l Realty. LERA MLS
 - $1,400,0004 bd4 ba3k sqft25052 Whistling Wind, San Antonio, TX 78257For SaleMLS ID #1996731, Thomas Fentress TREC #350944, All City Real Estate. LERA MLS
- $1,250,0005 bd6 ba4k sqft921 GREAT TREE DR, San Antonio, TX 78260For SaleMLS ID #1964821, Craig Browning TREC #606186, Phyllis Browning Company. LERA MLS
- $1,249,0004 bd6 ba3.9k sqft3 ORSINGER BROOK, San Antonio, TX 78230For SaleMLS ID #2007189, Terri Saari TREC #524593, Kristalli Real Estate, LLC. LERA MLS
- $1,250,0004 bd5 ba4.2k sqft315 Santa Domingo, Helotes, TX 78023For SaleMLS ID #1954356, Ana Hastings TREC #649888, eXp Realty. LERA MLS
- $1,250,0005 bd5 ba4.1k sqft1955 OAKLAND BND, San Antonio, TX 78258For SaleMLS ID #1963343, Debra Janes TREC #424690, Niche Properties. LERA MLS
- $1,400,0006 bd5 ba4.9k sqft9314 Schoolhouse Rd, San Antonio, TX 78255For SaleMLS ID #2003131, Marisela Vara TREC #665804, eXp Realty. LERA MLS
- $1,199,9994 bd5 ba4.6k sqft7938 Colonial Woods, Boerne, TX 78015For SaleMLS ID #1999696, Austin Ingram TREC #661729, Gingrich Group, LLC. LERA MLS
- $950,0004 bd4 ba3.3k sqft7106 Bluff Run, San Antonio, TX 78257For SaleMLS ID #1934923, Alan Valadez TREC #786042, Phyllis Browning Company. LERA MLS
- $1,199,0005 bd6 ba4.4k sqft24511 BOGEY RDG, San Antonio, TX 78260For SaleMLS ID #2004907, Samantha Martinez TREC #713026, Real Broker, LLC. LERA MLS
- $1,395,0004 bd5 ba4.4k sqft3 WESTELM PT, San Antonio, TX 78230For SaleMLS ID #2006687, Alexis Weigand TREC #528450, Real Broker, LLC. LERA MLS
- $1,475,0004 bd5 ba5.2k sqft8514 Terra Mont Way, San Antonio, TX 78255For SaleMLS ID #1996079, Celeste Hayes TREC #610756, Keller Williams Boerne. LERA MLS
- $1,160,0005 bd5 ba4.4k sqft426 Pueblo Pintado, Helotes, TX 78023For SaleMLS ID #1990659, Todd Worrich TREC #708797, Phyllis Browning Company. LERA MLS
- $1,179,0005 bd5 ba4.5k sqft3861 Menger, San Antonio, TX 78259For SaleMLS ID #1973391, Eduardo Quintana TREC #547513, Eduardo Quintana, BROKER. LERA MLS
- $950,0004 bd5 ba4.1k sqft1426 WHISPER MTN, San Antonio, TX 78258For SaleMLS ID #2004302, Robert Elder TREC #436622, Phyllis Browning Company. LERA MLS
- $1,250,0004 bd4 ba4.5k sqft3827 Luz Del Faro, San Antonio, TX 78261For SaleKuper Sotheby's International Realty
- $1,350,0004 bd5 ba4.2k sqft54 Reynosa, San Antonio, TX 78261For SaleMLS ID #1999863, Kevin Crawford TREC #546237, San Antonio Portfolio KW RE. LERA MLS
