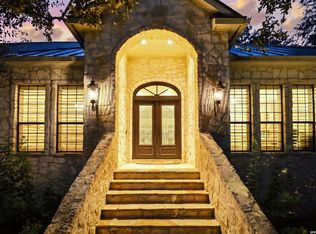
Exquisite 4 Bed, 4.1 Bath, 4450 sqft Estate with a Pool backing to 56 Acres of Oak-Studded Greenbelt! Located in the prestigious 24-hr guard-gated community of Elm Creek, this award-winning residence was designed by architect Gustavo Arredondo and built by Mark Hughes Custom Homes. Set on a spacious .32-acre cul-de-sac lot, the property backs directly to 56 acres of pristine greenbelt with mature oaks, creating a rare sense of privacy and expansive views while still being near all the city conveniences. The chef's kitchen features a large center island, dual ovens, gas cooking, two sinks, and a walk-in pantry. The light-filled primary suite is a private retreat with a sitting area overlooking the pool and greenbelt, outdoor access, two walk-in closets, a spa-inspired bath, and an exercise/flex space. A sophisticated office with custom cabinetry and a secondary bedroom suite complete the main level. Upstairs offers a spacious game room and two additional bedrooms, each with an en-suite bath. The backyard is where this home truly shines. An oversized covered patio, a lush garden setting, and a Keith Zars pool and spa create an exceptional outdoor retreat, all framed by gorgeous oak trees and no rear neighbors. Enjoy peaceful evenings watching the deer graze from your back patio. Oversized 3 car garage. Northside ISD. Welcome Home!
For sale
Price cut: $70K (9/1)
$1,325,000
3 WESTELM PT, San Antonio, TX 78230
4beds
4,450sqft
Single Family Residence
Built in 2005
0.38 Acres Lot
$1,267,000 Zestimate®
$298/sqft
$177/mo HOA
What's special
Gas cookingLush garden settingOversized covered patioLarge center islandTwo walk-in closetsDual ovensWalk-in pantry
- 28 days
- 1,051
- 57
Likely to sell faster than
Zillow last checked:
Listing updated:
Listed by:
Alexis Weigand TREC #528450 (210) 987-8801,
Real Broker, LLC
Source: LERA MLS,MLS#: 2006687
Facts & features
Interior
Bedrooms & bathrooms
- Bedrooms: 4
- Bathrooms: 5
- Full bathrooms: 4
- 1/2 bathrooms: 1
Primary bedroom
- Features: Split, Outside Access, Walk-In Closet(s), Multi-Closets, Ceiling Fan(s), Full Bath
- Area: 336
- Dimensions: 24 x 14
Bedroom 2
- Area: 272
- Dimensions: 17 x 16
Bedroom 3
- Area: 156
- Dimensions: 13 x 12
Bedroom 4
- Area: 224
- Dimensions: 14 x 16
Primary bathroom
- Features: Tub/Shower Separate, Separate Vanity, Double Vanity
- Area: 195
- Dimensions: 15 x 13
Dining room
- Area: 323
- Dimensions: 19 x 17
Kitchen
- Area: 360
- Dimensions: 20 x 18
Living room
- Area: 1376
- Dimensions: 43 x 32
Office
- Area: 182
- Dimensions: 14 x 13
Heating
- Central, Natural Gas
Cooling
- Three+ Central
Appliances
- Included: Cooktop, Built-In Oven, Microwave, Gas Cooktop, Disposal, Dishwasher, Double Oven
- Laundry: Main Level, Lower Level, Laundry Room, Washer Hookup, Dryer Connection
Features
- Two Living Area, Separate Dining Room, Eat-in Kitchen, Two Eating Areas, Kitchen Island, Breakfast Bar, Pantry, Study/Library, Game Room, Utility Room Inside, Secondary Bedroom Down, 1st Floor Lvl/No Steps, High Ceilings, Open Floorplan, Walk-In Closet(s), Master Downstairs, Ceiling Fan(s), Chandelier, Central Vacuum, Custom Cabinets
- Flooring: Carpet, Ceramic Tile, Marble
- Has basement: No
- Attic: Pull Down Storage
- Number of fireplaces: 1
- Fireplace features: Family Room
Interior area
- Total interior livable area: 4,450 sqft
Property
Parking
- Total spaces: 3
- Parking features: Three Car Garage, Attached, Garage Faces Rear, Garage Faces Side, Oversized
- Attached garage spaces: 3
Accessibility
- Accessibility features: Level Lot, First Floor Bath, Full Bath/Bed on 1st Flr
Features
- Levels: Two
- Stories: 2
- Patio & porch: Covered
- Exterior features: Sprinkler System
- Has private pool: Yes
- Pool features: In Ground, Pool/Spa Combo, Heated
- Fencing: Wrought Iron
Lot
- Size: 0.38 Acres
- Features: Cul-De-Sac, Greenbelt, 1/4 - 1/2 Acre, Level
- Residential vegetation: Mature Trees, Mature Trees (ext feat)
Details
- Parcel number: 173150020310
Construction
Type & style
- Home type: SingleFamily
- Architectural style: Traditional,Mediterranean
- Property subtype: Single Family Residence
Materials
- 4 Sides Masonry, Stucco
- Foundation: Slab
- Roof: Tile,Concrete
Condition
- Pre-Owned
- New construction: No
- Year built: 2005
Details
- Builder name: Hughes Custom Homes
Utilities & green energy
- Electric: CPS
- Gas: CPS
- Sewer: SAWS, Sewer System
- Water: SAWS, Water System
- Utilities for property: City Garbage service
Community & HOA
Community
- Features: Playground, Jogging Trails, Basketball Court, Other
- Security: Controlled Access, Security Guard
- Subdivision: Elm Creek
HOA
- Has HOA: Yes
- HOA fee: $530 quarterly
- HOA name: ELM CREEK HOA
Location
- Region: San Antonio
Financial & listing details
- Price per square foot: $298/sqft
- Tax assessed value: $939,710
- Annual tax amount: $20,359
- Price range: $1.3M - $1.3M
- Date on market: 8/13/2026
- Cumulative days on market: 28 days
- Listing terms: Conventional,FHA,VA Loan,Cash
Estimated market value
$1,267,000
$1.20M - $1.33M
$4,425/mo
Price history
| Date | Event | Price |
|---|---|---|
| 9/1/2026 | Price change | $1,325,000-5%$298/sqft |
Source:  LERA MLS #2006687 Report a problem LERA MLS #2006687 Report a problem | ||
| 8/13/2026 | Listed for sale | $1,395,000$313/sqft |
Source: LERA MLS #2006687 Report a problem | ||
| 11/20/2024 | Sold | -- |
Source: LERA MLS #44006_1806010 Report a problem | ||
| 10/29/2024 | Pending sale | $1,395,000$313/sqft |
Source: Kuper Sotheby's International Realty #1806010 Report a problem | ||
| 10/26/2024 | Contingent | $1,395,000$313/sqft |
Source: LERA MLS #1806010 Report a problem | ||
| 9/18/2024 | Listed for sale | $1,395,000$313/sqft |
Source: LERA MLS #1806010 Report a problem | ||
Public tax history
| Year | Property taxes | Tax assessment |
|---|---|---|
| 2025 | $21,521 +23.8% | $939,710 +5.5% |
| 2024 | $17,384 +2.2% | $891,000 +3.8% |
| 2023 | $17,006 -5.1% | $858,773 +10% |
| 2022 | $17,921 +111.3% | $780,703 +10% |
| 2021 | $8,480 | $709,730 +6.1% |
| 2020 | $8,480 -54.7% | $668,620 -8.6% |
| 2019 | $18,736 | $731,800 +3.2% |
| 2018 | $18,736 +6% | $709,260 +5.5% |
| 2017 | $17,675 +3.4% | $672,270 +3.5% |
| 2016 | $17,092 +18.7% | $649,330 +9% |
| 2015 | $14,403 | $595,584 +10% |
| 2014 | $14,403 | $541,440 -2.1% |
| 2013 | -- | $553,130 -4.4% |
| 2012 | -- | $578,590 -0.1% |
| 2011 | -- | $578,890 -0.8% |
| 2010 | -- | $583,790 -0.9% |
| 2009 | -- | $589,220 +1.8% |
| 2008 | -- | $578,580 +3.8% |
| 2007 | -- | $557,630 +10.6% |
| 2006 | -- | $503,980 +96.4% |
| 2005 | -- | $256,600 |
Find assessor info on the county website
Monthly payment
Est. payment
Payment breakdown
Explore the cost of this home by adjusting the details. Changes won't be saved.Climate risks
Neighborhood: Elm Creek
Nearby schools
Schools provided by the listing agent
- Elementary: Howsman
- Middle: Hobby William P.
- High: Clark
- District: Northside
Source: LERA MLS. This data may not be complete. We recommend contacting the local school district to confirm school assignments for this home.

Similar homes
- $1,249,0004 bd6 ba3.9k sqft3 ORSINGER BROOK, San Antonio, TX 78230For Sale
 MLS ID #2007189, Terri Saari TREC #524593, Kristalli Real Estate, LLC. LERA MLS
 - $895,0004 bd4 ba2.9k sqft17 Westelm Cir, San Antonio, TX 78230For Sale
 MLS ID #2002251, Carol Case TREC #196750, Phyllis Browning Company. LERA MLS
 - $1,350,0004 bd5 ba4.2k sqft54 Reynosa, San Antonio, TX 78261For Sale
 MLS ID #1999863, Kevin Crawford TREC #546237, San Antonio Portfolio KW RE. LERA MLS
 - $1,200,0005 bd6 ba6k sqft9218 CALLAGHAN RD, San Antonio, TX 78230For Sale
 MLS ID #1990661, Quin Kruger TREC #734017, RE/MAX North-San Antonio. LERA MLS
 - $835,0005 bd3 ba3.7k sqft3002 Elm Gate St, San Antonio, TX 78230For SaleMLS ID #1972747, Katrina Czaban TREC #755240, Exquisite Properties, LLC. LERA MLS
- $945,0004 bd4 ba3.3k sqft10 INWOOD MNR, San Antonio, TX 78248For SaleMLS ID #2007953, Bizzy Darling TREC #648521, Coldwell Banker D'Ann Harper. LERA MLS
- $1,350,0005 bd5 ba4.3k sqft14543 Contour Place, Helotes, TX 78023For SaleMLS ID #2011791, Binkan Cinaroglu TREC #592614, Kuper Sotheby's Int'l Realty. LERA MLS
- $1,250,0004 bd5 ba4.2k sqft315 Santa Domingo, Helotes, TX 78023For SaleMLS ID #1954356, Ana Hastings TREC #649888, eXp Realty. LERA MLS
- $1,275,9994 bd5 ba5k sqft23369 ANGOSTURA BLVD, San Antonio, TX 78261For SaleMLS ID #2009234, Christina Cardenas TREC #762511, Niva Realty. LERA MLS
- $1,250,0004 bd4 ba3.8k sqft20 Arnold Palmer, San Antonio, TX 78257For SaleMLS ID #1992424, Miguel Herrera TREC #585892, The Agency San Antonio. LERA MLS
- $1,300,0004 bd5 ba4.6k sqft8726 Mountain Top, San Antonio, TX 78255For SaleMLS ID #2008066, Monique Cardenas TREC #647512, San Antonio Portfolio KW RE. LERA MLS
- $975,0005 bd5 ba4.4k sqft1911 Far Niente, San Antonio, TX 78258For SaleMLS ID #2014183, Isabel Owen TREC #700221, Keller Williams Heritage. LERA MLS
- $1,095,0003 bd4 ba3.3k sqft3 Kings Mill, San Antonio, TX 78257For SaleMLS ID #2014940, Matthew Resnick TREC #561533, Kuper Sotheby's Int'l Realty. LERA MLS
- $1,160,0005 bd5 ba4.4k sqft426 Pueblo Pintado, Helotes, TX 78023For SaleMLS ID #1990659, Todd Worrich TREC #708797, Phyllis Browning Company. LERA MLS
- $1,250,0005 bd6 ba4k sqft921 GREAT TREE DR, San Antonio, TX 78260For SaleMLS ID #1964821, Craig Browning TREC #606186, Phyllis Browning Company. LERA MLS
- $1,475,0004 bd5 ba5.2k sqft8514 Terra Mont Way, San Antonio, TX 78255For SaleMLS ID #1996079, Celeste Hayes TREC #610756, Keller Williams Boerne. LERA MLS
- $925,0004 bd4 ba3.6k sqft8 ASPEN CREEK DR, San Antonio, TX 78248For SaleMLS ID #2007856, Caroline Decherd TREC #617257, Phyllis Browning Company. LERA MLS
- $1,250,0005 bd5 ba4.1k sqft1955 OAKLAND BND, San Antonio, TX 78258For SaleMLS ID #1963343, Debra Janes TREC #424690, Niche Properties. LERA MLS
- $749,9004 bd4 ba3.8k sqft31 Royal Waters Dr, San Antonio, TX 78248For SaleMLS ID #2013781, Jennifer Wilson TREC #566157, Redefining Home Real Estate Brokerage. LERA MLS
- $1,400,0006 bd5 ba4.9k sqft9314 Schoolhouse Rd, San Antonio, TX 78255For SaleMLS ID #2003131, Marisela Vara TREC #665804, eXp Realty. LERA MLS
