Set on 1.83 acres within a secluded setting reached through two gated entries, this custom-built residence pairs a thoughtfully arranged floor plan with generous entertaining spaces and an effortless connection to its outdoor surroundings. Wood and tile flooring carry throughout the interiors, complemented by custom details, well-proportioned living areas, and abundant natural light. At the center of the home, the kitchen features granite countertops, Alderwood cabinetry, ample workspace, and a separate butler's pantry. Adjoining living and dining areas provide a natural setting for both everyday living and entertaining. Privately positioned, the primary suite enjoys direct access to the patio and outdoor living areas, along with a generously appointed bath and spacious walk-in closet. Two additional guest bedrooms are located on the main level, providing comfortable accommodations while maintaining separation from the primary retreat. Upstairs, two additional bedrooms are joined by a dedicated game/media room complete with a wet bar and prewiring for surround sound. A private second-floor balcony takes advantage of long-range views extending toward the city skyline, with the horizon illuminated by city lights after sunset and a distinctive vantage point for viewing seasonal fireworks. The outdoor spaces are a defining element of the property, with a pool and spa surrounded by multiple decking and gathering areas. A full outdoor kitchen, gazebo, and large covered patio create distinct spaces for dining, entertaining, and relaxed evenings outdoors while taking advantage of the privacy afforded by the expansive grounds. With its tucked-away location, two gated entries, substantial outdoor living spaces, and far-reaching views, the property offers a compelling combination of privacy, space, and connection to the surrounding landscape.
For sale
Price cut: $100K (9/22)
$1,250,000
14543 Contour Place, Helotes, TX 78023
5beds
4,302sqft
Single Family Residence
Built in 2006
1.83 Acres Lot
$1,198,000 Zestimate®
$291/sqft
$129/mo HOA
What's special
Full outdoor kitchenLarge covered patioAbundant natural lightAmple workspaceFar-reaching viewsThoughtfully arranged floor planSpacious walk-in closet
- 47 days
- 1,127
- 48
Zillow last checked:
Listing updated:
Listed by:
Binkan Cinaroglu TREC #592614 (210) 241-4550,
Kuper Sotheby's Int'l Realty
Source: LERA MLS,MLS#: 2011791
Facts & features
Interior
Bedrooms & bathrooms
- Bedrooms: 5
- Bathrooms: 5
- Full bathrooms: 5
Primary bedroom
- Features: Outside Access, Walk-In Closet(s), Ceiling Fan(s), Full Bath
- Area: 285
- Dimensions: 15 x 19
Bedroom 2
- Area: 196
- Dimensions: 14 x 14
Bedroom 3
- Area: 196
- Dimensions: 14 x 14
Bedroom 4
- Area: 182
- Dimensions: 13 x 14
Bedroom 5
- Area: 144
- Dimensions: 12 x 12
Primary bathroom
- Features: Tub/Shower Separate, Separate Vanity
- Area: 100
- Dimensions: 10 x 10
Dining room
- Area: 168
- Dimensions: 14 x 12
Kitchen
- Area: 270
- Dimensions: 15 x 18
Living room
- Area: 440
- Dimensions: 22 x 20
Office
- Area: 169
- Dimensions: 13 x 13
Heating
- Central, Natural Gas
Cooling
- Two Central
Appliances
- Included: Cooktop, Built-In Oven, Self Cleaning Oven, Microwave, Gas Cooktop, Disposal, Dishwasher, Plumbed For Ice Maker, Water Softener Owned, Vented Exhaust Fan, Gas Water Heater
- Laundry: Washer Hookup, Dryer Connection
Features
- Two Living Area, Separate Dining Room, Eat-in Kitchen, Two Eating Areas, Kitchen Island, Breakfast Bar, Pantry, Study/Library, Game Room, Media Room, Utility Room Inside, High Ceilings, Open Floorplan, High Speed Internet, Master Downstairs, Ceiling Fan(s), Chandelier, Central Vacuum, Wet Bar, Solid Counter Tops
- Flooring: Carpet, Ceramic Tile, Marble, Wood
- Windows: Window Coverings
- Has basement: No
- Attic: Pull Down Storage
- Number of fireplaces: 1
- Fireplace features: One, Family Room, Stone/Rock/Brick
Interior area
- Total interior livable area: 4,302 sqft
Video & virtual tour
Property
Parking
- Total spaces: 3
- Parking features: Three Car Garage, Garage Faces Side, Oversized, Garage Door Opener
- Garage spaces: 3
Features
- Levels: Two
- Stories: 2
- Patio & porch: Covered
- Exterior features: Gas Grill, Sprinkler System, Outdoor Kitchen
- Pool features: In Ground, Pool/Spa Combo, Heated, Pool Sweep
- Fencing: Wrought Iron
- Has view: Yes
- View description: Bluff View
Lot
- Size: 1.83 Acres
- Features: Corner Lot, 1 - 2 Acres, Curbs
- Residential vegetation: Mature Trees
Details
- Additional structures: Gazebo
- Parcel number: 045259120010
- Other equipment: Intercom
Construction
Type & style
- Home type: SingleFamily
- Architectural style: Mediterranean
- Property subtype: Single Family Residence
Materials
- 4 Sides Masonry, Stucco
- Foundation: Slab
- Roof: Tile
Condition
- Pre-Owned
- New construction: No
- Year built: 2006
Details
- Builder name: McNair Custom Homes
Utilities & green energy
- Electric: CPS
- Gas: CPS
- Sewer: SAWS, Sewer System
- Water: SAWS, Water System
- Utilities for property: Cable Available
Community & HOA
Community
- Security: Smoke Detector(s), Security System Owned, Controlled Access
- Subdivision: Acadia Heights Estates
HOA
- Has HOA: Yes
- HOA fee: $1,550 annually
- HOA name: ACADIA HEIGHTS ESTATES HOA
Location
- Region: Helotes
Financial & listing details
- Price per square foot: $291/sqft
- Tax assessed value: $830,000
- Annual tax amount: $17,086
- Price range: $1.3M - $1.3M
- Date on market: 8/26/2026
- Cumulative days on market: 47 days
- Listing terms: Conventional,VA Loan,Cash
- Road surface type: Paved
Estimated market value
$1,198,000
$1.14M - $1.26M
$5,031/mo
Price history
| Date | Event | Price |
|---|---|---|
| 9/22/2026 | Price change | $1,250,000-7.4%$291/sqft |
Source:  LERA MLS #2011791 Report a problem LERA MLS #2011791 Report a problem | ||
| 8/26/2026 | Listed for sale | $1,350,000+95.9%$314/sqft |
Source: LERA MLS #2011791 Report a problem | ||
| 6/25/2021 | Sold | -- |
Source: LERA MLS #1525689 Report a problem | ||
| 11/9/2015 | Listing removed | $689,000$160/sqft |
Source: RE/MAX NORTH - SAN ANTONIO IV #1133350 Report a problem | ||
| 8/17/2015 | Listed for sale | $689,000+7.8%$160/sqft |
Source: RE/MAX NORTH - SAN ANTONIO IV #1133350 Report a problem | ||
| 11/19/2012 | Listing removed | $639,000$149/sqft |
Source: RE/MAX NORTH - SAN ANTONIO IV #950566 Report a problem | ||
| 6/12/2012 | Listed for sale | $639,000-4.5%$149/sqft |
Source: RE/MAX North-San Antonio #950566 Report a problem | ||
| 1/2/2011 | Listing removed | $669,000$156/sqft |
Source: RE/MAX North-San Antonio #869068 Report a problem | ||
| 12/9/2010 | Listed for sale | $669,000$156/sqft |
Source: RE/MAX North-San Antonio #869068 Report a problem | ||
Public tax history
| Year | Property taxes | Tax assessment |
|---|---|---|
| 2025 | $14,704 -2.6% | $830,000 |
| 2024 | $15,102 -2.6% | $830,000 |
| 2023 | $15,509 -11.3% | $830,000 +1.2% |
| 2022 | $17,480 +2.9% | $820,000 +13.3% |
| 2021 | $16,983 | $723,860 -0.6% |
| 2020 | $16,983 +8.5% | $727,960 +9.3% |
| 2019 | $15,655 | $665,810 +2.1% |
| 2018 | $15,655 +2.1% | $652,340 +2.8% |
| 2017 | $15,339 -0.2% | $634,420 +0% |
| 2016 | $15,368 +9.4% | $634,330 +5.5% |
| 2015 | $14,042 | $601,290 +4.8% |
| 2014 | $14,042 | $573,940 +2.2% |
| 2013 | -- | $561,360 +2% |
| 2012 | -- | $550,420 -0.5% |
| 2011 | -- | $553,050 +3.9% |
| 2010 | -- | $532,520 -13% |
| 2009 | -- | $611,810 +2% |
| 2008 | -- | $600,000 +2.5% |
| 2007 | -- | $585,200 +1072.7% |
| 2006 | -- | $49,900 |
Find assessor info on the county website
Monthly payment
Est. payment
Payment breakdown
Explore the cost of this home by adjusting the details. Changes won't be saved.Climate risks
Neighborhood: 78023
Nearby schools
Schools provided by the listing agent
- Elementary: Helotes
- Middle: Gus Garcia
- High: O'connor
- District: Northside
Source: LERA MLS. This data may not be complete. We recommend contacting the local school district to confirm school assignments for this home.
Similar homes
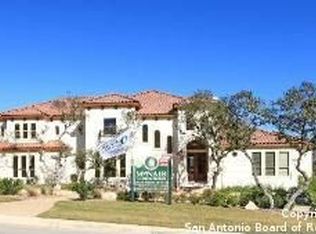
- $1,250,0004 bd5 ba4.2k sqft315 Santa Domingo, Helotes, TX 78023For Sale

 MLS ID #1954356, Ana Hastings TREC #649888, eXp Realty. LERA MLS
 - $729,0004 bd4 ba4.1k sqft9634 JASON BND, Helotes, TX 78023For Sale
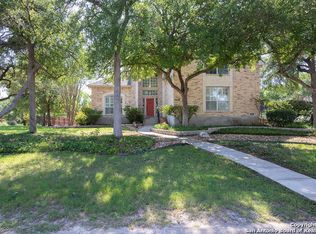 MLS ID #2010597, Doug McKenzie TREC #555703, RE/MAX Genesis. LERA MLS
 - $705,0005 bd4 ba4.2k sqft12930 Walking Horse, Helotes, TX 78023For Sale
 MLS ID #2013109, Monique Cardenas TREC #647512, San Antonio Portfolio KW RE. LERA MLS
 - $999,9994 bd5 ba3.2k sqft18875 Shadow Canyon, Helotes, TX 78023For Sale
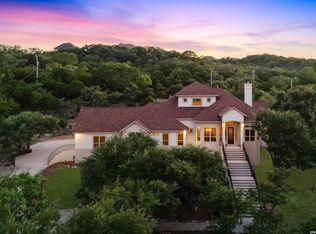 MLS ID #2004696, Rory Rogers TREC #640696, Rogers Realty Group, LLC. LERA MLS
 - $1,149,0005 bd6 ba4k sqft8811 Monarchy Row, San Antonio, TX 78255For SaleMLS ID #2001278, Annie Molnar TREC #773472, eXp Realty. LERA MLS
- $815,0004 bd4 ba3.6k sqft13118 SPRING RUN, Helotes, TX 78023For SaleMLS ID #1991610, Anna Nicolai-Knopf TREC #817240, Keller Williams Heritage. LERA MLS
- $715,0003 bd3 ba2.7k sqft15529 Escarpment Ok, Helotes, TX 78023For SaleMLS ID #2014258, Bizzy Darling TREC #648521, Coldwell Banker D'Ann Harper. LERA MLS
- $1,250,0005 bd5 ba4.1k sqft1955 OAKLAND BND, San Antonio, TX 78258For SaleMLS ID #1963343, Debra Janes TREC #424690, Niche Properties. LERA MLS
- $629,0004 bd4 ba3.3k sqft13326 WIND RDG, Helotes, TX 78023For SaleMLS ID #1997086, Ashley Brockman TREC #806800, LPT Realty, LLC. LERA MLS
- $1,300,0004 bd5 ba4.6k sqft8726 Mountain Top, San Antonio, TX 78255For SaleMLS ID #2008066, Monique Cardenas TREC #647512, San Antonio Portfolio KW RE. LERA MLS
- $1,385,0004 bd5 ba4.6k sqft8035 VANITY HL, San Antonio, TX 78256For SaleMLS ID #2002152, Kelly Reeve TREC #578787, Keller Williams Boerne. LERA MLS
- $1,674,9994 bd5 ba5.5k sqft16227 San Cayetano, Helotes, TX 78023For SaleMLS ID #2013480, David Garcia TREC #684055, SERHANT.. LERA MLS
- $1,425,0005 bd5 ba4.6k sqft8134 Triple Crown, Boerne, TX 78015For SaleMLS ID #1972937, Jason Mazzurana TREC #501384, Affinity Real Estate Brokerage. LERA MLS
- $799,9004 bd4 ba3.6k sqft17431 Helotes Springs, Helotes, TX 78023For SaleMLS ID #1970489, Joel Garza TREC #612514, Texas Edge Realty. LERA MLS
- $900,0007 bd4 ba3.5k sqft1040 County Road 2720, Mico, TX 78056For SaleMLS ID #2023006, Jennifer Canada TREC #704468, Phyllis Browning Company. LERA MLS
- $1,349,5004 bd4 ba3k sqft25052 Whistling Wind, San Antonio, TX 78257For SaleMLS ID #1996731, Thomas Fentress TREC #350944, All City Real Estate. LERA MLS
- $1,175,0004 bd5 ba4.8k sqft7938 Colonial Woods, Boerne, TX 78015For SaleMLS ID #1999696, Austin Ingram TREC #661729, Gingrich Group, LLC. LERA MLS
- $1,200,0005 bd6 ba4k sqft921 GREAT TREE DR, San Antonio, TX 78260For SaleMLS ID #1964821, Craig Browning TREC #606186, Phyllis Browning Company. LERA MLS
- $1,124,9995 bd5 ba4.1k sqft21815 ROAN BLF, San Antonio, TX 78259For SaleMLS ID #2007016, Synthia De Salme TREC #361180, All City San Antonio Registered Series. LERA MLS
- $1,350,0004 bd5 ba4.2k sqft54 Reynosa, San Antonio, TX 78261For SaleMLS ID #1999863, Kevin Crawford TREC #546237, San Antonio Portfolio KW RE. LERA MLS
