Experience elevated Hill Country living in this exceptional custom home, where sweeping views, mature trees, privacy, and impressive indoor-outdoor living come together to create a truly special property. From the moment you enter, the home showcases distinctive architectural details including stone columns and archways, elevated and tray ceilings, crown molding, recessed lighting, generous room sizes, and an abundance of windows that capture natural light and picturesque views of the surrounding hills. At the heart of the home is an expansive chef-inspired kitchen designed for entertaining, featuring extensive granite countertops, a large center island, abundant wood cabinetry, stainless steel appliances, double ovens, multiple prep and serving areas, and a dramatic stone-framed cooking area accented by decorative tilework. The adjoining living and dining spaces continue the home's open, inviting feel, while the formal dining room is framed by tall windows overlooking the rolling Hill Country. A private study offers French doors, wood flooring, built-in cabinetry and shelving, and walls of windows overlooking the natural surroundings-an ideal setting for working from home or creating a private library. Generously sized secondary rooms provide flexibility for family, guests, hobbies, or additional workspace. The spacious primary retreat is filled with natural light and features an impressive tray ceiling and French doors opening to the outdoors. The primary bath offers a spa-like escape with a jetted soaking tub, oversized tiled walk-in shower with multiple body sprays and handheld shower, generous vanity space, and extensive tilework. An oversized walk-in closet with built-in shelving and organization provides exceptional storage. Outdoor living is where this property truly shines. An expansive covered patio creates an incredible extension of the home with space for dining, lounging, and entertaining. The outdoor kitchen is equipped with granite countertops, built-in stainless steel grill, refrigerator, sink, bar seating, recessed lighting, and ceiling fans. Beyond the patio, mature trees and terraced outdoor spaces complement the home's elevated setting, while breathtaking Hill Country views provide a spectacular backdrop. Throughout the home, oversized windows continually reconnect the interior with the surrounding landscape, showcasing tree-covered hills and beautiful scenery from multiple rooms. With its custom architecture, impressive entertaining spaces, private setting, mature landscape, and remarkable Hill Country views, 18875 Shadow Canyon offers a lifestyle and setting that must be experienced in person.
For sale
$999,999
18875 Shadow Canyon, Helotes, TX 78023
4beds
3,289sqft
Single Family Residence
Built in 2006
1.57 Acres Lot
$965,700 Zestimate®
$304/sqft
$86/mo HOA
What's special
Remarkable hill country viewsRecessed lightingStainless steel appliancesSweeping viewsExtensive granite countertopsStone columns and archwaysGenerous room sizes
- 86 days
- 291
- 11
Zillow last checked:
Listing updated:
Listed by:
Rory Rogers TREC #640696 (210) 393-0371,
Rogers Realty Group, LLC
Source: LERA MLS,MLS#: 2004696
Facts & features
Interior
Bedrooms & bathrooms
- Bedrooms: 4
- Bathrooms: 5
- Full bathrooms: 4
- 1/2 bathrooms: 1
Primary bedroom
- Area: 320
- Dimensions: 20 x 16
Bedroom 2
- Area: 132
- Dimensions: 12 x 11
Bedroom 3
- Area: 132
- Dimensions: 12 x 11
Bedroom 4
- Area: 180
- Dimensions: 15 x 12
Primary bathroom
- Features: Tub/Shower Separate, Separate Vanity, Soaking Tub
- Area: 209
- Dimensions: 11 x 19
Dining room
- Area: 169
- Dimensions: 13 x 13
Kitchen
- Area: 360
- Dimensions: 18 x 20
Living room
- Area: 441
- Dimensions: 21 x 21
Office
- Area: 90
- Dimensions: 10 x 9
Heating
- Central, Natural Gas
Cooling
- Two Central
Appliances
- Included: Cooktop, Microwave, Gas Cooktop, Indoor Grill, Disposal, Dishwasher, Gas Water Heater
- Laundry: Washer Hookup, Dryer Connection
Features
- One Living Area, Master Downstairs, Ceiling Fan(s), Central Vacuum
- Flooring: Carpet, Ceramic Tile
- Has basement: No
- Number of fireplaces: 1
- Fireplace features: One
Interior area
- Total interior livable area: 3,289 sqft
Video & virtual tour
Property
Parking
- Total spaces: 2
- Parking features: Two Car Garage, Oversized, Garage Door Opener, Circular Driveway
- Garage spaces: 2
- Has uncovered spaces: Yes
Features
- Levels: One
- Stories: 1.5
- Pool features: None
Lot
- Size: 1.57 Acres
Details
- Parcel number: 045771220020
Construction
Type & style
- Home type: SingleFamily
- Property subtype: Single Family Residence
Materials
- Stucco
- Foundation: Slab
- Roof: Composition
Condition
- Pre-Owned
- New construction: No
- Year built: 2006
Details
- Builder name: UN
Utilities & green energy
- Water: Water System
Community & HOA
Community
- Features: None
- Security: Security System Leased
- Subdivision: Shadow Canyon
HOA
- Has HOA: Yes
- HOA fee: $1,026 annually
- HOA name: TRIO HOA AND MANAGEMENT
Location
- Region: Helotes
Financial & listing details
- Price per square foot: $304/sqft
- Tax assessed value: $976,610
- Annual tax amount: $18,054
- Price range: $1M - $1M
- Date on market: 7/31/2026
- Cumulative days on market: 87 days
- Listing terms: Conventional,FHA,VA Loan,TX Vet,Cash,USDA Loan
Estimated market value
$965,700
$917,000 - $1.01M
$3,693/mo
Price history
| Date | Event | Price |
|---|---|---|
| 9/4/2026 | Price change | $999,9990%$304/sqft |
Source:  LERA MLS #2004696 Report a problem LERA MLS #2004696 Report a problem | ||
| 7/31/2026 | Listed for sale | $1,000,000$304/sqft |
Source: LERA MLS #2004696 Report a problem | ||
Public tax history
| Year | Property taxes | Tax assessment |
|---|---|---|
| 2025 | $13,903 +8.7% | $889,572 +10% |
| 2024 | $12,795 +7.5% | $808,702 +10% |
| 2023 | $11,907 -5.3% | $735,184 +10% |
| 2022 | $12,569 -2.8% | $668,349 +10% |
| 2021 | $12,936 | $607,590 -2.4% |
| 2020 | $12,936 -1.1% | $622,660 |
| 2019 | $13,076 | $622,660 +7.5% |
| 2018 | $13,076 +15% | $579,312 +10% |
| 2017 | $11,372 +10.1% | $526,647 +10% |
| 2016 | $10,331 +11.2% | $478,770 +9% |
| 2015 | $9,288 | $439,090 +3.4% |
| 2014 | $9,288 | $424,780 -5% |
| 2013 | -- | $447,270 -1.7% |
| 2012 | -- | $454,800 |
| 2011 | -- | $454,800 -4% |
| 2010 | -- | $473,630 +7% |
| 2009 | -- | $442,719 +18.5% |
| 2008 | -- | $373,690 +3.7% |
| 2007 | -- | $360,250 +498.4% |
| 2006 | -- | $60,200 |
| 2005 | -- | $60,200 |
Find assessor info on the county website
Monthly payment
Est. payment
Payment breakdown
Explore the cost of this home by adjusting the details. Changes won't be saved.Climate risks
Neighborhood: 78023
Nearby schools
Schools provided by the listing agent
- Elementary: Los Reyes
- Middle: Folks
- High: O'connor
- District: Northside
Source: LERA MLS. This data may not be complete. We recommend contacting the local school district to confirm school assignments for this home.
Similar homes
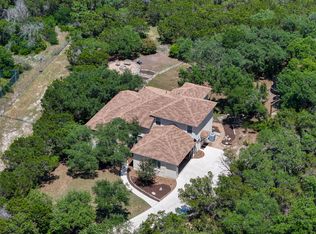
- $725,0004 bd4 ba2.9k sqft18715 CANYON VIEW PASS, Helotes, TX 78023For Sale

 MLS ID #2021057, Dainelle Scott TREC #671645, Keller Williams Boerne. LERA MLS
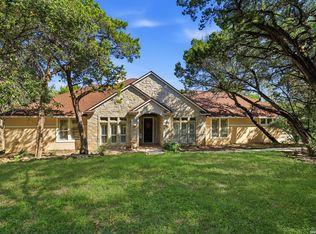
 - $689,9994 bd3 ba2.7k sqft12302 Calvert, Helotes, TX 78023For Sale
 MLS ID #1973154, Brandon Ramirez TREC #667359, Keller Williams Heritage. LERA MLS
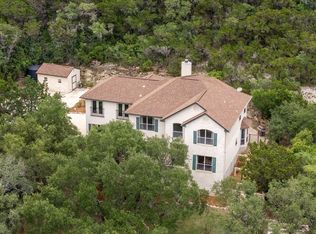
 - $845,0005 bd4 ba3.6k sqft15610 Chinquapin, Helotes, TX 78023For Sale
 MLS ID #2024399, Christy Rupp TREC #600433, RE/MAX North-San Antonio. LERA MLS
 - $799,9004 bd4 ba3.6k sqft17431 Helotes Springs, Helotes, TX 78023For Sale
 MLS ID #1970489, Joel Garza TREC #612514, Texas Edge Realty. LERA MLS
 - $799,0004 bd4 ba3.6k sqft13118 SPRING RUN, Helotes, TX 78023For SaleMLS ID #1991610, Anna Nicolai-Knopf TREC #817240, Keller Williams Heritage. LERA MLS
- $975,0004 bd4 ba3.5k sqft17 Byron Nelson, San Antonio, TX 78257For SaleMLS ID #2025101, Matthew Resnick TREC #561533, Kuper Sotheby's Int'l Realty. LERA MLS
- $715,0003 bd3 ba2.7k sqft15529 Escarpment Ok, Helotes, TX 78023For SaleMLS ID #2014258, Bizzy Darling TREC #648521, Coldwell Banker D'Ann Harper. LERA MLS
- $915,0005 bd5 ba4k sqft203 CAVAYO TRL, Helotes, TX 78023For SaleMLS ID #2010839, Michael Schultz TREC #612159, Keller Williams Heritage. LERA MLS
- $950,0004 bd4 ba3.3k sqft25206 Spider Rock, Boerne, TX 78006For SaleMLS ID #2021181, A David Marne TREC #460605, Half Priced Real Estate, Inc.. LERA MLS
- $1,250,0005 bd5 ba4.3k sqft14543 Contour Place, Helotes, TX 78023For SaleMLS ID #2011791, Binkan Cinaroglu TREC #592614, Kuper Sotheby's Int'l Realty. LERA MLS
- $995,0003 bd4 ba3.3k sqft3 Kings Mill, San Antonio, TX 78257For SaleMLS ID #2014940, Matthew Resnick TREC #561533, Kuper Sotheby's Int'l Realty. LERA MLS
- $1,250,0004 bd5 ba4.2k sqft315 Santa Domingo, Helotes, TX 78023For SaleMLS ID #1954356, Ana Hastings TREC #649888, eXp Realty. LERA MLS
- $1,050,0003 bd3 ba2.7k sqft107 KITTY KAT LN, Boerne, TX 78006For SaleMLS ID #1998835, Matthew Resnick TREC #561533, Kuper Sotheby's Int'l Realty. LERA MLS
- $999,0005 bd5 ba4.2k sqft7805 Colonial Woods, Boerne, TX 78015For SaleMLS ID #1967165, Michele Vaughn TREC #514296, Welcome Home Real Estate. LERA MLS
- $975,0004 bd4 ba4.2k sqft24718 Staffordshire, San Antonio, TX 78257For SaleMLS ID #2014948, Matthew Resnick TREC #561533, Kuper Sotheby's Int'l Realty. LERA MLS
- $699,9003 bd3 ba3k sqft786 SHEPHERDS CROOK, Helotes, TX 78023For SaleMLS ID #1966613, Bizzy Darling TREC #648521, Coldwell Banker D'Ann Harper. LERA MLS
- $1,099,0004 bd6 ba4.4k sqft24511 BOGEY RDG, San Antonio, TX 78260For SaleMLS ID #2025131, Angelica Wilson TREC #606636, The Firm Real Estate Advisors. LERA MLS
- $1,125,0004 bd4 ba3.4k sqft302 Cotton Cloud, San Antonio, TX 78260For SaleMLS ID #2023150, Christopher Watters TREC #567369, Watters International Realty. LERA MLS
- $845,0004 bd4 ba3.9k sqft10515 Campo Viejo, Boerne, TX 78006For SaleMLS ID #2003269, Jennifer Romance-Deal TREC #526449, Coldwell Banker D'Ann Harper. LERA MLS
- $815,0004 bd4 ba4.1k sqft119 PRIVATE ROAD 1738, Mico, TX 78056For SaleMLS ID #1995197, Philip Becker TREC #598708, Becker Properties, LLC. LERA MLS
