Set at the end of a cul-de-sac on 0.65 acres backing to a greenbelt in Setterfeld Estates, this impeccably maintained single-story home combines an open, thoughtfully designed floor plan with extensive covered outdoor living and exceptional garage capacity. Stone and brick masonry define the exterior, while the interiors feature high ceilings, abundant natural light, and wood-look and Versailles-patterned tile flooring throughout, with no carpet or interior steps. An oversized entry door opens to the main living areas, where upgraded lighting, crown molding, and a separate formal dining room complement the open layout. The kitchen features a substantial center island, stainless steel appliances, and a custom granite backsplash, opening directly to the family room. The primary suite offers direct patio access and a spacious bath with separate vanities, a soaking tub, and a glass-enclosed walk-in shower. Three additional bedrooms and a dedicated study provide flexibility, complemented by an oversized utility room. Outdoor living extends across an expansive covered patio and two additional covered porches overlooking the landscaped, level backyard, adjoining greenbelt, and dedicated bocce ball court. A covered breezeway connects the home to the oversized detached four-car garage with additional rear storage, complementing the attached three-car garage with a four-foot extension to the third bay for a total of seven garage spaces. An expansive parking area provides further accommodation for guests and additional vehicles, completing a property distinguished by its single-level design, extensive outdoor amenities, and substantial garage capacity.
For sale
$999,900
7117 Wild Coyote Lane, Fair Oaks Ranch, TX 78015
4beds
3,333sqft
Single Family Residence
Built in 2017
0.65 Acres Lot
$960,300 Zestimate®
$300/sqft
$47/mo HOA
What's special
Impeccably maintained single-story homeExtensive covered outdoor livingLandscaped level backyardHigh ceilingsSeparate formal dining roomAbundant natural lightStainless steel appliances
- 1 day
- 314
- 18
Zillow last checked:
Listing updated:
Listed by:
Binkan Cinaroglu TREC #592614 (210) 241-4550,
Kuper Sotheby's Int'l Realty
Source: LERA MLS,MLS#: 2028213
Facts & features
Interior
Bedrooms & bathrooms
- Bedrooms: 4
- Bathrooms: 4
- Full bathrooms: 3
- 1/2 bathrooms: 1
Primary bedroom
- Features: Outside Access, Walk-In Closet(s), Ceiling Fan(s), Full Bath
- Area: 320
- Dimensions: 16 x 20
Bedroom 2
- Area: 156
- Dimensions: 13 x 12
Bedroom 3
- Area: 208
- Dimensions: 13 x 16
Bedroom 4
- Area: 117
- Dimensions: 13 x 9
Primary bathroom
- Features: Tub/Shower Separate, Separate Vanity, Soaking Tub
- Area: 195
- Dimensions: 13 x 15
Dining room
- Area: 150
- Dimensions: 10 x 15
Family room
- Area: 400
- Dimensions: 16 x 25
Kitchen
- Area: 242
- Dimensions: 11 x 22
Office
- Area: 132
- Dimensions: 11 x 12
Heating
- Central, Electric
Cooling
- Central Air
Appliances
- Included: Cooktop, Built-In Oven, Self Cleaning Oven, Microwave, Disposal, Dishwasher, Water Softener Owned, Double Oven
- Laundry: Washer Hookup, Dryer Connection
Features
- One Living Area, Separate Dining Room, Eat-in Kitchen, Two Eating Areas, Kitchen Island, Breakfast Bar, Pantry, Study/Library, High Ceilings, Open Floorplan, High Speed Internet, Ceiling Fan(s), Chandelier, Solid Counter Tops
- Flooring: Ceramic Tile
- Windows: Window Coverings
- Has basement: No
- Has fireplace: No
- Fireplace features: Not Applicable
Interior area
- Total interior livable area: 3,333 sqft
Video & virtual tour
Property
Parking
- Total spaces: 4
- Parking features: Four or More Car Garage, Detached, Attached, Garage Faces Side, Oversized, Garage Door Opener, Circular Driveway
- Attached garage spaces: 4
- Has uncovered spaces: Yes
Features
- Levels: One
- Stories: 1
- Patio & porch: Covered, Deck
- Exterior features: Sprinkler System, Rain Gutters
- Pool features: None
- Fencing: Wrought Iron
Lot
- Size: 0.65 Acres
- Features: Cul-De-Sac, Greenbelt, Curbs
Details
- Parcel number: 500670009200
Construction
Type & style
- Home type: SingleFamily
- Architectural style: Texas Hill Country
- Property subtype: Single Family Residence
Materials
- Brick, 4 Sides Masonry, Stone
- Foundation: Slab
- Roof: Composition
Condition
- Pre-Owned
- New construction: No
- Year built: 2017
Utilities & green energy
- Electric: CPS
- Sewer: Fair Oaks Ra, Sewer System
- Water: Fair Oaks Ra, Water System
- Utilities for property: Cable Available
Community & HOA
Community
- Features: Playground
- Security: Security System Owned, Controlled Access
- Subdivision: Setterfeld Estates 1
HOA
- Has HOA: Yes
- HOA fee: $140 quarterly
- HOA name: SETTERFLED ESTATES 2
- Second HOA name: Fair Oaks
- Additional fee info: HOA Fee 2: $130.00 Annually
Location
- Region: Fair Oaks Ranch
Financial & listing details
- Price per square foot: $300/sqft
- Tax assessed value: $768,731
- Annual tax amount: $14,579
- Price range: $1M - $1M
- Date on market: 11/4/2026
- Cumulative days on market: 3 days
- Listing terms: Conventional,VA Loan,Cash
- Road surface type: Paved
Estimated market value
$960,300
$912,000 - $1.01M
$3,958/mo
Price history
| Date | Event | Price |
|---|---|---|
| 11/4/2026 | Listed for sale | $999,900$300/sqft |
Source:  LERA MLS #2028213 Report a problem | ||
Public tax history
| Year | Property taxes | Tax assessment |
|---|---|---|
| 2026 | -- | $768,731 -13.7% |
| 2025 | $3,870 -21.1% | $890,949 +7.2% |
| 2024 | $4,903 +1.9% | $831,223 +10% |
| 2023 | $4,813 -30.1% | $755,657 +10% |
| 2022 | $6,883 -1.4% | $686,961 +10% |
| 2021 | $6,984 | $624,510 +7.3% |
| 2020 | $6,984 -5.2% | $582,060 +2.7% |
| 2019 | $7,369 +4.8% | $566,890 +7.4% |
| 2018 | $7,029 | $527,690 +1250.3% |
| 2017 | -- | $39,080 |
| 2016 | $804 | $39,080 +30% |
| 2015 | -- | $30,060 |
Find assessor info on the county website
Monthly payment
Est. payment
Payment breakdown
Explore the cost of this home by adjusting the details. Changes won't be saved.Climate risks
Neighborhood: 78015
Nearby schools
Schools provided by the listing agent
- Elementary: Rahe Bulverde Elementary
- Middle: Spring Branch
- High: Smithson Valley
- District: Comal
Source: LERA MLS. This data may not be complete. We recommend contacting the local school district to confirm school assignments for this home.
- $651,2004 bd3 ba2.8k sqft7113 Wild Coyote Ln, Fair Oaks Ranch, TX 78015Off Market

- $765,4003 bd3 ba2.9k sqft7110 Wild Coyote Ln, Boerne, TX 78015Off Market

- $970,300-- bd4 ba4k sqft7121 Wild Coyote Ln, Fair Oaks Ranch, TX 78015Off Market
- $742,900-- bd3 ba3.1k sqft7120 Wild Coyote Ln, Fair Oaks Ranch, TX 78015Off Market
Similar homes
- $850,0005 bd4 ba3.5k sqft30900 Wood Bine, Boerne, TX 78015For Sale
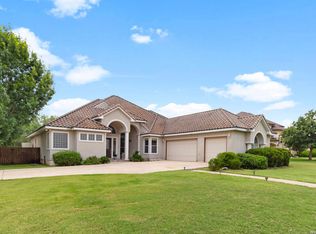
 MLS ID #1993798, Veronica Gauna TREC #709086, Redbird Realty LLC. LERA MLS
- $975,0004 bd4 ba3.5k sqft17 Byron Nelson, San Antonio, TX 78257For Sale
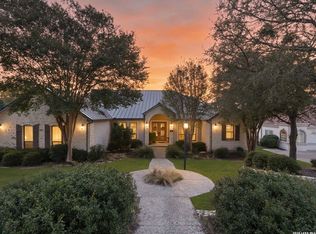 MLS ID #2025101, Matthew Resnick TREC #561533, Kuper Sotheby's Int'l Realty. LERA MLS
- $675,0004 bd3 ba2.8k sqft8426 Northview Pass, Boerne, TX 78015For Sale
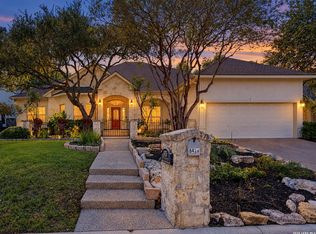 MLS ID #2025063, Rosanna Schulze TREC #384085, Kuper Sotheby's Int'l Realty. LERA MLS
- $850,0004 bd4 ba3.7k sqft226 Shannon Cir, San Antonio, TX 78260For Sale
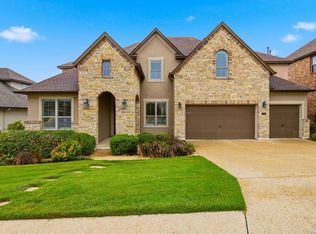 MLS ID #2027678, Brian Shantz TREC #516239, Keller Williams City-View. LERA MLS
- $975,0004 bd4 ba4.2k sqft24718 Staffordshire, San Antonio, TX 78257For SaleMLS ID #2014948, Matthew Resnick TREC #561533, Kuper Sotheby's Int'l Realty. LERA MLS
- $985,0004 bd4 ba2.9k sqft25919 STREISAND ST, San Antonio, TX 78260For SaleMLS ID #2006696, Ashley Sanchez TREC #835694, Real Broker, LLC. LERA MLS
- $1,035,0004 bd3 ba3.1k sqft53 Verde Point, Boerne, TX 78006For SaleMLS ID #2005461, Patricia Nelson TREC #526443, San Antonio Portfolio KW RE. LERA MLS
- $999,9994 bd5 ba3.2k sqft18875 Shadow Canyon, Helotes, TX 78023For SaleMLS ID #2004696, Rory Rogers TREC #640696, Rogers Realty Group, LLC. LERA MLS
- $749,9993 bd2 ba2.4k sqft12 DENBURY GLN, San Antonio, TX 78257For SaleMLS ID #2028297, Dulce Rivera TREC #662530, 5 L Realty, LLC. LERA MLS
- $655,0004 bd5 ba3.7k sqft8531 Nichols Rim, Boerne, TX 78015For SaleMLS ID #2023454, Lourdes Parra TREC #569945, 5 L Realty, LLC. LERA MLS
- $945,0004 bd3 ba3.6k sqft13312 Iron Horse Way, Helotes, TX 78023For SaleMLS ID #2025470, Brandon Ramirez TREC #667359, Keller Williams Heritage. LERA MLS
- $649,0005 bd4 ba4k sqft27079 SABLE RUN, Boerne, TX 78015For SaleMLS ID #2016334, Monica Fuentes TREC #728116, Resi Realty, LLC. LERA MLS
- $734,0004 bd4 ba3.1k sqft29347 KEARNEY RDG, Boerne, TX 78015For SaleMLS ID #1962721, Debbie McNeal TREC #605445, Coldwell Banker D'Ann Harper. LERA MLS
- $975,0004 bd4 ba3.9k sqft115 Treeline, Spring Branch, TX 78070For SaleMLS ID #1948630, Mary Hernandez TREC #648989, Coldwell Banker D'Ann Harper. LERA MLS
- $1,050,0003 bd3 ba2.7k sqft107 KITTY KAT LN, Boerne, TX 78006For SaleMLS ID #1998835, Matthew Resnick TREC #561533, Kuper Sotheby's Int'l Realty. LERA MLS
- $929,9005 bd5 ba3.7k sqft843 Fawnway, San Antonio, TX 78260For SaleMLS ID #2025162, Rachel Williamson TREC #653771, Kuper Sotheby's Int'l Realty. LERA MLS
- $899,9904 bd3 ba3.4k sqft192 Windmill Way, Spring Branch, TX 78070For SaleMLS ID #2019070, Stefanie McCarty TREC #688984, Keller Williams Heritage. LERA MLS
- $550,0004 bd3 ba2.7k sqft8502 Nichols Rim, Boerne, TX 78015For SaleMLS ID #1964054, Amie Kuhry TREC #759343, Wellstone Properties. LERA MLS
- $949,0003 bd3 ba3.5k sqft107 Ridge Place, Boerne, TX 78006For SaleMLS ID #1946723, Lisa Scharf TREC #827323, Kuper Sotheby's Int'l Realty. LERA MLS
- $1,150,0004 bd4 ba3.3k sqft106 RIVERWOOD, Boerne, TX 78006For SaleMLS ID #1996233, Carey Yeager TREC #668908, CR Realty, LLC. LERA MLS
