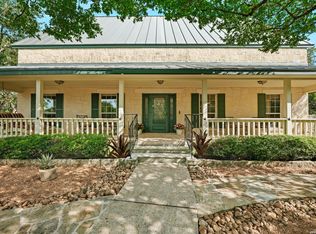
Discover the charm of Fair Oaks Ranch in this beautifully designed single-story residence, ideally located within minutes of Fair Oaks Ranch Country Club. Offering four bedrooms, two-and-a-half baths, a two-car garage, and additional golf cart storage, this inviting home combines traditional elegance with comfortable everyday living. A welcoming entry features beautiful wood double doors with decorative glass, graceful archways. The formal dining room showcases an elegant chandelier, tray ceiling with crown molding, and generous windows that fill the space with natural light. The beautifully appointed living room serves as the heart of the home, combining generous proportions with elegant architectural details and an inviting atmosphere. A striking floor-to-ceiling natural stone fireplace creates a warm focal point, complemented by an impressive multi-tiered tray ceiling with crown molding, recessed lighting, and a decorative ceiling fan. Expansive windows overlook the covered patio and beautifully landscaped backyard, filling the room with natural light. Designed for both comfortable everyday living and effortless entertaining, this welcoming space captures the relaxed elegance of Fair Oaks Ranch. Natural stone tile flooring extends throughout the living areas, creating a seamless flow between the living room, kitchen, breakfast area, formal dining room, hallways, and all bedrooms. The spacious kitchen is thoughtfully appointed with rich wood cabinetry, a center island with electric cooktop, stainless steel appliances, abundant counter space, and a convenient pass-through to the adjoining living area. An inviting breakfast room features a decorative chandelier, tray ceiling, and built-in cabinetry, providing a charming setting for casual dining. The generously sized primary suite offers a peaceful retreat with a tray ceiling, decorative ceiling fan, and windows overlooking the landscaped grounds. The spacious primary bath features dual vanities, a separate dressing area, soaking jetted tub, walk-in shower, and glass-block windows that provide natural light and privacy. Three additional bedrooms offer flexibility for guests, a home office, or hobbies. Outdoor living is equally inviting, with an expansive covered patio featuring stone columns, ceiling fans, and ample room for relaxing or entertaining. The beautifully shaded backyard is framed by mature oak trees, established landscaping, natural stone borders, and a lush lawn, creating a tranquil setting to enjoy the Texas Hill Country lifestyle. With its desirable single-story floor plan, inviting indoor and outdoor living spaces, and exceptional proximity to Fair Oaks Ranch Country Club, this home presents a wonderful opportunity to enjoy the beauty, recreation, and relaxed sophistication of Fair Oaks Ranch.
For sale
$675,000
8426 Northview Pass, Boerne, TX 78015
4beds
2,808sqft
Single Family Residence
Built in 1997
9,713 Square Feet Lot
$-- Zestimate®
$240/sqft
$11/mo HOA
What's special
- 2 days
- 198
- 15
Zillow last checked:
Listing updated:
Listed by:
Rosanna Schulze TREC #384085 (210) 788-4135,
Kuper Sotheby's Int'l Realty
Source: LERA MLS,MLS#: 2025063
Facts & features
Interior
Bedrooms & bathrooms
- Bedrooms: 4
- Bathrooms: 3
- Full bathrooms: 2
- 1/2 bathrooms: 1
Primary bedroom
- Features: Split, Outside Access, Walk-In Closet(s), Ceiling Fan(s), Full Bath
- Area: 270
- Dimensions: 18 x 15
Bedroom 2
- Area: 154
- Dimensions: 14 x 11
Bedroom 3
- Area: 187
- Dimensions: 17 x 11
Bedroom 4
- Area: 180
- Dimensions: 15 x 12
Primary bathroom
- Features: Tub/Shower Separate, Double Vanity
- Area: 140
- Dimensions: 14 x 10
Dining room
- Area: 180
- Dimensions: 15 x 12
Kitchen
- Area: 285
- Dimensions: 19 x 15
Living room
- Area: 728
- Dimensions: 28 x 26
Heating
- Central, Heat Pump, Electric
Cooling
- Central Air, Heat Pump
Appliances
- Included: Cooktop, Built-In Oven, Self Cleaning Oven, Microwave, Refrigerator, Disposal, Dishwasher, Plumbed For Ice Maker, Electric Water Heater, Electric Cooktop, Down Draft, Double Oven
- Laundry: Laundry Room, Washer Hookup, Dryer Connection
Features
- One Living Area, Separate Dining Room, Eat-in Kitchen, Two Eating Areas, Kitchen Island, Breakfast Bar, Pantry, Utility Room Inside, Secondary Bedroom Down, High Ceilings, Open Floorplan, All Bedrooms Downstairs, Walk-In Closet(s), Master Downstairs, Ceiling Fan(s), Chandelier, Solid Counter Tops, Custom Cabinets
- Flooring: Marble
- Windows: Double Pane Windows, Solar Screens, Window Coverings
- Has basement: No
- Number of fireplaces: 1
- Fireplace features: One, Living Room
Interior area
- Total interior livable area: 2,808 sqft
Video & virtual tour
Property
Parking
- Total spaces: 2
- Parking features: Two Car Garage, Attached, Golf Cart Garage, Oversized, Garage Door Opener
- Attached garage spaces: 2
Features
- Levels: One
- Stories: 1
- Patio & porch: Covered
- Exterior features: Sprinkler System
- Pool features: None
- Has spa: Yes
- Spa features: Bath
- Fencing: Privacy
Lot
- Size: 9,713 Square Feet
- Residential vegetation: Mature Trees
Details
- Parcel number: 047081009250
Construction
Type & style
- Home type: SingleFamily
- Property subtype: Single Family Residence
Materials
- 4 Sides Masonry, Stone, Siding
- Foundation: Slab
- Roof: Heavy Composition
Condition
- Pre-Owned
- New construction: No
- Year built: 1997
Details
- Builder name: Baker & Anderson
Utilities & green energy
- Electric: CPS
- Gas: n/a
- Sewer: Fair Oaks, Sewer System
- Water: Fair Oaks, Water System
Community & HOA
Community
- Features: Playground, Jogging Trails
- Security: Smoke Detector(s)
- Subdivision: Oakwood Heights
HOA
- Has HOA: Yes
- HOA fee: $130 annually
- HOA name: FAIR OAKS RANCH HOA
- Second HOA name: Oakwood Heights @ Fair Oaks Ranch HOA
- Additional fee info: HOA Fee 2: $159.00 Annually
Location
- Region: Boerne
Financial & listing details
- Price per square foot: $240/sqft
- Tax assessed value: $620,120
- Annual tax amount: $12,537
- Price range: $675K - $675K
- Date on market: 10/21/2026
- Cumulative days on market: 2 days
- Listing terms: Conventional,FHA,VA Loan,Cash
Estimated market value
Not available
Estimated sales range
Not available
Not available
Price history
| Date | Event | Price |
|---|---|---|
| 10/22/2026 | Listed for sale | $675,000+80%$240/sqft |
Source:  LERA MLS #2025063 Report a problem | ||
| 3/17/2010 | Sold | -- |
Source: LERA MLS #820022 Report a problem | ||
| 2/7/2010 | Listed for sale | $374,900$134/sqft |
Source: Phyllis Browning Company #820022 Report a problem | ||
Public tax history
| Year | Property taxes | Tax assessment |
|---|---|---|
| 2025 | $4,314 +8.2% | $616,591 +10% |
| 2024 | $3,987 -0.7% | $560,537 +10% |
| 2023 | $4,016 +2.1% | $509,579 +10% |
| 2022 | $3,935 +1.7% | $463,254 +10% |
| 2021 | $3,870 | $421,140 +5.4% |
| 2020 | $3,870 -48.4% | $399,430 +1.7% |
| 2019 | $7,504 | $392,710 +4.1% |
| 2018 | $7,504 +3.5% | $377,240 -1% |
| 2017 | $7,249 +2.2% | $381,170 +6.3% |
| 2016 | $7,096 +2.5% | $358,710 +1.3% |
| 2015 | $6,922 | $353,940 +6.9% |
| 2014 | $6,922 | $331,040 +3.6% |
| 2013 | -- | $319,420 -2% |
| 2012 | -- | $325,940 -0.9% |
| 2011 | -- | $328,920 -1.3% |
| 2010 | -- | $333,100 -2.9% |
| 2009 | -- | $343,150 +4.5% |
| 2008 | -- | $328,240 +10% |
| 2007 | -- | $298,400 +5.4% |
| 2006 | -- | $283,050 +3.9% |
| 2005 | -- | $272,520 |
| 2004 | -- | -- |
| 2003 | -- | -- |
| 2002 | -- | -- |
| 2001 | -- | -- |
| 2000 | -- | -- |
Find assessor info on the county website
Monthly payment
Est. payment
Payment breakdown
Explore the cost of this home by adjusting the details. Changes won't be saved.Climate risks
Neighborhood: 78015
Nearby schools
Schools provided by the listing agent
- Elementary: Fair Oaks Ranch
- Middle: Voss Middle School
- High: Champion
- District: Boerne
Source: LERA MLS. This data may not be complete. We recommend contacting the local school district to confirm school assignments for this home.


Similar homes
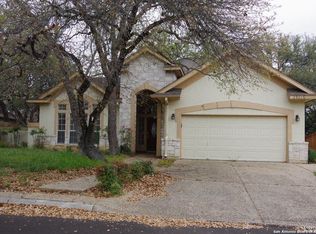
- $--4 bd3 ba3.5k sqft29824 Windchime Hl, Boerne, TX 78015Auction
 ServiceLink Auction
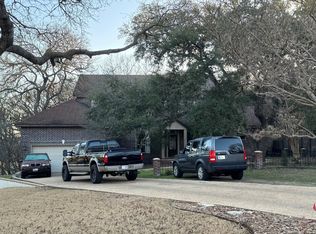
- $625,0004 bd3 ba2.7k sqft29106 OAKVIEW RDG, Boerne, TX 78015For Sale
 MLS ID #2023800, Estee Burgess TREC #824444, Redberry Realty. LERA MLS
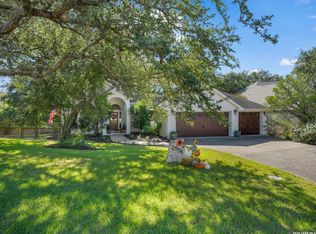
- $597,5004 bd4 ba3.2k sqft28719 Howards Bull, Boerne, TX 78015For Sale
 MLS ID #2024967, Sonia Davila TREC #487456, Joyce C. Klein, REALTORS. LERA MLS
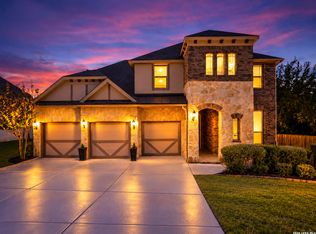
- $814,9004 bd3 ba3.2k sqft8520 ALYDAR CIR, Fair Oaks Ranch, TX 78015For Sale
 MLS ID #2016420, Leslie Brown TREC #579381, Phyllis Browning Company. LERA MLS
- $699,0004 bd3 ba3.5k sqft29603 FAIRVIEW PL, Fair Oaks Ranch, TX 78015For SaleMLS ID #2010809, Dana Phillips TREC #584558, Phillips & Associates Realty. LERA MLS
- $731,5004 bd4 ba3.6k sqft29607 Midnight Sun, Boerne, TX 78015For SaleMLS ID #2018858, Alexis Weigand TREC #528450, Real Broker, LLC. LERA MLS
- $799,0004 bd4 ba4.1k sqft11 Falls Vw, Boerne, TX 78015For SaleMLS ID #2020489, Taylor Snyder TREC #756709, Redbird Realty LLC. LERA MLS
- $715,0004 bd3 ba3.1k sqft29006 Bulls Pond, Boerne, TX 78015For SaleMLS ID #2023783, Elizabeth Collins TREC #716252, Keller Williams City-View. LERA MLS
- $665,0004 bd4 ba3.5k sqft28702 Howards Bull, Boerne, TX 78015For SaleMLS ID #2018119, Alyssa Tietze TREC #839136, Fathom Realty. LERA MLS
- $627,5003 bd3 ba2.5k sqft29623 Terra Vista, Boerne, TX 78015For SaleMLS ID #2018535, Carole Willoughby TREC #545213, eXp Realty. LERA MLS
- $634,9004 bd4 ba2.8k sqft29031 Pfeiffers Gate, Boerne, TX 78015For SaleMLS ID #2019640, Brandi Quinn TREC #665404, Phyllis Browning Company. LERA MLS
- $849,9994 bd4 ba3.5k sqft7587 Dietz Elkhorn Rd, Fair Oaks Ranch, TX 78015For SaleMLS ID #2024123, Travis Wagner TREC #543058, Cibolo Creek Realty, LLC. LERA MLS
- $699,0004 bd4 ba2.8k sqft8735 Gate Forest, Fair Oaks Ranch, TX 78015For SaleMLS ID #2022564, Shane Neal TREC #608871, eXp Realty. LERA MLS
- $699,0004 bd4 ba2.9k sqft203 Kendall Pointe Dr, Boerne, TX 78015For SaleMLS ID #1991605, Jennifer Sample TREC #681702, New Heights Real Estate. LERA MLS
- $655,0004 bd5 ba3.7k sqft8531 Nichols Rim, Boerne, TX 78015For SaleMLS ID #2023454, Lourdes Parra TREC #569945, 5 L Realty, LLC. LERA MLS
- $535,0003 bd2 ba2.2k sqft8543 NORTHVIEW PASS, Boerne, TX 78015For SaleMLS ID #2017049, Alexis Weigand TREC #528450, Real Broker, LLC. LERA MLS
- $630,0004 bd3 ba2.9k sqft28936 Stevenson Gate, Fair Oaks Ranch, TX 78015For SaleMLS ID #2011015, Jeanette Rael-Nevarez TREC #620762, Keller Williams Boerne. LERA MLS
- $980,0004 bd3 ba3.9k sqft29335 No Le Hace, Fair Oaks Ranch, TX 78015For SaleMLS ID #2025416, Hunter Wagner TREC #557028, Cibolo Creek Realty, LLC. LERA MLS
- $700,0003 bd3 ba2.7k sqft29616 No Le Hace Drive, Fair Oaks Ranch, TX 78015For SaleMLS ID #2007064, Salvador Caballero TREC #286632, ListWithFreedom.com. LERA MLS
