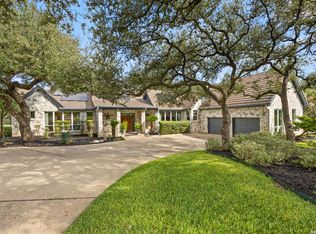
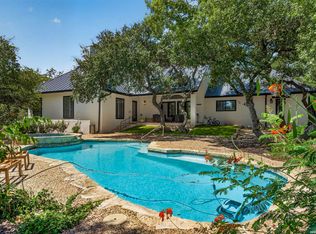
Welcome to "The Treehouse," a distinctive contemporary Mediterranean home overlooking a tranquil pond and the #7 tee box of Fair Oaks Ranch Country Club's Live Oak Course. Soaring ceilings and a striking fireplace anchor the central living area, which connects to the dining space and chef's kitchen with glass tile backsplash. Karndean luxury vinyl flooring, plantation shutters, and barn door accents add warmth and character throughout. The spacious primary suite features separate luxurious baths, while thoughtfully situated secondary bedrooms offer privacy for family and guests. A study and exercise/flex space provide room to work and recharge, and an upstairs loft overlooks the main living area. An additional living/game/media room offers endless possibilities for entertaining or relaxing. With its distinctive architecture, versatile layout, and scenic golf course setting, "The Treehouse" is a home you will not want to miss seeing!
For sale
$980,000
29335 No Le Hace, Fair Oaks Ranch, TX 78015
4beds
3,918sqft
Single Family Residence
Built in 1984
0.39 Acres Lot
$-- Zestimate®
$250/sqft
$11/mo HOA
What's special
Striking fireplaceScenic golf course settingOverlooking a tranquil pondKarndean luxury vinyl flooringSoaring ceilingsSeparate luxurious bathsBarn door accents
- 1 day
- 89
- 3
Zillow last checked:
Listing updated:
Listed by:
Hunter Wagner TREC #557028 (210) 852-5462,
Cibolo Creek Realty, LLC
Source: LERA MLS,MLS#: 2025416
Facts & features
Interior
Bedrooms & bathrooms
- Bedrooms: 4
- Bathrooms: 3
- Full bathrooms: 2
- 1/2 bathrooms: 1
Primary bedroom
- Features: Split, Sitting Room, Walk-In Closet(s), Ceiling Fan(s), Full Bath
- Area: 390
- Dimensions: 26 x 15
Bedroom 2
- Area: 182
- Dimensions: 14 x 13
Bedroom 3
- Area: 196
- Dimensions: 14 x 14
Bedroom 4
- Area: 182
- Dimensions: 14 x 13
Primary bathroom
- Features: Tub/Shower Separate, Separate Vanity, Double Vanity, Soaking Tub
- Area: 240
- Dimensions: 20 x 12
Family room
- Area: 570
- Dimensions: 30 x 19
Kitchen
- Area: 208
- Dimensions: 16 x 13
Living room
- Area: 360
- Dimensions: 20 x 18
Office
- Area: 168
- Dimensions: 14 x 12
Heating
- Central, Heat Pump, Electric
Cooling
- Three+ Central
Appliances
- Included: Cooktop, Self Cleaning Oven, Microwave, Range, Disposal, Dishwasher, Trash Compactor, Plumbed For Ice Maker, Water Softener Owned, Electric Water Heater
- Laundry: Washer Hookup, Dryer Connection
Features
- Three Living Area, Liv/Din Combo, Eat-in Kitchen, Breakfast Bar, Study/Library, Media Room, Loft, Utility Room Inside, 1st Floor Lvl/No Steps, High Ceilings, Open Floorplan, High Speed Internet, All Bedrooms Downstairs, Master Downstairs, Ceiling Fan(s), Chandelier, Custom Cabinets
- Flooring: Carpet, Ceramic Tile, Vinyl
- Has basement: No
- Number of fireplaces: 1
- Fireplace features: One, Living Room, Wood Burning
Interior area
- Total interior livable area: 3,918 sqft
Video & virtual tour
Property
Parking
- Total spaces: 2
- Parking features: Two Car Garage, Attached, Golf Cart Garage, Garage Faces Side, Oversized
- Attached garage spaces: 2
Features
- Levels: One
- Stories: 1
- Pool features: None, Community
Lot
- Size: 0.39 Acres
- Features: On Golf Course, 1/4 - 1/2 Acre
Details
- Parcel number: 047411001190
Construction
Type & style
- Home type: SingleFamily
- Architectural style: Contemporary
- Property subtype: Single Family Residence
Materials
- 4 Sides Masonry, Stucco
- Foundation: Slab
- Roof: Metal,Flat,Other
Condition
- Pre-Owned
- New construction: No
- Year built: 1984
Utilities & green energy
- Sewer: Sewer System
- Water: Water System
- Utilities for property: Cable Available
Community & HOA
Community
- Features: Tennis Court(s), Golf, Clubhouse, Playground, Jogging Trails, Bike Trails, Lake/River Park
- Security: Smoke Detector(s)
- Subdivision: Fair Oaks Ranch
HOA
- Has HOA: Yes
- HOA fee: $130 annually
- HOA name: FAIR OAKS RANCH HOA
Location
- Region: Boerne
Financial & listing details
- Price per square foot: $250/sqft
- Annual tax amount: $15,204
- Price range: $980K - $980K
- Date on market: 10/22/2026
- Cumulative days on market: 2 days
- Listing terms: Conventional,FHA,VA Loan,Cash
Estimated market value
Not available
Estimated sales range
Not available
Not available
Price history
| Date | Event | Price |
|---|---|---|
| 10/22/2026 | Listed for sale | $980,000$250/sqft |
Source:  LERA MLS #2025416 Report a problem | ||
Public tax history
Tax history is unavailable.
Monthly payment
Est. payment
Payment breakdown
Explore the cost of this home by adjusting the details. Changes won't be saved.Climate risks
Neighborhood: 78015
Nearby schools
Schools provided by the listing agent
- Elementary: Fair Oaks Ranch
- Middle: Boerne Middle S
- High: Champion
- District: Boerne
Source: LERA MLS. This data may not be complete. We recommend contacting the local school district to confirm school assignments for this home.
Similar homes
- $--4 bd3 ba3.5k sqft29824 Windchime Hl, Boerne, TX 78015Auction
 ServiceLink Auction
- $1,075,0003 bd4 ba3.5k sqft7703 Secretariat Lane, Fair Oaks Ranch, TX 78015For Sale
 MLS ID #2025391, Cleopatra Talos TREC #759245, GoSellTexas Realty. LERA MLS
- $849,9994 bd4 ba3.5k sqft7587 Dietz Elkhorn Rd, Fair Oaks Ranch, TX 78015For Sale
 MLS ID #2024123, Travis Wagner TREC #543058, Cibolo Creek Realty, LLC. LERA MLS
- $945,0004 bd4 ba3.3k sqft29440 RED BUD HL, Fair Oaks Ranch, TX 78015For Sale
 MLS ID #1945827, Dainelle Scott TREC #671645, Keller Williams Boerne. LERA MLS
- $950,0004 bd4 ba3.5k sqft8639 RAINTREE WOODS DR, Fair Oaks Ranch, TX 78015For SaleMLS ID #2011456, Jennifer Wilson TREC #566157, Redefining Home Real Estate Brokerage. LERA MLS
- $934,9994 bd4 ba3.4k sqft30137 Valley Run, Fair Oaks Ranch, TX 78015For SaleMLS ID #2014009, David Garcia TREC #684055, SERHANT. LERA MLS
- $675,0004 bd3 ba2.8k sqft8426 Northview Pass, Boerne, TX 78015For SaleMLS ID #2025063, Rosanna Schulze TREC #384085, Kuper Sotheby's Int'l Realty. LERA MLS
- $597,5004 bd4 ba3.2k sqft28719 Howards Bull, Boerne, TX 78015For SaleMLS ID #2024967, Sonia Davila TREC #487456, Joyce C. Klein, REALTORS. LERA MLS
- $849,0004 bd4 ba3.7k sqft32015 Scarteen, Fair Oaks Ranch, TX 78015For SaleMLS ID #2016403, Mark Phillips TREC #636392, Hill Country Flat Fee Realty. LERA MLS
- $739,9903 bd3 ba2.7k sqft7261 KEENELAND DR, Boerne, TX 78015For SaleMLS ID #2001790, Kevin Rogers TREC #655096, 43 Realty, LLC. LERA MLS
- $814,9004 bd3 ba3.2k sqft8520 ALYDAR CIR, Fair Oaks Ranch, TX 78015For SaleMLS ID #2016420, Leslie Brown TREC #579381, Phyllis Browning Company. LERA MLS
- $899,0003 bd3 ba3.3k sqft8413 Wembley, Fair Oaks Ranch, TX 78015For SaleMLS ID #1969492, Sada Carlsen TREC #779177, Cibolo Creek Realty, LLC. LERA MLS
- $799,0004 bd4 ba4.1k sqft11 Falls Vw, Boerne, TX 78015For SaleMLS ID #2020489, Taylor Snyder TREC #756709, Redbird Realty LLC. LERA MLS
- $1,099,0004 bd4 ba3.8k sqft29279 Seabiscuit Dr, Boerne, TX 78015For SaleMLS ID #1969269, Shane Neal TREC #608871, eXp Realty. LERA MLS
- $850,0005 bd4 ba3.5k sqft30900 Wood Bine, Boerne, TX 78015For SaleMLS ID #1993798, Veronica Gauna TREC #709086, Redbird Realty LLC. LERA MLS
- $947,0005 bd4 ba3.4k sqft8255 Colonial Woods, Boerne, TX 78015For SaleMLS ID #2012383, Sara Garcia TREC #625376, Phyllis Browning Company. LERA MLS
- $999,0005 bd5 ba4.2k sqft7805 Colonial Woods, Boerne, TX 78015For SaleMLS ID #1967165, Michele Vaughn TREC #514296, Welcome Home Real Estate. LERA MLS
- $1,400,0004 bd4 ba4.8k sqft8339 Settlers Peak, Boerne, TX 78015For SaleMLS ID #2025324, Dean Aitken TREC #633339, Keller Williams Heritage. LERA MLS
- $870,0004 bd4 ba3.7k sqft8715 Timberland Trl, Boerne, TX 78015For SaleMLS ID #2013021, Michelle Buchanan TREC #590383, Magnolia Realty. LERA MLS
