Surrounded by canopies of mature oak trees on a generous size cul-de-sac lot, this home truly has it all! Experience luxury living in this exceptional two-story home featuring 5 bedrooms, 3.5 bathrooms, an oversized 2-car garage, dedicated study, heated pool and spa, outdoor shower, sports court, outdoor kitchen, dog park, and privately gated within the gated community on an expansive lot in the highly sought-after Boerne ISD. Thoughtfully designed for both everyday living and entertaining, this home welcomes you with a beautiful entry into the foyer with soaring ceilings, abundant natural light, an open-concept floor plan with views of the backyard oasis through the sliding glass doors. The kitchen is the heart of the home, with plenty of counter space, custom cabinetry, space to feature your own custom island, built-in oven, stainless steel appliances, and a spacious breakfast area that flows seamlessly into the gorgeous family room featuring a stone fireplace, custom wine bar, and custom Renewal by Anderson sliding glass doors and windows. The luxurious primary suite provides a private retreat with dual vanities, a jetted soaking tub, separate new walk-in shower, oversized walk-in closet, and a spacious bedroom designed for relaxation. Three bedrooms are located on the second floor, along with the ultimate space which can be a game/media/second primary bedroom. A true private resort that rivals any luxury retreat, this home is ideal for those seeking the convenience of everyday living with a backyard designed for year-round enjoyment. Relax in the sparkling heated pool with grotto, or unwind in the upper-level spa, where the soothing sound of the cascading waterfall sets the mood for evening gatherings. Gather around the outdoor stone fireplace, entertain from the fully equipped outdoor kitchen, or settle beneath the covered patio. The backyard sports court is the perfect spot for some friendly competition whether a round of basketball or a game of pickleball or tennis. The kids (and the kids at heart) will love the tree house, trampoline corner, and picnic table tucked among the trees, the perfect nook to enjoy your evenings. With plenty of open room to run and play, the private, secure dog park is ideal for your four-legged family members to roam and enjoy the outdoors too. Located in the desirable Village Green community with private access, community pool, and jogging trails. Conveniently located with quick access to 1-10, downtown Boerne's Hill Country Mile, the Hill Country wine corridor, San Antonio's La Cantera, The Rim, Victory Capital, Sunoco, USAA, Valero, and downtown San Antonio. Recent upgrades include roof, HVAC, Renewal by Anderson sliding glass doors, and many others. Complete features list is available.
For sale
Price cut: $52.5K (9/29)
$947,000
8255 Colonial Woods, Boerne, TX 78015
5beds
3,489sqft
Single Family Residence
Built in 2000
0.63 Acres Lot
$917,900 Zestimate®
$271/sqft
$149/mo HOA
What's special
Heated pool and spaOutdoor stone fireplaceSports courtOutdoor kitchenFully equipped outdoor kitchenTrampoline cornerGenerous size cul-de-sac lot
- 52 days
- 817
- 83
Zillow last checked:
Listing updated:
Listed by:
Sara Garcia TREC #625376 (210) 913-3272,
Phyllis Browning Company
Source: LERA MLS,MLS#: 2012383
Facts & features
Interior
Bedrooms & bathrooms
- Bedrooms: 5
- Bathrooms: 4
- Full bathrooms: 3
- 1/2 bathrooms: 1
Primary bedroom
- Features: Walk-In Closet(s), Multi-Closets, Ceiling Fan(s), Full Bath
- Area: 306
- Dimensions: 17 x 18
Bedroom 2
- Area: 546
- Dimensions: 21 x 26
Bedroom 3
- Area: 154
- Dimensions: 14 x 11
Bedroom 4
- Area: 154
- Dimensions: 14 x 11
Bedroom 5
- Area: 285
- Dimensions: 19 x 15
Primary bathroom
- Features: Tub/Shower Separate, Double Vanity, Bidet
- Area: 150
- Dimensions: 10 x 15
Dining room
- Area: 182
- Dimensions: 13 x 14
Kitchen
- Area: 216
- Dimensions: 12 x 18
Living room
- Area: 380
- Dimensions: 19 x 20
Office
- Area: 182
- Dimensions: 13 x 14
Heating
- Central, 2 Units, Electric
Cooling
- Ceiling Fan(s), Two Central
Appliances
- Included: Cooktop, Built-In Oven, Self Cleaning Oven, Microwave, Indoor Grill, Refrigerator, Disposal, Dishwasher, Water Softener Owned, Vented Exhaust Fan, Gas Water Heater, Electric Cooktop
- Laundry: Main Level, Washer Hookup, Dryer Connection
Features
- Two Living Area, Separate Dining Room, Eat-in Kitchen, Two Eating Areas, Breakfast Bar, Pantry, Study/Library, Game Room, Media Room, Utility Room Inside, High Ceilings, Open Floorplan, High Speed Internet, Walk-In Closet(s), Master Downstairs, Ceiling Fan(s), Chandelier, Programmable Thermostat
- Flooring: Carpet, Ceramic Tile, Laminate, Stone
- Windows: Double Pane Windows, Window Coverings
- Has basement: No
- Attic: Access Only,Partially Floored
- Number of fireplaces: 1
- Fireplace features: One, Living Room, Gas Logs Included, Gas, Stone/Rock/Brick
Interior area
- Total interior livable area: 3,489 sqft
Property
Parking
- Total spaces: 2
- Parking features: Two Car Garage, Attached, Garage Faces Side, Oversized, Garage Door Opener, Open
- Attached garage spaces: 2
Features
- Levels: Two
- Stories: 2
- Patio & porch: Patio, Covered
- Exterior features: Tennis Court(s), Gas Grill, Sprinkler System, Rain Gutters, Lighting, Outdoor Kitchen
- Has private pool: Yes
- Pool features: In Ground, Pool/Spa Combo, Heated, Community
- Has spa: Yes
- Spa features: Bath
- Fencing: Privacy,Wrought Iron
Lot
- Size: 0.63 Acres
- Features: Cul-De-Sac, 1/2-1 Acre, Wooded, Rolling Slope, Curbs, Streetlights
- Residential vegetation: Mature Trees, Mature Trees (ext feat)
Details
- Additional structures: Shed(s), Kennel/Dog Run
- Parcel number: 047097000310
Construction
Type & style
- Home type: SingleFamily
- Architectural style: Traditional,Texas Hill Country
- Property subtype: Single Family Residence
Materials
- 4 Sides Masonry, Stone, Stucco
- Foundation: Slab
- Roof: Composition
Condition
- Pre-Owned
- New construction: No
- Year built: 2000
Details
- Builder name: Mann Custom Homes
Utilities & green energy
- Electric: CPS
- Gas: Grey Forest
- Sewer: Septic
- Water: SAWS, Water System
- Utilities for property: Cable Available, Private Garbage Service
Community & HOA
Community
- Features: Playground, Jogging Trails, Bike Trails
- Security: Smoke Detector(s), Controlled Access
- Subdivision: Village Green
HOA
- Has HOA: Yes
- HOA fee: $446 quarterly
- HOA name: VILLAGE GREEN HOA/ASSOCIA HILL COUNTRY
Location
- Region: Boerne
Financial & listing details
- Price per square foot: $271/sqft
- Tax assessed value: $772,000
- Annual tax amount: $14,044
- Price range: $947K - $947K
- Date on market: 8/28/2026
- Cumulative days on market: 53 days
- Listing terms: Conventional,FHA,VA Loan,Cash
- Road surface type: Paved
Estimated market value
$917,900
$872,000 - $964,000
$4,300/mo
Price history
| Date | Event | Price |
|---|---|---|
| 9/29/2026 | Price change | $947,000-5.3%$271/sqft |
Source:  LERA MLS #2012383 Report a problem LERA MLS #2012383 Report a problem | ||
| 8/28/2026 | Listed for sale | $999,500+95%$286/sqft |
Source: LERA MLS #2012383 Report a problem | ||
| 12/16/2014 | Sold | -- |
Source: LERA MLS #1085806 Report a problem | ||
| 11/3/2014 | Price change | $512,500-0.4%$147/sqft |
Source: Keller Williams Legacy #1085806 Report a problem | ||
| 9/7/2014 | Price change | $514,500-2.7%$147/sqft |
Source: Keller Williams Legacy #1027013 Report a problem | ||
| 4/17/2014 | Price change | $529,000-2.9%$152/sqft |
Source: Keller Williams Legacy #1027013 Report a problem | ||
| 10/27/2013 | Listed for sale | $545,000$156/sqft |
Source: Keller Williams Legacy #1027013 Report a problem | ||
Public tax history
| Year | Property taxes | Tax assessment |
|---|---|---|
| 2025 | $5,187 +15.6% | $752,430 +10% |
| 2024 | $4,487 +4.3% | $684,027 +10% |
| 2023 | $4,302 +5.8% | $621,843 +10% |
| 2022 | $4,066 +0.4% | $565,312 +10% |
| 2021 | $4,051 | $513,920 +1.5% |
| 2020 | $4,051 -60.1% | $506,200 +3.9% |
| 2019 | $10,158 | $487,010 -1% |
| 2018 | $10,158 -5.9% | $491,720 -1.7% |
| 2017 | $10,798 +7.8% | $500,320 +6.3% |
| 2016 | $10,018 +15% | $470,880 +20.3% |
| 2015 | $8,713 | $391,420 -4.2% |
| 2014 | $8,713 | $408,620 -1% |
| 2013 | -- | $412,650 +3.5% |
| 2012 | -- | $398,880 -0.8% |
| 2011 | -- | $402,000 +4.4% |
| 2010 | -- | $385,000 -6.5% |
| 2009 | -- | $411,580 +3.4% |
| 2008 | -- | $398,220 +9.7% |
| 2007 | -- | $362,910 +9.5% |
| 2006 | -- | $331,360 +3.5% |
| 2005 | -- | $320,280 |
| 2004 | -- | -- |
| 2003 | -- | -- |
| 2002 | -- | -- |
| 2001 | -- | -- |
Find assessor info on the county website
Monthly payment
Est. payment
Payment breakdown
Explore the cost of this home by adjusting the details. Changes won't be saved.Climate risks
Neighborhood: 78015
Nearby schools
Schools provided by the listing agent
- Elementary: Van Raub
- Middle: Boerne Middle S
- High: Champion
- District: Boerne
Source: LERA MLS. This data may not be complete. We recommend contacting the local school district to confirm school assignments for this home.

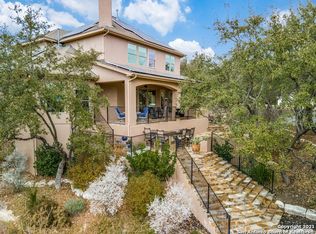
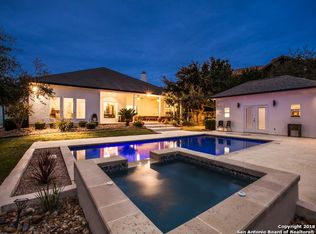
Similar homes
- $999,0005 bd5 ba4.2k sqft7805 Colonial Woods, Boerne, TX 78015For Sale

 MLS ID #1967165, Michele Vaughn TREC #514296, Welcome Home Real Estate. LERA MLS
 - $825,0004 bd3 ba3.2k sqft8520 ALYDAR CIR, Fair Oaks Ranch, TX 78015For Sale
 MLS ID #2016420, Leslie Brown TREC #579381, Phyllis Browning Company. LERA MLS
 - $799,0004 bd4 ba3.5k sqft28703 Hidden Gate, Boerne, TX 78015For Sale
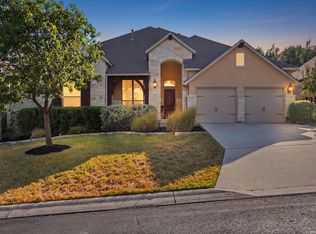 MLS ID #2014001, Amy Boehm TREC #550903, Keller Williams Boerne. LERA MLS
 - $849,0004 bd4 ba3.7k sqft32015 Scarteen, Fair Oaks Ranch, TX 78015For Sale
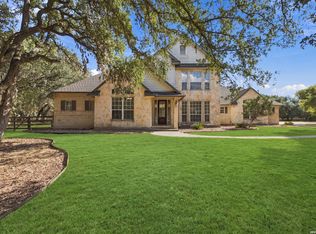 MLS ID #2016403, Mark Phillips TREC #636392, Hill Country Flat Fee Realty. LERA MLS
 - $949,9004 bd4 ba3.7k sqft5 SANDHURST LN, San Antonio, TX 78257For SaleMLS ID #2012242, Chanda Ammann TREC #551336, Engel & Volkers Alamo Heights. LERA MLS
- $1,150,0005 bd4 ba3.6k sqft29357 Raintree Rdg, Boerne, TX 78015For SaleMLS ID #2006654, Michelle Buchanan TREC #590383, Magnolia Realty. LERA MLS
- $769,0004 bd4 ba3.3k sqft31039 Keeneland Dr, Boerne, TX 78015For SaleMLS ID #2015612, Alexis Weigand TREC #528450, Real Broker, LLC. LERA MLS
- $919,9995 bd4 ba3.7k sqft499 RIVER WAY, Spring Branch, TX 78070For SaleMLS ID #2024536, Alex Fernandez TREC #841495, Orchard Brokerage. LERA MLS
- $845,0005 bd4 ba3.6k sqft15610 Chinquapin, Helotes, TX 78023For SaleMLS ID #2024399, Christy Rupp TREC #600433, RE/MAX North-San Antonio. LERA MLS
- $975,0004 bd4 ba4.2k sqft24718 Staffordshire, San Antonio, TX 78257For SaleMLS ID #2014948, Matthew Resnick TREC #561533, Kuper Sotheby's Int'l Realty. LERA MLS
- $570,0004 bd3 ba2.7k sqft8502 Nichols Rim, Boerne, TX 78015For SaleMLS ID #1964054, Amie Kuhry TREC #759343, Wellstone Properties. LERA MLS
- $950,0004 bd4 ba3.3k sqft103 HIGH SIERRA DR, Boerne, TX 78006For SaleMLS ID #1973330, Dainelle Scott TREC #671645, Keller Williams Boerne. LERA MLS
- $915,0005 bd5 ba4k sqft203 CAVAYO TRL, Helotes, TX 78023For SaleMLS ID #2010839, Michael Schultz TREC #612159, Keller Williams Heritage. LERA MLS
- $995,0003 bd4 ba3.3k sqft3 Kings Mill, San Antonio, TX 78257For SaleMLS ID #2014940, Matthew Resnick TREC #561533, Kuper Sotheby's Int'l Realty. LERA MLS
- $875,0005 bd5 ba4.1k sqft106 Oak Meadow Ln, Boerne, TX 78006For SaleMLS ID #1875764, Hilary Nunneley TREC #658889, Keller Williams Coastal Bend. LERA MLS
- $720,0004 bd3 ba2.9k sqft26843 NELSON HL, Boerne, TX 78006For SaleMLS ID #1991495, Jessica Hernandez TREC #643589, San Antonio Portfolio KW RE. LERA MLS
- $575,0003 bd3 ba2.9k sqft29442 No Le Hace Dr, Fair Oaks Ranch, TX 78015For SaleMLS ID #2000925, Jessie Strain TREC #655907, Orchard Brokerage. LERA MLS
- $945,0004 bd4 ba3.3k sqft10 INWOOD MNR, San Antonio, TX 78248For SaleMLS ID #2007953, Bizzy Darling TREC #648521, Coldwell Banker D'Ann Harper. LERA MLS
- $985,0004 bd4 ba2.9k sqft25919 STREISAND ST, San Antonio, TX 78260For SaleMLS ID #2006696, Ashley Sanchez TREC #835694, Real Broker, LLC. LERA MLS
- $950,0005 bd4 ba3.6k sqft3718 Watch Hill, San Antonio, TX 78257For SaleMLS ID #2021744, Matthew Resnick TREC #561533, Kuper Sotheby's Int'l Realty. LERA MLS
