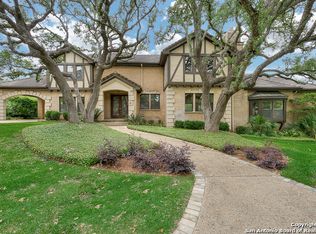
A rare opportunity to own a spacious residence on one of The Dominion's larger 0.58-acre corner homesites, nestled within San Antonio's prestigious guard-gated golf community. This 4-bedroom, 3.5-bath home offers the scale, privacy, and established setting sought by discerning buyers, complemented by fresh interior and exterior paint and new carpet for a refined, move-in-ready presentation. The thoughtfully designed floor plan embraces the elegance of separate, defined living spaces, offering a dedicated home office, spacious kitchen, formal dining room, and generously proportioned bedrooms. A 3-car garage provides valuable additional parking. Set among The Dominion's mature tree canopy, this expansive corner property provides a sense of space and privacy while placing you within a community renowned for its private golf course, clubhouse, security, and exceptional location. Enjoy convenient access to The Rim, La Cantera, premier shopping and dining, entertainment, and North Central San Antonio's leading business corridors. A distinguished opportunity to create your own signature residence on a truly exceptional homesite in The Dominion.
For sale
$979,999
5 SANDHURST LN, San Antonio, TX 78257
4beds
3,744sqft
Single Family Residence
Built in 1985
0.58 Acres Lot
$927,000 Zestimate®
$262/sqft
$295/mo HOA
What's special
Dedicated home officeSeparate defined living spacesFormal dining roomNew carpetThoughtfully designed floor planSpacious residenceSpacious kitchen
- 12 days
- 700
- 35
Likely to sell faster than
Zillow last checked:
Listing updated:
Listed by:
Chanda Ammann TREC #551336 (210) 414-0400,
Engel & Volkers Alamo Heights
Source: LERA MLS,MLS#: 2012242
Facts & features
Interior
Bedrooms & bathrooms
- Bedrooms: 4
- Bathrooms: 4
- Full bathrooms: 3
- 1/2 bathrooms: 1
Primary bedroom
- Features: Split, Walk-In Closet(s), Ceiling Fan(s), Full Bath
- Area: 272
- Dimensions: 17 x 16
Bedroom 2
- Area: 132
- Dimensions: 11 x 12
Bedroom 3
- Area: 176
- Dimensions: 11 x 16
Bedroom 4
- Area: 255
- Dimensions: 17 x 15
Primary bathroom
- Features: Tub/Shower Separate, Separate Vanity, Soaking Tub
- Area: 204
- Dimensions: 17 x 12
Dining room
- Area: 165
- Dimensions: 11 x 15
Kitchen
- Area: 384
- Dimensions: 16 x 24
Living room
- Area: 500
- Dimensions: 20 x 25
Office
- Area: 224
- Dimensions: 14 x 16
Heating
- Central, Electric
Cooling
- Two Central
Appliances
- Included: Cooktop, Built-In Oven, Self Cleaning Oven, Microwave, Refrigerator, Disposal, Dishwasher, Trash Compactor, Plumbed For Ice Maker, Water Softener Owned, Vented Exhaust Fan, Electric Water Heater, Electric Cooktop, Down Draft, Double Oven
- Laundry: Laundry Room, Washer Hookup, Dryer Connection
Features
- One Living Area, Separate Dining Room, Eat-in Kitchen, Two Eating Areas, Kitchen Island, Study/Library, Utility Room Inside, High Ceilings, Open Floorplan, High Speed Internet, Walk-In Closet(s), Ceiling Fan(s), Chandelier, Central Vacuum, Wet Bar, Solid Counter Tops, Custom Cabinets
- Flooring: Carpet, Ceramic Tile, Wood
- Has basement: No
- Number of fireplaces: 1
- Fireplace features: One, Living Room
Interior area
- Total interior livable area: 3,744 sqft
Video & virtual tour
Property
Parking
- Total spaces: 3
- Parking features: Three Car Garage, Garage Door Opener
- Garage spaces: 3
Features
- Levels: One
- Stories: 1
- Pool features: None, Community
Lot
- Size: 0.58 Acres
Details
- Parcel number: 347531090670
Construction
Type & style
- Home type: SingleFamily
- Architectural style: Traditional
- Property subtype: Single Family Residence
Materials
- Brick, 4 Sides Masonry, Stone
- Foundation: Slab
- Roof: Metal
Condition
- Pre-Owned
- New construction: No
- Year built: 1985
Utilities & green energy
- Electric: CPS
- Gas: Grey Forest
- Sewer: SAWS or CSWR, Sewer System
- Water: SAWS, Water System
- Utilities for property: Private Garbage Service
Community & HOA
Community
- Features: Tennis Court(s), Golf, Clubhouse, Playground, Jogging Trails
- Security: Smoke Detector(s), Security System Owned, Controlled Access
- Subdivision: Dominion/Original Est Ns
HOA
- Has HOA: Yes
- HOA fee: $295 monthly
- HOA name: DOMINION
Location
- Region: San Antonio
Financial & listing details
- Price per square foot: $262/sqft
- Tax assessed value: $1,089,410
- Annual tax amount: $2
- Price range: $980K - $980K
- Date on market: 8/28/2026
- Cumulative days on market: 14 days
- Listing terms: Conventional,VA Loan,Cash
Estimated market value
$927,000
$881,000 - $973,000
$4,761/mo
Price history
| Date | Event | Price |
|---|---|---|
| 8/28/2026 | Listed for sale | $979,999$262/sqft |
Source:  LERA MLS #2012242 Report a problem LERA MLS #2012242 Report a problem | ||
Public tax history
| Year | Property taxes | Tax assessment |
|---|---|---|
| 2025 | $12,829 -5.3% | $991,021 +10% |
| 2024 | $13,540 +1.5% | $900,928 +10% |
| 2023 | $13,340 -15.2% | $819,025 +10% |
| 2022 | $15,734 -2.3% | $744,568 +10% |
| 2021 | $16,099 | $676,880 +1.2% |
| 2020 | $16,099 +2.8% | $669,150 +9% |
| 2019 | $15,666 | $614,130 +2.7% |
| 2018 | $15,666 -0.1% | $598,160 |
| 2017 | $15,689 -1.1% | $598,160 -0.9% |
| 2016 | $15,864 +14% | $603,600 +7.8% |
| 2015 | $13,917 | $560,160 +7% |
| 2014 | $13,917 | $523,440 -2.7% |
| 2013 | -- | $537,800 +7.9% |
| 2012 | -- | $498,320 -1% |
| 2011 | -- | $503,290 -1.9% |
| 2010 | -- | $513,210 +0% |
| 2009 | -- | $513,000 -6.8% |
| 2008 | -- | $550,330 +2.5% |
| 2007 | -- | $536,930 +8.8% |
| 2006 | -- | $493,690 -2.5% |
| 2005 | -- | $506,200 |
| 2004 | -- | -- |
| 2003 | -- | -- |
| 2002 | -- | -- |
| 2001 | -- | -- |
| 2000 | -- | -- |
Find assessor info on the county website
Monthly payment
Est. payment
Payment breakdown
Explore the cost of this home by adjusting the details. Changes won't be saved.Climate risks
Neighborhood: The Dominion
Nearby schools
Schools provided by the listing agent
- Elementary: Leon Springs
- Middle: Rawlinson
- High: Clark
- District: Northside
Source: LERA MLS. This data may not be complete. We recommend contacting the local school district to confirm school assignments for this home.

Similar homes
- $999,5005 bd4 ba3.4k sqft8255 Colonial Woods, Boerne, TX 78015For Sale

 MLS ID #2012383, Sara Garcia TREC #625376, Phyllis Browning Company. LERA MLS
 - $975,0005 bd5 ba4.4k sqft1911 Far Niente, San Antonio, TX 78258For Sale
 MLS ID #2014183, Isabel Owen TREC #700221, Keller Williams Heritage. LERA MLS
 - $950,0004 bd3 ba4.2k sqft26807 Interstate 10 W #3, Boerne, TX 78006For Sale
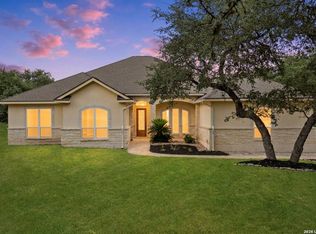 MLS ID #2007645, Alexis Weigand TREC #528450, Real Broker, LLC. LERA MLS
 - $1,025,0004 bd4 ba3.5k sqft8639 RAINTREE WOODS DR, Fair Oaks Ranch, TX 78015For Sale
 MLS ID #2011456, Jennifer Wilson TREC #566157, Redefining Home Real Estate Brokerage. LERA MLS
 - $965,0005 bd5 ba4.5k sqft911 Fawnway, San Antonio, TX 78260For SaleMLS ID #2002844, Thomas Lee TREC #406907, Starbright Realty. LERA MLS
- $925,0004 bd4 ba3.6k sqft8 ASPEN CREEK DR, San Antonio, TX 78248For SaleMLS ID #2007856, Caroline Decherd TREC #617257, Phyllis Browning Company. LERA MLS
- $998,0005 bd4 ba4.5k sqft24003 Fog Cyn, San Antonio, TX 78258For SaleMLS ID #1995690, Ronnie Trevino TREC #588899, Resi Realty, LLC. LERA MLS
- $985,0005 bd5 ba4.5k sqft1806 Far Niente, San Antonio, TX 78258For SaleMLS ID #1969248, Sally Blaschke TREC #216448, Keller Williams Legacy. LERA MLS
- $995,0005 bd5 ba4.5k sqft21218 Harvest Hills, San Antonio, TX 78258For SaleMLS ID #1939050, Matthew Resnick TREC #561533, Kuper Sotheby's Int'l Realty. LERA MLS
- $849,9884 bd4 ba3.6k sqft29607 Midnight Sun, Fair Oaks Ranch, TX 78015For SaleMLS ID #1999703, Annie Molnar TREC #773472, eXp Realty. LERA MLS
- $849,5004 bd5 ba4.1k sqft7715 AND 7725 SWEETWIND CIR, Boerne, TX 78015For SaleMLS ID #1961317, Bill Bordelon TREC #276400, Bill Bordelon Real Estate Services. LERA MLS
- $949,0004 bd4 ba4k sqft24809 Ripple Way, San Antonio, TX 78266For SaleMLS ID #2006094, Anthony Boelens TREC #658082, JPAR San Antonio. LERA MLS
- $925,0005 bd4 ba3.6k sqft3107 Sable Bend, San Antonio, TX 78259For SaleMLS ID #2003290, Carolyn Hernandez TREC #545264, BHHS PenFed Realty. LERA MLS
- $749,9004 bd4 ba3.8k sqft31 Royal Waters Dr, San Antonio, TX 78248For SaleMLS ID #2013781, Jennifer Wilson TREC #566157, Redefining Home Real Estate Brokerage. LERA MLS
- $960,0004 bd5 ba4.1k sqft8518 Wild Trace, Garden Ridge, TX 78266For SaleMLS ID #2011464, Alyssa Marquez TREC #770341, LPT Realty, LLC. LERA MLS
- $1,300,0004 bd5 ba4.6k sqft8726 Mountain Top, San Antonio, TX 78255For SaleMLS ID #2008066, Monique Cardenas TREC #647512, San Antonio Portfolio KW RE. LERA MLS
- $950,0004 bd4 ba4.4k sqft12511 Elm Country Lane, San Antonio, TX 78230For SaleMLS ID #1913967, Rick Kuper TREC #388410, Kuper Sotheby's Int'l Realty. LERA MLS
- $1,099,0004 bd4 ba3.8k sqft29279 Seabiscuit Dr, Boerne, TX 78015For SaleMLS ID #1969269, Shane Neal TREC #608871, eXp Realty. LERA MLS
- $919,4495 bd6 ba4.5k sqft26214 Tawny Way, Boerne, TX 78015For SaleMLS ID #1886295, Miriam McCarty TREC #730309, Fathom Realty LLC. LERA MLS
- $715,0004 bd4 ba3.6k sqft106 Bikeway Ln, Shavano Park, TX 78231For SaleMLS ID #2007865, Jean Curtis TREC #780102, BHHS PenFed Realty. LERA MLS
