Welcome to Your Dream Home at 7 Henly Lane! Step into a world of elegance and comfort in this stunning property, where every detail has been thoughtfully. Key Features: - Open Floor Plan:* Flow seamlessly from room to room, perfect for both entertaining and family gatherings. - Exquisite Architectural Details:* Fall in love with the tasteful design that adds character and charm throughout the home. - Luxurious Marble Flooring:* Experience the beauty and durability of marble underfoot, enhancing the sophistication of your living space. - Two Spacious Living Areas:* Enjoy ample space for relaxation, entertainment, or cozy family nights by the fire with not one, but two inviting chimneys. - Gourmet Kitchen:* Cook like a chef in your spacious kitchen featuring solid wood cabinetry, a large island, stone counters, and premium stainless steel appliances, including a built-in oven and stove. - Breakfast Bar:* Start your mornings with casual dining at the breakfast bar, perfect for busy days and family breakfasts. - Expansive Outdoor Living:* Delight in the landscaped backyard, designed for easy outdoor living, entertaining, and play. Imagine summer evenings spent under the gazebo or hosting gatherings in your private oasis. - Convenient Amenities:* This home comes equipped with a range, gas water heater, fridge, and more, ensuring you have everything you need at your fingertips. - 3-Car Garage:* Ample space for vehicles and extra storage, making organization a breeze. Location: Nestled in one of the most desired neighborhoods in San Antonio, 7 Henly Lane offers a perfect blend of privacy and accessibility, with parks, schools, and shopping nearby. This home is not just a place to live; it's a lifestyle waiting for you to embrace. Don't miss your chance to own this exquisite property-schedule a viewing today and start envisioning your life at 7 Henly Lane!
Sold
Price Unknown
7 Henly Lane, San Antonio, TX 78257
5beds
5,902sqft
Single Family Residence
Built in 1988
0.64 Acres Lot
$937,500 Zestimate®
$--/sqft
$6,510 Estimated rent
Home value
$937,500
Estimated sales range
Not available
$6,510/mo
Zestimate® history
Owner options
List your home for rent
$6,510/mo
Rent Zestimate®
Find your next renter with Zillow Rental Manager. Plus, with online applications, you can quickly screen prospective tenants – for free.
$6,510/mo
Rent Zestimate®
Refinance and save
$295/mo
Est. payment
Refinancing to a lower rate could help reduce your monthly payments and save thousands over the life of the loan.
$295/mo
Est. payment
Explore your selling options
Work with a Zillow partner agent
Leverage their expertise and Zillow's premium Showcase listings to get your home seen by more buyers.
Get startedList with your own agent
Get your home in front of millions of buyers by listing it on Zillow.
Learn how to do itSell it yourself
Take full control of how buyers see your home on Zillow by listing For Sale by Owner (FSBO).
List your homeWhat's special
Zillow last checked:
Listing updated:
Listed by:
Carolina Obregon TREC #0812037 (210) 779-3743,
Malouff Realty, LLC
Source: LERA MLS,MLS#: 1851215
Facts & features
Interior
Bedrooms & bathrooms
- Bedrooms: 5
- Bathrooms: 5
- Full bathrooms: 4
- 1/2 bathrooms: 1
Primary bedroom
- Features: Outside Access, Walk-In Closet(s), Ceiling Fan(s), Full Bath
- Area: 285
- Dimensions: 15 x 19
Bedroom 2
- Area: 240
- Dimensions: 15 x 16
Bedroom 3
- Area: 156
- Dimensions: 12 x 13
Bedroom 4
- Area: 195
- Dimensions: 13 x 15
Bedroom 5
- Area: 121
- Dimensions: 11 x 11
Primary bathroom
- Features: Tub/Shower Separate, Double Vanity
- Area: 195
- Dimensions: 13 x 15
Dining room
- Area: 225
- Dimensions: 15 x 15
Kitchen
- Area: 280
- Dimensions: 20 x 14
Living room
- Area: 340
- Dimensions: 20 x 17
Heating
- Central, Natural Gas
Cooling
- Three+ Central
Appliances
- Included: Built-In Oven, Microwave, Range, Gas Cooktop, Indoor Grill, Refrigerator, Dishwasher, Plumbed For Ice Maker, Water Softener Owned, Electric Water Heater, 2+ Water Heater Units
- Laundry: Main Level, Washer Hookup, Dryer Connection
Features
- Three Living Area, Two Eating Areas, Kitchen Island, Pantry, Utility Room Inside, High Ceilings, Maid's Quarters, High Speed Internet, Walk-In Closet(s), Master Downstairs, Ceiling Fan(s), Chandelier, Wet Bar, Solid Counter Tops, Custom Cabinets
- Flooring: Carpet, Marble, Wood
- Has basement: No
- Number of fireplaces: 2
- Fireplace features: Two
Interior area
- Total structure area: 5,902
- Total interior livable area: 5,902 sqft
Property
Parking
- Total spaces: 3
- Parking features: Three Car Garage, Garage Faces Side, Oversized, Garage Door Opener
- Garage spaces: 3
Features
- Levels: Two
- Stories: 2
- Pool features: None, Community
Lot
- Size: 0.64 Acres
Details
- Parcel number: 347531020320
Construction
Type & style
- Home type: SingleFamily
- Property subtype: Single Family Residence
Materials
- Brick, 4 Sides Masonry, Stucco
- Foundation: Slab
- Roof: Metal
Condition
- Pre-Owned
- New construction: No
- Year built: 1988
Utilities & green energy
- Electric: CPS
- Gas: Grey Forest
- Sewer: CSWR, Sewer System
- Water: SAWS, Water System
- Utilities for property: Cable Available
Community & HOA
Community
- Features: Tennis Court(s), Golf, Clubhouse, Playground, Jogging Trails, Sports Court
- Security: Smoke Detector(s), Security System Owned, Prewired, Controlled Access
- Subdivision: The Dominion
HOA
- Has HOA: Yes
- HOA fee: $295 monthly
- HOA name: THE DOMINION HOMEOWNERS ASSOCIATION
Location
- Region: San Antonio
Financial & listing details
- Tax assessed value: $1,538,470
- Annual tax amount: $30,198
- Date on market: 3/20/2025
- Cumulative days on market: 517 days
- Listing terms: Conventional,FHA,Cash
Price history
| Date | Event | Price |
|---|---|---|
| 8/14/2025 | Sold | -- |
Source:  LERA MLS #1851215 Report a problem LERA MLS #1851215 Report a problem | ||
| 7/25/2025 | Contingent | $1,160,000$197/sqft |
Source: LERA MLS #1851215 Report a problem | ||
| 5/26/2025 | Price change | $1,160,000-1.7%$197/sqft |
Source: LERA MLS #1851215 Report a problem | ||
| 4/24/2025 | Price change | $1,180,000-1.7%$200/sqft |
Source: LERA MLS #1851215 Report a problem | ||
| 3/20/2025 | Listed for sale | $1,200,000-3.2%$203/sqft |
Source: LERA MLS #1851215 Report a problem | ||
| 10/16/2024 | Listing removed | $1,240,000$210/sqft |
Source: Kuper Sotheby's International Realty #1773840 Report a problem | ||
| 5/9/2024 | Listed for sale | $1,240,000-0.8%$210/sqft |
Source: LERA MLS #1773840 Report a problem | ||
| 5/8/2024 | Listing removed | -- |
Source: LERA MLS #1722656 Report a problem | ||
| 4/22/2024 | Price change | $1,250,000-3.8%$212/sqft |
Source: LERA MLS #1722656 Report a problem | ||
| 2/6/2024 | Price change | $1,300,000-13.3%$220/sqft |
Source: LERA MLS #1722656 Report a problem | ||
| 10/10/2023 | Listed for sale | $1,500,000$254/sqft |
Source: LERA MLS #1722656 Report a problem | ||
| 10/1/2007 | Sold | -- |
Source: LERA MLS #607534 Report a problem | ||
| 9/22/2004 | Sold | -- |
Source: LERA MLS #481393 Report a problem | ||
Public tax history
| Year | Property taxes | Tax assessment |
|---|---|---|
| 2025 | $28,859 -5.1% | $1,538,470 +15.8% |
| 2024 | $30,418 | $1,328,430 +8.9% |
| 2023 | -- | $1,219,930 +5.7% |
| 2022 | -- | $1,154,020 +14.7% |
| 2021 | $25,864 | $1,006,010 +0.7% |
| 2020 | $25,864 +7.9% | $998,980 +8.7% |
| 2019 | $23,975 | $919,010 +4.3% |
| 2018 | $23,975 +1.5% | $881,540 +0% |
| 2017 | $23,627 -11.2% | $881,420 -11.1% |
| 2016 | $26,611 +15.1% | $990,950 +7.3% |
| 2015 | $23,111 | $923,280 +7.8% |
| 2014 | $23,111 | $856,420 -2.2% |
| 2013 | -- | $875,670 +6.1% |
| 2012 | -- | $825,000 -8.3% |
| 2011 | -- | $900,000 -1.3% |
| 2010 | -- | $912,180 -3% |
| 2009 | -- | $940,820 -7% |
| 2007 | -- | $1,011,180 +45.5% |
| 2006 | -- | $695,000 +32.4% |
| 2005 | -- | $525,000 |
| 2004 | -- | -- |
| 2003 | -- | -- |
| 2002 | -- | -- |
| 2001 | -- | -- |
| 2000 | -- | -- |
Find assessor info on the county website
Neighborhood: The Dominion
Nearby homes
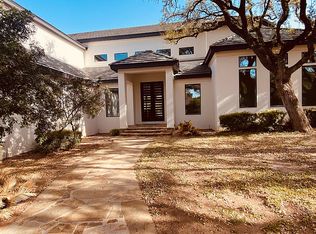
- $2,438,3006 bd7 ba7.9k sqft5 Henly Ln, San Antonio, TX 78257Off Market
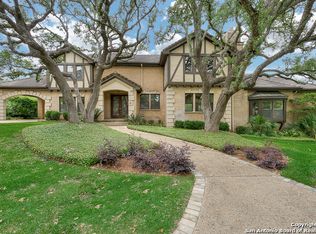
- $1,391,4005 bd6 ba5.4k sqft6 Mallory Ln, San Antonio, TX 78257Off Market
- $916,4003 bd2 ba3.5k sqft6 Sandhurst Ln, San Antonio, TX 78257Off Market

- $983,6004 bd3 ba3.3k sqft4 Mallory Ln, San Antonio, TX 78257Off Market
- $1,407,9005 bd6 ba6.6k sqft8 Henly Ln, San Antonio, TX 78257Off Market
- $1,555,9004 bd5 ba5.5k sqft6 Henly Ln, San Antonio, TX 78257Off Market
- $977,7004 bd3 ba3.7k sqft5 Sandhurst Ln, San Antonio, TX 78257Off Market
- $2,045,3004 bd5 ba4.9k sqft7 Daventry Ln, San Antonio, TX 78257Off Market
Nearby schools
GreatSchools rating
- 9/10Leon Springs Elementary SchoolGrades: PK-5Distance: 0.7 mi
- 7/10Rawlinson Middle SchoolGrades: 6-8Distance: 6.1 mi
- 6/10Clark High SchoolGrades: 9-12Distance: 6.9 mi
Schools provided by the listing agent
- Elementary: Leon Springs
- Middle: Rawlinson
- High: Clark
- District: Northside
Source: LERA MLS. This data may not be complete. We recommend contacting the local school district to confirm school assignments for this home.
Get a cash offer in 3 minutes
Find out how much your home could sell for in as little as 3 minutes with a no-obligation cash offer.
Estimated market value
$937,500
Get a cash offer in 3 minutes
Find out how much your home could sell for in as little as 3 minutes with a no-obligation cash offer.
Estimated market value
$937,500
- Texas
- Bexar County
- San Antonio
- 78257
- The Dominion
- 7 Henly Lane
Nearby cities
Nearby neighborhoods
Nearby zip codes
Other San Antonio Topics
