Secluded Hill Country home on 2.5 acres of native tree studded land with a long clean view of open space from the front porch. Many old growth live oaks and mountain laurels create a relaxing private setting for picnics, family gatherings, weddings, get togethers and relaxation. Completely hidden from the street by a 300 plus foot private drive way this traditional Hill Country home has a functional well thought out layout in the main house offering 4 bedrooms and 3 1/2 bathrooms split layout of two downstairs master bedrooms with full bathrooms and two bedrooms and study and one full bathroom upstairs plus a powder room down. The native stone L shaped detached 1 bedroom 1 bathroom guest quarters provides additional living space and storage. The balcony overlooks a refreshingly blue heart shaped swimming pool while the all weather concrete patios makes for a clean look and is perfect for get togethers and pool parties. Numerous native stone walls with oak and old pine flooring, high ceilings and two fireplaces - one down stairs and one upstairs creates a spacious yet cozy living environment. The family room is large enough to accommodate a pool table and media. The large island kitchen with a spacious walk-in pantry is easily accessed from the patio or garage areas a it flows easily into the formal dining room, over all this home has very nice interior flow. The land consists of two separate lots totaling about 2.50 acres - improvements sit on a 1.43 acre lot abutting an unimproved .994 acre golf course lot which could be developed. Native Texas stone is prominently used throughout all structures suggesting historical context. Fair Oaks Ranch is highly regarded for it's prime location, wide streets, friendly neighbors, welcoming neighborhood feel, great biking, walking and jogging opportunities and challenging golf courses. Fair Oaks Ranch is well located within an area offering prime retail and lifestyle opportunities such as Lemon Creek Ranch, a future 145 acre Alamo Area College expansion and 18 acre sports complex. Feel free to reach out for more info.
For sale
Price cut: $126K (7/13)
$950,000
7715 AND 7725 SWEETWIND CIR, Boerne, TX 78015
4beds
4,158sqft
:
Get pre-qualified$6,777/mo
Single Family Residence
Built in ----
1.44 Acres Lot
$919,300 Zestimate®
$228/sqft
$11/mo HOA
What's special
High ceilingsNumerous native stone walls
- 59 days |
- 726 |
- 25 |
Zillow last checked:
Listing updated:
Listed by:
Bill Bordelon TREC #276400 (210) 313-1000,
Bill Bordelon Real Estate Services
Source: LERA MLS,MLS#: 1961317
Facts & features
Interior
Bedrooms & bathrooms
- Bedrooms: 4
- Bathrooms: 5
- Full bathrooms: 4
- 1/2 bathrooms: 1
Primary bedroom
- Area: 1
- Dimensions: 1 x 1
Bedroom 2
- Area: 1
- Dimensions: 1 x 1
Bedroom 3
- Area: 1
- Dimensions: 1 x 1
Bedroom 4
- Area: 1
- Dimensions: 1 x 1
Primary bathroom
- Features: Tub/Shower Combo
- Area: 1
- Dimensions: 1 x 1
Kitchen
- Area: 1
- Dimensions: 1 x 1
Living room
- Area: 1
- Dimensions: 1 x 1
Heating
- Heat Pump, Electric
Cooling
- Two Central
Appliances
- Included: None
Features
- Two Living Area, Separate Dining Room, Eat-in Kitchen, Pantry, Game Room, Utility Room Inside, Secondary Bedroom Down, High Ceilings, Maid's Quarters, Master Downstairs
- Flooring: Wood
- Windows: Window Coverings
- Has basement: No
- Number of fireplaces: 2
- Fireplace features: Two
Interior area
- Total interior livable area: 4,158 sqft
Property
Parking
- Total spaces: 2
- Parking features: Two Car Garage, Open
- Garage spaces: 2
Features
- Stories: 2
- Patio & porch: Deck
- Exterior features: Rain Gutters
- Has private pool: Yes
- Pool features: In Ground, Fenced, Community
- Fencing: Privacy
Lot
- Size: 1.44 Acres
- Features: On Golf Course, Greenbelt, Irregular Lot, 2 - 5 Acres, Secluded
- Residential vegetation: Mature Trees, Mature Trees (ext feat)
Details
- Additional structures: Detached Quarters
- Parcel number: 047411004310
Construction
Type & style
- Home type: SingleFamily
- Architectural style: Texas Hill Country
- Property subtype: Single Family Residence
Materials
- Stone, Siding
- Foundation: Other
- Roof: Metal
Condition
- Pre-Owned
- New construction: No
Utilities & green energy
- Electric: CPA
- Gas: Propane
- Sewer: City
- Water: City
Community & HOA
Community
- Features: Tennis Court(s), Golf, Clubhouse, Playground, Jogging Trails, Bike Trails
- Subdivision: Fair Oaks Ranch
HOA
- Has HOA: Yes
- HOA fee: $130 annually
- HOA name: FAIR OAKS RANCH HOA
Location
- Region: Boerne
Financial & listing details
- Price per square foot: $228/sqft
- Annual tax amount: $19,612
- Price range: $950K - $950K
- Date on market: 5/27/2026
- Cumulative days on market: 60 days
- Listing terms: Conventional,VA Loan,Cash,Other
Estimated market value
$919,300
$873,000 - $965,000
$4,527/mo
Price history
| Date | Event | Price |
|---|---|---|
| 7/13/2026 | Price change | $950,000-11.7%$228/sqft |
Source:  LERA MLS #1961317 Report a problem LERA MLS #1961317 Report a problem | ||
| 5/27/2026 | Listed for sale | $1,076,000$259/sqft |
Source: LERA MLS #1961317 Report a problem | ||
Public tax history
Tax history is unavailable.
Monthly payment
Est. payment
Payment breakdown
Explore the cost of this home by adjusting the details. Changes won't be saved.Climate risks
Neighborhood: 78015
Nearby schools
GreatSchools rating
- 10/10Fair Oaks Ranch Elementary SchoolGrades: PK-5Distance: 0.9 mi
- 8/10Voss MiddleGrades: 6-8Distance: 7 mi
- 8/10Boerne - Samuel V Champion High SchoolGrades: 9-12Distance: 5.3 mi
Schools provided by the listing agent
- Elementary: Fair Oaks Ranch
- Middle: Boerne Middle S
- High: Champion
- District: Boerne
Source: LERA MLS. This data may not be complete. We recommend contacting the local school district to confirm school assignments for this home.
- $960,6004 bd2 ba4.1k sqft7715 Sweetwind Cir, Boerne, TX 78015Off Market
- $145,950-- bd-- ba-- sqft7725 Sweetwind Cir, Boerne, TX 78015Off Market
- $825,9004 bd2 ba3.1k sqft7645 Sweetwind Cir, Boerne, TX 78015Off Market
- $774,9005 bd4 ba2.8k sqft7705 Sweetwind Cir, Boerne, TX 78015Off Market
- $1,019,1004 bd5 ba3.8k sqft7730 Windchime Way, Boerne, TX 78015Off Market
- $797,4004 bd3 ba4.1k sqft7724 Windchime Way, Boerne, TX 78015Off Market
- $864,9004 bd3 ba3.2k sqft7635 Sweetwind Cir, Boerne, TX 78015Off Market
- $777,3004 bd2 ba3.4k sqft7745 Sweetwind Cir, Boerne, TX 78015Off Market
A local agent can set up tours, give advice and negotiate with sellers.
Similar homes
- $949,8903 bd3 ba3.4k sqft31421 Wild Oak Hill, Fair Oaks Ranch, TX 78015For Sale
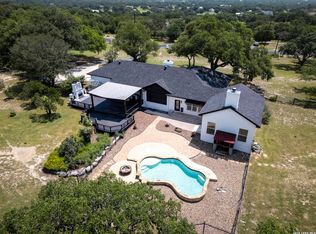
 MLS ID #1973490, Charles Wasson TREC #660409, Laughy Hilger Group Real Estate. LERA MLS
 - $1,050,0004 bd4 ba3.5k sqft8639 RAINTREE WOODS DR, Fair Oaks Ranch, TX 78015For Sale
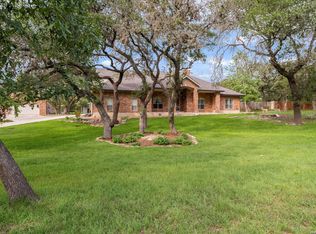 MLS ID #1964563, Jennifer Wilson TREC #566157, Redefining Home Real Estate Brokerage. LERA MLS
 - $649,9505 bd4 ba3.2k sqft29342 SEABISCUIT DR, Boerne, TX 78015For Sale
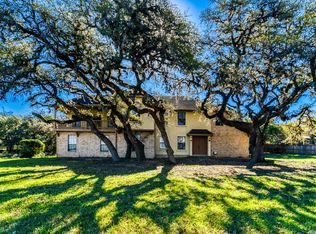 MLS ID #2002926, Michael Guerrero TREC #414783, Alamo Real Estate Brokers. LERA MLS
 - $919,4495 bd6 ba4.5k sqft26214 Tawny Way, Boerne, TX 78015For Sale
 MLS ID #1886295, Miriam McCarty TREC #730309, Fathom Realty LLC. LERA MLS
 - $698,6004 bd4 ba3.9k sqft10 FALLS VW, Boerne, TX 78015For SaleMLS ID #1996945, Alexis Weigand TREC #528450, Real Broker, LLC. LERA MLS
- $1,190,0004 bd4 ba3.8k sqft29279 Seabiscuit Dr, Boerne, TX 78015For SaleMLS ID #1969269, Shane Neal TREC #608871, eXp Realty. LERA MLS
- $900,0004 bd4 ba3.6k sqft8914 WOODLAND PASS, Boerne, TX 78006For SaleMLS ID #1992912, Brian Shantz TREC #516239, Keller Williams City-View. LERA MLS
- $750,0004 bd4 ba2.3k sqft7810 Covey Roost, Boerne, TX 78015For SaleMLS ID #1996693, Kimberly Howell TREC #446317, Keller Williams Legacy. LERA MLS
- $585,0003 bd3 ba2.7k sqft7621 DIETZ ELKHORN RD, Boerne, TX 78015For SaleMLS ID #1993259, Robert Elder TREC #436622, Phyllis Browning Company. LERA MLS
- $925,0003 bd3 ba3k sqft318 Remington Dr, Bergheim, TX 78004For SaleMLS ID #1999393, Melissa Moran TREC #765399, JB Goodwin, REALTORS. LERA MLS
- $890,0004 bd4 ba4k sqft102 Summer Glen, Boerne, TX 78006For SaleMLS ID #1865271, Loren Polito TREC #780469, Real Broker, LLC. LERA MLS
- $950,0004 bd3 ba2.7k sqft14343 Santa Loma, Helotes, TX 78023For SaleMLS ID #1959784, Melissa Stagers TREC #435856, M. Stagers Realty Partners. LERA MLS
- $974,5004 bd4 ba3k sqft310 Oak Park, Boerne, TX 78006For SaleMLS ID #1943673, Terri Taylor Walker TREC #426066, Keller Williams Boerne. LERA MLS
- $850,0004 bd4 ba3.8k sqft26422 Enchanted Wind, San Antonio, TX 78260For SaleMLS ID #1958098, John Renteria TREC #706483, Option One Real Estate. LERA MLS
- $849,9004 bd4 ba3.3k sqft1059 Flagstone, San Antonio, TX 78260For SaleMLS ID #1969837, Derrell Skillman TREC #639690, Redfin Corporation. LERA MLS
- $995,0003 bd3 ba2.8k sqft109 Ranch View, Boerne, TX 78006For SaleMLS ID #1950129, Judith Rivers TREC #646979, Phyllis Browning Company. LERA MLS
- $824,0004 bd3 ba3.1k sqft28111 George Obrien, San Antonio, TX 78260For SaleMLS ID #1992795, John Garcia TREC #729752, Keller Williams Heritage. LERA MLS
- $879,0004 bd3 ba2.5k sqft212 KENDALL OAKS DR, Boerne, TX 78006For SaleMLS ID #1960298, James Brodrick TREC #765379, United Real Estate DFW Properties. LERA MLS
- $1,150,0005 bd4 ba3k sqft838 GEORG OAKS, Bulverde, TX 78163For SaleMLS ID #1991812, Martha Rutherford TREC #683772, Preston Granger. LERA MLS
- $822,9004 bd4 ba3.3k sqft3009 Fallbrook Manor, Bulverde, TX 78163For SaleMLS ID #1998439, Melinda Holbrook TREC #707337, Keller Williams Heritage. LERA MLS
