Nestled on one of the largest lots in Limestone Ranch, this stunning 1.5-story home sits on an impressive 1.14-acre homesite and offers the perfect blend of comfort, elegance, and outdoor living. Inside, beautiful travertine flooring flows throughout the main living areas, while the spacious kitchen overlooks the inviting family room featuring a cozy fireplace-ideal for entertaining and everyday living. The thoughtfully designed floor plan offers all four bedrooms conveniently located on the main level, providing both functionality and privacy. Upstairs, a large game room creates the perfect space for recreation, media, or a home office. Step outside to enjoy the covered patio overlooking a private backyard retreat. The sparkling pool serves as the centerpiece of this incredible outdoor oasis, offering the perfect setting for relaxing, entertaining, and enjoying the expansive surroundings. Recent improvements include Roof 2023, 6 windows at back of the house replaced 2025, Interior paint 2023, Pool pump filter June 2026. Pool table and upstairs TV convey with the home.
For sale
$900,000
8914 WOODLAND PASS, Boerne, TX 78006
4beds
3,651sqft
:
Get pre-qualified$6,270/mo
Single Family Residence
Built in 2007
1.14 Acres Lot
$876,500 Zestimate®
$247/sqft
$75/mo HOA
What's special
Sparkling poolCozy fireplacePrivate backyard retreatInviting family roomBeautiful travertine flooringIncredible outdoor oasisCovered patio
- 40 days |
- 460 |
- 26 |
Likely to sell faster than
Zillow last checked:
Listing updated:
Listed by:
Brian Shantz TREC #516239 (210) 387-2059,
Keller Williams City-View
Source: LERA MLS,MLS#: 1992912
Facts & features
Interior
Bedrooms & bathrooms
- Bedrooms: 4
- Bathrooms: 4
- Full bathrooms: 3
- 1/2 bathrooms: 1
Primary bedroom
- Features: Walk-In Closet(s), Ceiling Fan(s), Full Bath
- Area: 270
- Dimensions: 18 x 15
Bedroom 2
- Area: 169
- Dimensions: 13 x 13
Bedroom 3
- Area: 144
- Dimensions: 12 x 12
Bedroom 4
- Area: 169
- Dimensions: 13 x 13
Primary bathroom
- Features: Tub/Shower Separate, Separate Vanity, Soaking Tub
- Area: 130
- Dimensions: 13 x 10
Dining room
- Area: 168
- Dimensions: 14 x 12
Family room
- Area: 441
- Dimensions: 21 x 21
Kitchen
- Area: 225
- Dimensions: 15 x 15
Office
- Area: 130
- Dimensions: 13 x 10
Heating
- Central, 2 Units, Natural Gas
Cooling
- Ceiling Fan(s), Two Central
Appliances
- Included: Cooktop, Built-In Oven, Self Cleaning Oven, Microwave, Disposal, Dishwasher, Plumbed For Ice Maker, Water Softener Owned, Gas Water Heater, Plumb for Water Softener, Electric Cooktop, Double Oven
- Laundry: Main Level, Washer Hookup, Dryer Connection
Features
- Two Living Area, Separate Dining Room, Eat-in Kitchen, Two Eating Areas, Kitchen Island, Breakfast Bar, Pantry, Study/Library, Game Room, Utility Room Inside, Secondary Bedroom Down, High Ceilings, Open Floorplan, High Speed Internet, All Bedrooms Downstairs, Walk-In Closet(s), Ceiling Fan(s), Programmable Thermostat
- Flooring: Carpet, Ceramic Tile, Wood, Other
- Windows: Double Pane Windows, Window Coverings
- Has basement: No
- Attic: Attic - Radiant Barrier Decking
- Number of fireplaces: 1
- Fireplace features: One, Family Room, Gas Logs Included, Gas
Interior area
- Total interior livable area: 3,651 sqft
Property
Parking
- Total spaces: 3
- Parking features: Three Car Garage, Garage Door Opener
- Garage spaces: 3
Features
- Levels: Two
- Stories: 2
- Patio & porch: Covered
- Exterior features: Sprinkler System, Rain Gutters
- Has private pool: Yes
- Pool features: In Ground, Pool/Spa Combo, Heated, Pool Sweep
- Has spa: Yes
- Spa features: Bath
- Fencing: Privacy,Wrought Iron
Lot
- Size: 1.14 Acres
- Features: 1 - 2 Acres, Curbs, Street Gutters, Fire Hydrant w/in 500'
- Residential vegetation: Mature Trees
Details
- Parcel number: 047096210030
Construction
Type & style
- Home type: SingleFamily
- Architectural style: Traditional
- Property subtype: Single Family Residence
Materials
- Brick, Stone, Fiber Cement, Radiant Barrier
- Foundation: Slab
- Roof: Composition
Condition
- Pre-Owned
- New construction: No
- Year built: 2007
Details
- Builder name: Coventry
Utilities & green energy
- Electric: CPS
- Gas: Grey Forest
- Sewer: N/A, Aerobic Septic
- Water: SAWS, Water System
- Utilities for property: Cable Available
Community & HOA
Community
- Features: Playground
- Security: Smoke Detector(s), Security System Owned, Controlled Access
- Subdivision: Limestone Ranch
HOA
- Has HOA: Yes
- HOA fee: $225 quarterly
- HOA name: LIMESTONE RANCH HOA
Location
- Region: Boerne
Financial & listing details
- Price per square foot: $247/sqft
- Tax assessed value: $813,370
- Annual tax amount: $6,574
- Price range: $900K - $900K
- Date on market: 6/18/2026
- Cumulative days on market: 41 days
- Listing terms: Conventional,VA Loan,TX Vet,Cash
- Road surface type: Paved
Estimated market value
$876,500
$833,000 - $920,000
$4,012/mo
Price history
| Date | Event | Price |
|---|---|---|
| 6/18/2026 | Listed for sale | $900,000+44%$247/sqft |
Source:  LERA MLS #1992912 Report a problem LERA MLS #1992912 Report a problem | ||
| 8/16/2018 | Listing removed | $625,000$171/sqft |
Source: Local MLS #1319915 Report a problem | ||
| 8/16/2018 | Listed for sale | $625,000$171/sqft |
Source: Local MLS #1319915 Report a problem | ||
| 8/10/2018 | Sold | -- |
Source: LERA MLS #1319915 Report a problem | ||
| 7/11/2018 | Pending sale | $625,000$171/sqft |
Source: Kuper Sotheby's Int'l Realty #1319915 Report a problem | ||
| 6/19/2018 | Listed for sale | $625,000$171/sqft |
Source: Kuper Sotheby's International Realty #1319915 Report a problem | ||
Public tax history
| Year | Property taxes | Tax assessment |
|---|---|---|
| 2025 | $5,631 +6.8% | $813,370 +5.5% |
| 2024 | $5,272 +6.3% | $771,208 +10% |
| 2023 | $4,959 +6.8% | $701,098 +10% |
| 2022 | $4,642 | $637,362 +10% |
| 2021 | -- | $579,420 +5.2% |
| 2020 | -- | $550,690 +1.6% |
| 2019 | $10,982 | $542,050 +2.9% |
| 2018 | $10,982 +5.3% | $526,750 +5.5% |
| 2017 | $10,431 +2% | $499,060 +0.6% |
| 2016 | $10,223 +1.3% | $496,100 -1.6% |
| 2015 | $10,092 | $504,340 +4.5% |
| 2014 | $10,092 | $482,590 +9.5% |
| 2013 | -- | $440,770 -2% |
| 2012 | -- | $449,930 -5.5% |
| 2011 | -- | $475,920 -1.6% |
| 2010 | -- | $483,840 -2.3% |
| 2009 | -- | $495,360 +1.5% |
| 2008 | -- | $488,130 |
Find assessor info on the county website
Monthly payment
Est. payment
Payment breakdown
Explore the cost of this home by adjusting the details. Changes won't be saved.Climate risks
Neighborhood: 78006
Nearby schools
GreatSchools rating
- 10/10Van Raub Elementary SchoolGrades: PK-5Distance: 1.4 mi
- 9/10Boerne Middle SouthGrades: 6-8Distance: 4.2 mi
- 8/10Boerne - Samuel V Champion High SchoolGrades: 9-12Distance: 5.8 mi
Schools provided by the listing agent
- Elementary: Viola Wilson
- Middle: Boerne Middle S
- High: Champion
- District: Boerne
Source: LERA MLS. This data may not be complete. We recommend contacting the local school district to confirm school assignments for this home.
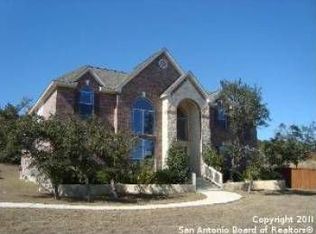
- $842,5004 bd4 ba4k sqft8910 Woodland Pass, Boerne, TX 78006Off Market
- $706,1004 bd2 ba3.7k sqft8922 Woodland Pass, Boerne, TX 78006Off Market
- $724,4004 bd4 ba3.4k sqft8926 Woodland Pass, Boerne, TX 78006Off Market
- $825,1005 bd3 ba3.9k sqft8902 Woodland Pass, Boerne, TX 78006Off Market
- $646,8004 bd3 ba3.2k sqft8919 Woodland Pass, Boerne, TX 78006Off Market
- $734,4004 bd4 ba3.7k sqft27606 Autumn Ter, Boerne, TX 78006Off Market
- $626,2004 bd3 ba3.3k sqft8923 Woodland Pass, Boerne, TX 78006Off Market
- $720,5005 bd3 ba3.2k sqft8911 Woodland Pass, Boerne, TX 78006Off Market
A local agent can set up tours, give advice and negotiate with sellers.
Similar homes
- $840,0005 bd4 ba3.7k sqft8903 Woodland Pass, Boerne, TX 78006For Sale

 MLS ID #1965671, Kathy Ripps TREC #511905, Kuper Sotheby's Int'l Realty. LERA MLS
 - $865,0004 bd5 ba4k sqft25310 Wild Sage, Boerne, TX 78006For Sale
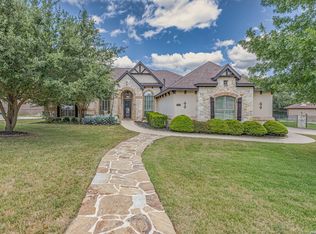 MLS ID #1999752, Jason Campbell TREC #478169, Option One Real Estate. LERA MLS
 - $875,0005 bd5 ba4.1k sqft106 Oak Meadow Ln, Boerne, TX 78006For Sale
 MLS ID #1875764, Hilary Nunneley TREC #658889, Keller Williams Coastal Bend. LERA MLS
 - $899,0005 bd4 ba3.5k sqft30900 Wood Bine, Boerne, TX 78015For Sale
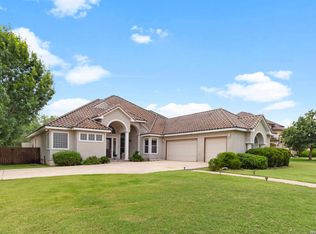 MLS ID #1993798, Veronica Gauna TREC #709086, Redbird Realty LLC. LERA MLS
 - $885,0004 bd3 ba3.3k sqft8519 ALYDAR CIR, Boerne, TX 78015For SaleMLS ID #1958437, Halvin Gahm TREC #727659, Keller Williams Boerne. LERA MLS
- $879,0004 bd3 ba2.7k sqft230 W HOSACK ST, Boerne, TX 78006For SaleMLS ID #1993162, Susan Hallmark TREC #175064, Kuper Sotheby's Int'l Realty. LERA MLS
- $1,099,0004 bd5 ba4.1k sqft8035 Tradition Oak, Boerne, TX 78015For SaleMLS ID #1998485, Ryan Volpe TREC #724798, Keller Williams Heritage. LERA MLS
- $879,0004 bd3 ba2.3k sqft707 Oakridge Ln, Pipe Creek, TX 78063For SaleMLS ID #2003636, Thad Emmons TREC #560861, Emmons Real Estate. LERA MLS
- $1,050,0003 bd3 ba2.7k sqft107 KITTY KAT LN, Boerne, TX 78006For SaleMLS ID #1998835, Matthew Resnick TREC #561533, Kuper Sotheby's Int'l Realty. LERA MLS
- $840,0005 bd4 ba3.7k sqft8903 Woodland Pass, Boerne, TX 78015For SaleKuper Sotheby's International Realty
- $655,0004 bd5 ba3.7k sqft8531 Nichols Rim, Boerne, TX 78015For SaleMLS ID #1956951, Lourdes Parra TREC #569945, 5 L Realty, LLC. LERA MLS
- $910,0004 bd4 ba3.8k sqft18806 Canyon View Pass, Helotes, TX 78023For SaleMLS ID #1972076, Patricia Garcia TREC #838923, Coldwell Banker D'Ann Harper, REALTOR. LERA MLS
- $1,150,0004 bd4 ba3.3k sqft106 RIVERWOOD, Boerne, TX 78006For SaleMLS ID #1996233, Carey Yeager TREC #668908, CR Realty, LLC. LERA MLS
- $849,9004 bd4 ba3.3k sqft1059 Flagstone, San Antonio, TX 78260For SaleMLS ID #1969837, Derrell Skillman TREC #639690, Redfin Corporation. LERA MLS
- $905,0003 bd4 ba3.5k sqft30330 SADDLERIDGE DR, Bulverde, TX 78163For SaleMLS ID #1996356, Jennifer Ward TREC #621646, Keller Williams Legacy. LERA MLS
- $850,0004 bd4 ba3.8k sqft26422 Enchanted Wind, San Antonio, TX 78260For SaleMLS ID #1958098, John Renteria TREC #706483, Option One Real Estate. LERA MLS
- $959,9005 bd6 ba4k sqft2 Saxby Gln, San Antonio, TX 78257For SaleMLS ID #1991441, David Garcia TREC #684055, SERHANT.. LERA MLS
- $698,6004 bd4 ba3.9k sqft10 FALLS VW, Boerne, TX 78015For SaleMLS ID #1996945, Alexis Weigand TREC #528450, Real Broker, LLC. LERA MLS
- $879,0004 bd3 ba3.2k sqft226 Heavens Way, San Antonio, TX 78260For SaleMLS ID #1967237, Clyde Johnson TREC #348058, HomeRiver Group. LERA MLS
- $588,0004 bd3 ba2.7k sqft8502 Nichols Rim, Boerne, TX 78015For SaleMLS ID #1964054, Amie Kuhry TREC #759343, Wellstone Properties. LERA MLS
