Privately positioned on a quiet cul-de-sac in gated Limestone Ranch, this beautifully appointed residence offers resort-style living, timeless upgrades, and an exceptional sense of privacy. Designed for both refined living and effortless entertaining, the floor plan features a main-level primary retreat, while secondary bedrooms, dedicated office space, and an expansive bonus room upstairs provide flexibility for today's lifestyle. At the heart of the home, a beautifully appointed kitchen offers gas cooking, a generous prep island, reverse osmosis filtration, and seamless connection to inviting living spaces enhanced by upgraded lighting, custom moldings, four ceiling medallions, and designer touches throughout. Tinted windows on large entrance and primary suite, including triple-pane windows in the primary suite and living area, create both efficiency and tranquility. Upgraded lever hardware and newer carpet in the primary, reflects meticulous care. A mini-split system was thoughtfully added in the primary suite, allowing independent cooling of that space without conditioning the entire home-an energy-efficient solution that helps reduce monthly costs. The private outdoor setting is a true retreat, where a sparkling pool with water feature is framed by mature trees, iron fencing, and grounds extending beyond the fenced yard for an uncommon sense of space and privacy. Upgraded front and rear doors, an added storm door, gutters on both the home and detached 3 car garage, enhanced exterior lighting, and lush landscaping further elevate the estate-like feel. Additional features include dual HVAC systems with a newer downstairs unit, 3.5-side brick construction, an exterior-vented microwave, and two separate storage spaces associated with the detached garage-one within the garage and another tucked behind—offering rare practicality without compromising design. Moments from Interstate 10, La Cantera, H-E-B, and The Rim, this is a compelling opportunity to enjoy privacy, convenience, and elevated Hill Country living.
For sale
$840,000
8903 Woodland Pass, Boerne, TX 78015
5beds
3,750sqft
:
Get pre-qualified$6,044/mo
Single Family Residence
Built in 2007
0.55 Acres Lot
$811,800 Zestimate®
$224/sqft
$-- HOA
What's special
Iron fencingGas cookingDedicated office spaceDesigner touches throughoutReverse osmosis filtrationFour ceiling medallionsExpansive bonus room upstairs
- 84 days |
- 344 |
- 17 |
Zillow last checked:
Listed by:
Kathy Ripps,
Kuper Sotheby's International Realty
Source: Kuper Sotheby's International Realty,MLS#: 1965671
Facts & features
Interior
Bedrooms & bathrooms
- Bedrooms: 5
- Bathrooms: 4
- Full bathrooms: 3
- 1/2 bathrooms: 1
Cooling
- Has cooling: Yes
Features
- Has basement: No
Interior area
- Total structure area: 3,750
- Total interior livable area: 3,750 sqft
Video & virtual tour
Property
Parking
- Total spaces: 2
- Parking features: Detached Garage
- Has garage: Yes
Lot
- Size: 0.55 Acres
Construction
Type & style
- Home type: SingleFamily
- Property subtype: Single Family Residence
Condition
- Year built: 2007
- Major remodel year: 2007
Community & HOA
Location
- Region: Boerne
Financial & listing details
- Price per square foot: $224/sqft
- Date on market: 5/11/2026
- Lease term: Contact For Details
Estimated market value
$811,800
$771,000 - $852,000
$4,136/mo
Price history
| Date | Event | Price |
|---|---|---|
| 5/18/2026 | Listed for sale | $840,000$224/sqft |
Source: Kuper Sotheby's International Realty #1965671 Report a problem | ||
| 5/21/2007 | Sold | -- |
Source:  LERA MLS #627425 Report a problem LERA MLS #627425 Report a problem | ||
Public tax history
Tax history is unavailable.
Monthly payment
Est. payment
Payment breakdown
Explore the cost of this home by adjusting the details. Changes won't be saved.Climate risks
Neighborhood: 78015
Nearby schools
GreatSchools rating
- 10/10Fair Oaks Ranch Elementary SchoolGrades: PK-5Distance: 1.5 mi
- 8/10Voss MiddleGrades: 6-8Distance: 6.1 mi
- 8/10Boerne - Samuel V Champion High SchoolGrades: 9-12Distance: 5.3 mi
Schools provided by the listing agent
- Elementary: Kendall Elementary
- Middle: Boerne Middle S
- High: Boerne
Source: Kuper Sotheby's International Realty. This data may not be complete. We recommend contacting the local school district to confirm school assignments for this home.
- $316,9003 bd2 ba1.6k sqft7626 Ponderosa Pne, Boerne, TX 78015Off Market
- $--4 bd3 ba1.9k sqft29714 Wackford Rdg, Boerne, TX 78015Sold
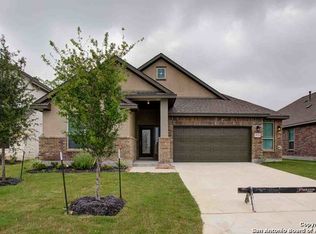
- $--6 bd4 ba3.5k sqft9019 Mendrin Rdg, Boerne, TX 78015Sold
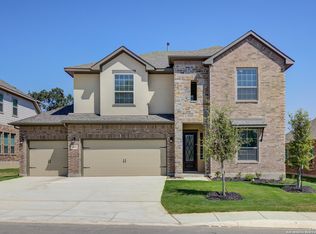
- $1,029,800-- bd4 ba4.8k sqft7968 Valley Pointe Fair, Boerne, TX 78015Off Market
- $606,700-- bd-- ba3k sqft131 Noble Woods, Boerne, TX 78015Off Market
- $372,5003 bd2 ba1.7k sqft27827 Rocky Mountain, Boerne, TX 78015Off Market
- $1,097,900-- bd-- ba3.6k sqft39 Outlook Point, Boerne, TX 78015Off Market
- $--4 bd5 ba4.5k sqft209 Ranch Hts, Boerne, TX 78015Sold
A local agent can set up tours, give advice and negotiate with sellers.
Similar homes
- $885,0004 bd3 ba3.3k sqft8519 ALYDAR CIR, Boerne, TX 78015For Sale

 MLS ID #1958437, Halvin Gahm TREC #727659, Keller Williams Boerne. LERA MLS
 - $840,0005 bd4 ba3.7k sqft8903 Woodland Pass, Boerne, TX 78006For Sale
 MLS ID #1965671, Kathy Ripps TREC #511905, Kuper Sotheby's Int'l Realty. LERA MLS
 - $800,0004 bd4 ba3.7k sqft8926 Irving Hl, Boerne, TX 78015For Sale
 Kuper Sotheby's International Realty
 - $845,0004 bd4 ba3.9k sqft10515 Campo Viejo, Boerne, TX 78006For Sale
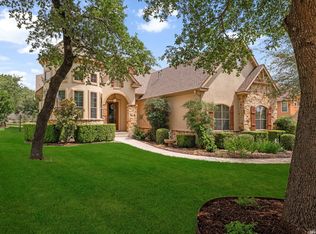 MLS ID #2003269, Jennifer Romance-Deal TREC #526449, Coldwell Banker D'Ann Harper. LERA MLS
 - $900,0004 bd4 ba3.6k sqft8914 WOODLAND PASS, Boerne, TX 78006For SaleMLS ID #1992912, Brian Shantz TREC #516239, Keller Williams City-View. LERA MLS
- $650,0004 bd4 ba3.5k sqft28710 Pfeiffers Gate, Boerne, TX 78015For SaleMLS ID #1956470, Devan Bonahoom TREC #828169, Phyllis Browning Company. LERA MLS
- $875,0005 bd5 ba4.1k sqft106 Oak Meadow Ln, Boerne, TX 78006For SaleMLS ID #1875764, Hilary Nunneley TREC #658889, Keller Williams Coastal Bend. LERA MLS
- $865,0004 bd5 ba4k sqft25310 Wild Sage, Boerne, TX 78006For SaleMLS ID #1999752, Jason Campbell TREC #478169, Option One Real Estate. LERA MLS
- $695,0005 bd5 ba3.8k sqft8931 CIMARRON RTE, San Antonio, TX 78255For SaleMLS ID #2004225, Erika Chapa TREC #593755, Keller Williams Heritage. LERA MLS
- $850,0004 bd4 ba3.8k sqft26422 Enchanted Wind, San Antonio, TX 78260For SaleMLS ID #1958098, John Renteria TREC #706483, Option One Real Estate. LERA MLS
- $655,0004 bd5 ba3.7k sqft8531 Nichols Rim, Boerne, TX 78015For SaleMLS ID #1956951, Lourdes Parra TREC #569945, 5 L Realty, LLC. LERA MLS
- $874,9004 bd4 ba4.5k sqft26147 Wood Chuck, San Antonio, TX 78260For SaleMLS ID #1995025, Iris Gonzalez TREC #766872, Real Broker, LLC. LERA MLS
- $799,0004 bd4 ba3.5k sqft26202 Dark Horse, San Antonio, TX 78260For SaleMLS ID #1934108, Celia Taylor TREC #723111, Option One Real Estate. LERA MLS
- $879,0004 bd3 ba2.7k sqft230 W HOSACK ST, Boerne, TX 78006For SaleMLS ID #1993162, Susan Hallmark TREC #175064, Kuper Sotheby's Int'l Realty. LERA MLS
- $850,0006 bd5 ba3.9k sqft3114 Apache Plume, San Antonio, TX 78258For SaleMLS ID #1972964, Javier Cantu TREC #527972, 5 L Realty, LLC. LERA MLS
- $815,0004 bd4 ba3.6k sqft13118 SPRING RUN, Helotes, TX 78023For SaleMLS ID #1991610, Anna Nicolai-Knopf TREC #817240, Keller Williams Heritage. LERA MLS
- $835,0005 bd3 ba3.7k sqft3002 Elm Gate St, San Antonio, TX 78230For SaleMLS ID #1972747, Katrina Czaban TREC #755240, Exquisite Properties, LLC. LERA MLS
- $699,0005 bd4 ba4.1k sqft25415 River Ranch, San Antonio, TX 78255For SaleMLS ID #1997078, Shane Neal TREC #608871, eXp Realty. LERA MLS
- $905,0003 bd4 ba3.5k sqft30330 SADDLERIDGE DR, Bulverde, TX 78163For SaleMLS ID #1996356, Jennifer Ward TREC #621646, Keller Williams Legacy. LERA MLS
- $600,0004 bd4 ba3.1k sqft19007 Sweet Mary, San Antonio, TX 78255For SaleMLS ID #2005024, Patrick Serna TREC #689567, eXp Realty. LERA MLS
