Skip main navigation
For sale
  • $800,000

    8926 Irving HL, Boerne, TX 78015

    4beds
    3,770sqft
    : 
    Loading
    Get pre-qualified
    Single Family Residence
    Built in 2015
    9,104 Square Feet Lot
    $774,800 Zestimate®
    $212/sqft
    $53/mo HOA

    What's special

    Newly landscaped groundsBeautiful hill country viewsFormal dining roomAbundant natural lightPrivate officeExceptional floor planPremier cul-de-sac lot
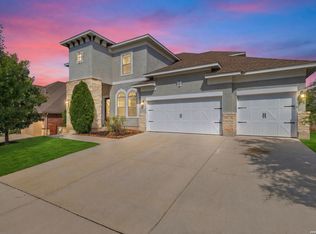
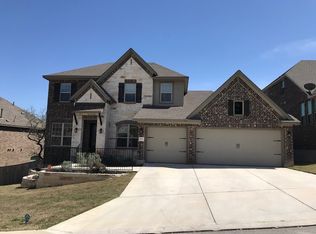
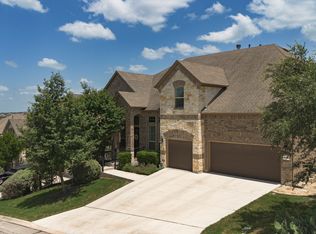
    Welcome to 8926 Irving Hill in the exclusive gated community of Front Gate in Fair Oaks Ranch. Perfectly positioned between Boerne and San Antonio, this stunning home offers the ideal blend of luxury, comfort, and convenience with easy access to top-rated Boerne ISD schools, shopping, dining, and the sought-after Hill Country lifestyle. Boasting approximately 3,770 square feet, this thoughtfully designed 4-bedroom, 3.5-bath residence features an exceptional floor plan with soaring ceilings, abundant natural light, and seamless flow for both everyday living and entertaining. The spacious chef's kitchen offers extensive storage, a large coffee bar, and opens beautifully to the main living area anchored by a warm fireplace. Additional highlights include a formal dining room, private office, oversized game room, and a versatile flex space currently being used as a hobby room. The luxurious primary suite offers a true retreat with a highly desirable walkthrough design connecting the oversized primary closet directly to the spacious laundry room for added convenience and functionality. A secondary bedroom suite downstairs with its own full bath is ideal for guests or multigenerational living. Step outside to enjoy newly landscaped grounds and incredible double-decker patio areas designed for entertaining, relaxing, and taking in the peaceful surroundings. Situated on a premier cul-de-sac lot with beautiful Hill Country views, this home delivers the rare combination of elegance, functionality, and lifestyle inside one of Fair Oaks Ranch's most desirable gated communities. Rare opportunity to own a move-in ready home with location, layout, and luxury all wrapped into one exceptional property.
    85 days
    |
    171
    |
    3
    |

    Zillow last checked:

    Listing updated:

    Listed by:

    Michael Gillispie TREC #710459 (210) 274-0837,

    Kuper Sotheby's Int'l Realty

    Source: LERA MLS,MLS#: 1960527MLS Logo

    Loading...

      Facts & features

      Interior

      Bedrooms & bathrooms
      • Bedrooms: 4
      • Bathrooms: 4
      • Full bathrooms: 3
      • 1/2 bathrooms: 1
      Primary bedroom
      • Area: 408
      • Dimensions: 17 x 24
      Bedroom 2
      • Area: 143
      • Dimensions: 11 x 13
      Bedroom 3
      • Area: 176
      • Dimensions: 16 x 11
      Bedroom 4
      • Area: 143
      • Dimensions: 11 x 13
      Primary bathroom
      • Features: Tub/Shower Separate, Separate Vanity, Soaking Tub
      • Area: 154
      • Dimensions: 11 x 14
      Dining room
      • Area: 198
      • Dimensions: 18 x 11
      Kitchen
      • Area: 330
      • Dimensions: 22 x 15
      Living room
      • Area: 437
      • Dimensions: 23 x 19
      Office
      • Area: 140
      • Dimensions: 14 x 10
      Heating
      • Central, Natural Gas
      Cooling
      • Ceiling Fan(s), Two Central
      Appliances
      • Included: Microwave, Range, Gas Cooktop, Refrigerator, Disposal, Dishwasher, Water Softener Owned, Electric Water Heater, Plumb for Water Softener, Double Oven
      • Laundry: Main Level, Washer Hookup, Dryer Connection
      Features
      • Two Living Area, Separate Dining Room, Eat-in Kitchen, Two Eating Areas, Kitchen Island, Pantry, Study/Library, Game Room, Utility Room Inside, Secondary Bedroom Down, Open Floorplan, High Speed Internet, Walk-In Closet(s), Master Downstairs, Ceiling Fan(s), Chandelier, Programmable Thermostat
      • Flooring: Carpet, Ceramic Tile, Wood
      • Windows: Window Coverings
      • Has basement: No
      • Number of fireplaces: 1
      • Fireplace features: One, Living Room
      Interior area
      • Total interior livable area: 3,770 sqft
      Video & virtual tour

      Property

      Parking
      • Total spaces: 3
      • Parking features: Three Car Garage, Garage Door Opener
      • Garage spaces: 3
      Features
      • Levels: Two
      • Stories: 2
      • Patio & porch: Covered, Deck
      • Exterior features: Gas Grill, Sprinkler System, Rain Gutters
      • Pool features: None
      • Fencing: Privacy
      • Has view: Yes
      • View description: Bluff View
      Lot
      • Size: 9,104 Square Feet
      • Features: Cul-De-Sac, Curbs, Streetlights, Fire Hydrant w/in 500'
      • Residential vegetation: Mature Trees
      Details
      • Parcel number: 047099010340

      Construction

      Type & style
      • Home type: SingleFamily
      • Property subtype: Single Family Residence
      Materials
      • Brick, 4 Sides Masonry, Stone
      • Foundation: Slab
      • Roof: Composition
      Condition
      • Pre-Owned
      • New construction: No
      • Year built: 2015
      Details
      • Builder name: Ashton Woods

      Utilities & green energy

      • Utilities for property: Private Garbage Service

      Community & HOA

      Community
      • Features: Playground
      • Subdivision: Front Gate
      HOA
      • Has HOA: Yes
      • HOA fee: $160 quarterly
      • HOA name: FRONT GATE HOA
      • Second HOA name: Faor Oaks
      • Additional fee info: HOA Fee 2: $130.00 Annually
      Location
      • Region: Boerne

      Financial & listing details

      • Price per square foot: $212/sqft
      • Tax assessed value: $685,120
      • Annual tax amount: $6,925
      • Price range: $800K - $800K
      • Date on market: 4/23/2026
      • Cumulative days on market: 84 days
      • Listing terms: Conventional,FHA,VA Loan,Cash
      • Road surface type: Paved

        Estimated market value

        $774,800

        $736,000 - $814,000

        $3,967/mo

        Price history

        DateEventPrice
        4/23/2026Listed for sale$800,000$212/sqft
        Source: LERA MLS #1960527 Report a problem

        Public tax history

        YearProperty taxesTax assessment
        2025$6,230 +1.8%$685,120 +0.8%
        2024$6,120 +4.1%$679,476 +10%
        2023$5,879 +4.7%$617,705 +10%
        2022$5,615 -0.8%$561,550 +10%
        2021$5,663 $510,500 +0.5%
        2020$5,663 -49.6%$508,090 +5.4%
        2019$11,242 $482,110 +8%
        2018$11,242 +3.3%$446,280 -3.5%
        2017$10,882 -3.2%$462,420 -1.7%
        2016$11,242 +823.9%$470,240 +577.6%
        2015$1,217 $69,400 +32.2%
        2014$1,217 $52,500 -4.5%
        2013-- $55,000
        Find assessor info on the county website

        Monthly payment

        Est. payment

        Payment breakdown

        Explore the cost of this home by adjusting the details. Changes won't be saved.
        All calculations are estimates and provided by Zillow, Inc. for informational purposes only. Actual amounts may vary.
        HOA fees may include property taxes on listings classified as Co-Ops. Contact the listing agent and/or owner for fee details.
        Mortgage interest rates are dependent on a number of factors, including credit score, down payment, and repayment length. Interest rate data provided by Zillow Group Marketplace, Inc. as of 1/1/1970 from various mortgage lenders with which we have lead or other similar arrangements; the Estimated Payment is an average of those rates.
        See how much you could borrow to make a competitive offer.

        Climate risks

        Neighborhood: 78015

        Getting around

        14 / 100
        Car-Dependent
        20 / 100
        Somewhat Bikeable

        Nearby schools

        GreatSchools rating
        Schools provided by the listing agent
        • Elementary: Kendall Elementary
        • Middle: Boerne Middle S
        • High: Champion
        • District: Boerne

        Source: LERA MLS. This data may not be complete. We recommend contacting the local school district to confirm school assignments for this home.

        A local agent can set up tours, give advice and negotiate with sellers.

        Browse local experts

        Similar homes