Welcome To The Crown Jewel Of Fair Oaks Ranch, An Extraordinary Showcase Estate Where Refined Design, Elevated Comfort, And An Unparalleled Outdoor Paradise Converge. Perched Atop The Highest Vantage Point In Fair Oaks Ranch, 28714 Kings Gate Captures Sweeping Panoramic Views Of Downtown San Antonio From The Front, While The Backyard Unfolds Into Miles Of Breathtaking Hill Country Vistas, Creating A Truly Remarkable Backdrop For Both Everyday Living And Grand Entertaining. At The Heart Of It All Lies An Unparalleled Outdoor Living Experience - Your Own Private Resort Designed To Entertain And Impress. A Stunning Pool Anchors The Space, Complete With A Spa, Elegant Water Features, Tanning Ledge, Custom Lighting, And A Built-In Basketball Goal, All Seamlessly Blending Both Relaxation And Recreation. A Lighted Sport Court Offers Year-Round Enjoyment, While Mature Oak Trees Provide Natural Shade And A Sense Of Privacy And Seclusion. The Expansive, Multi-Tiered Flagstone Patio Creates Distinct Areas For Dining, Lounging, And Gathering, All Oriented To Capture Endless Horizon Views With Spectacular Sunrises And Sunsets. Whether Hosting Vibrant Celebrations Or Enjoying Quiet Evenings Under The Stars, This Outdoor Retreat Delivers A Lifestyle Few Can Match. Inside, Approximately 4,122 Square Feet Of Thoughtfully Designed Single-Story Living Unfolds With Effortless Elegance. Expansive Windows Flood The Open-Concept Layout With Natural Light, Framing The Surrounding Landscape And Gorgeous Views At Every Angle. The Chef's Kitchen, Appointed With Stainless Steel Appliances And A Stunning Eat-In Island, Flows Seamlessly Into The Living And Dining Spaces, Enhanced By Designer Lighting, Custom Wall Treatments, And Striking Architectural Details. The Luxurious Primary Suite Offers A Serene Escape, Featuring A Private Sitting Area Overlooking The Pool And A Professionally Designed Closet For Organizing And Showcasing Your Sense Of Style, While The Master Bath Exudes A Spa-Like Setting, Creating A Calm Retreat Where Mornings Begin Peacefully And Evenings Unwind In Comfort. Three Secondary Bedrooms Offer Comfort And Privacy For Family And Guests Alike, Each With Access To Well-Appointed Baths And Its Own Professionally Designed Closet. An Additional Approximately 400 Square Foot Upper-Level Bonus Space, Complete With A Full Bathroom And A Cozy Reading Nook, Provides Flexibility For A Media Room, Guest Retreat, 5th Bedroom, Or Simply A Private Escape With Panoramic Views To Downtown San Antonio. This Impeccably Maintained 4 Bedroom, 4.5 Bathroom Highland Home Is Appointed With Virtually Every Available Upgrade, Offering A Level Of Quality And Sophistication Rarely Found, Making This A Truly Special Opportunity. Recently Repainted, With Beautifully Refinished Floors And A Newly Serviced AC System, This Home Reflects Meticulous Care And Pride Of Ownership At Every Turn - And A Lifestyle Defined By Elegance, Relaxation, And The Opportunity For Memories To Last A Lifetime. Ideally Located For Both Convenience And Lifestyle, This Home Offers Easy Access To I-10, Is Within Walking Distance to Van Raub Elementary, And Is Just Minutes Away From The Premier Shopping, Dining, And Entertainment Of La Cantera And The Rim. All Of This, Combined With Its Location Within The Highly Acclaimed Boerne School District, Further Elevates The Appeal Of This Exceptional Residence.
Sold
Price Unknown
28714 Kings Gate, Fair Oaks Ranch, TX 78015
4beds
4,122sqft
Single Family Residence
Built in 2014
0.55 Acres Lot
$1,078,300 Zestimate®
$--/sqft
$5,936 Estimated rent
Home value
$1,078,300
$1.01M - $1.15M
$5,936/mo
Zestimate® history
Owner options
List your home for rent
$5,936/mo
Rent Zestimate®
Find your next renter with Zillow Rental Manager. Plus, with online applications, you can quickly screen prospective tenants – for free.
$5,936/mo
Rent Zestimate®
Refinance and save
$135/mo
Est. payment
Refinancing to a lower rate could help reduce your monthly payments and save thousands over the life of the loan.
$135/mo
Est. payment
Explore your selling options
Work with a Zillow partner agent
Leverage their expertise and Zillow's premium Showcase listings to get your home seen by more buyers.
Get startedList with your own agent
Get your home in front of millions of buyers by listing it on Zillow.
Learn how to do itSell it yourself
Take full control of how buyers see your home on Zillow by listing For Sale by Owner (FSBO).
List your homeWhat's special
Stunning poolRecently repaintedBeautifully refinished floorsBuilt-in basketball goalNewly serviced ac systemExpansive multi-tiered flagstone patioLighted sport court
Zillow last checked:
Listing updated:
Listed by:
Richard Grimes TREC #534901 rick@the-grimes-group.com,
San Antonio Portfolio KW RE
Source: LERA MLS,MLS#: 1962839
Facts & features
Interior
Bedrooms & bathrooms
- Bedrooms: 4
- Bathrooms: 5
- Full bathrooms: 4
- 1/2 bathrooms: 1
Primary bedroom
- Features: Sitting Room, Walk-In Closet(s), Ceiling Fan(s), Full Bath
- Area: 308
- Dimensions: 14 x 22
Bedroom 2
- Area: 168
- Dimensions: 14 x 12
Bedroom 3
- Area: 169
- Dimensions: 13 x 13
Bedroom 4
- Area: 208
- Dimensions: 16 x 13
Primary bathroom
- Features: Tub/Shower Separate, Separate Vanity, Soaking Tub
- Area: 225
- Dimensions: 15 x 15
Dining room
- Area: 252
- Dimensions: 14 x 18
Family room
- Area: 380
- Dimensions: 19 x 20
Kitchen
- Area: 252
- Dimensions: 18 x 14
Office
- Area: 224
- Dimensions: 14 x 16
Heating
- Central, Natural Gas
Cooling
- Two Central, Zoned
Appliances
- Included: Built-In Oven, Self Cleaning Oven, Microwave, Range, Gas Cooktop, Refrigerator, Disposal, Dishwasher, Water Softener Owned, Vented Exhaust Fan, Gas Water Heater, Plumb for Water Softener
- Laundry: Main Level, Laundry Room, Washer Hookup, Dryer Connection
Features
- Two Living Area, Separate Dining Room, Two Eating Areas, Kitchen Island, Pantry, Study/Library, Game Room, Media Room, Utility Room Inside, Secondary Bedroom Down, High Ceilings, Open Floorplan, High Speed Internet, Telephone, Walk-In Closet(s), Master Downstairs, Ceiling Fan(s), Chandelier, Wet Bar, Custom Cabinets
- Flooring: Ceramic Tile, Wood
- Windows: Double Pane Windows, Window Coverings
- Has basement: No
- Number of fireplaces: 2
- Fireplace features: Two, Living Room, Gas Logs Included, Gas, Other
Interior area
- Total interior livable area: 4,122 sqft
Property
Parking
- Total spaces: 2
- Parking features: Two Car Garage, Attached, Golf Cart Garage, Oversized, Garage Door Opener
- Attached garage spaces: 2
Features
- Levels: One
- Stories: 1
- Patio & porch: Patio, Covered
- Exterior features: Sprinkler System, Rain Gutters, Lighting
- Has private pool: Yes
- Pool features: In Ground, Heated
- Has spa: Yes
- Spa features: Heated
- Fencing: Privacy
- Has view: Yes
- View description: City, County VIew
Lot
- Size: 0.55 Acres
- Features: Cul-De-Sac, 1/2-1 Acre
- Residential vegetation: Mature Trees, Mature Trees (ext feat)
Details
- Parcel number: 1589510011470
Construction
Type & style
- Home type: SingleFamily
- Architectural style: Traditional
- Property subtype: Single Family Residence
Materials
- Brick, 4 Sides Masonry
- Foundation: Slab
- Roof: Composition
Condition
- Pre-Owned
- New construction: No
- Year built: 2014
Details
- Builder name: Highland
Utilities & green energy
- Electric: CPS
- Gas: GREY FOREST
- Sewer: SAWS, Sewer System
- Water: SAWS, Water System
- Utilities for property: Cable Available
Community & HOA
Community
- Features: Playground, Jogging Trails, School Bus
- Security: Smoke Detector(s), Security System Owned, Prewired, Controlled Access
- Subdivision: Front Gate
HOA
- Has HOA: Yes
- HOA fee: $135 annually
- HOA name: FAIR OAKS RANCH HOA
- Second HOA name: Front Gate
- Additional fee info: HOA Fee 2: $175.00 Quarterly
Location
- Region: Boerne
Financial & listing details
- Tax assessed value: $772,580
- Annual tax amount: $19,095
- Date on market: 5/1/2026
- Cumulative days on market: 8 days
- Listing terms: Conventional,FHA,VA Loan,Cash
Price history
| Date | Event | Price |
|---|---|---|
| 5/15/2026 | Sold | -- |
Source:  LERA MLS #1962839 Report a problem LERA MLS #1962839 Report a problem | ||
| 5/8/2026 | Pending sale | $1,050,000$255/sqft |
Source: LERA MLS #1962839 Report a problem | ||
| 5/4/2026 | Contingent | $1,050,000$255/sqft |
Source: LERA MLS #1962839 Report a problem | ||
| 5/1/2026 | Listed for sale | $1,050,000$255/sqft |
Source: LERA MLS #1962839 Report a problem | ||
| 11/7/2014 | Sold | -- |
Source: Agent Provided Report a problem | ||
Public tax history
| Year | Property taxes | Tax assessment |
|---|---|---|
| 2025 | $6,803 +2.8% | $772,580 +5.3% |
| 2024 | $6,619 +4.2% | $733,381 +10% |
| 2023 | $6,355 +4.8% | $666,710 +10% |
| 2022 | $6,066 -0.2% | $606,100 +10% |
| 2021 | $6,076 | $551,000 +1.1% |
| 2020 | $6,076 -49% | $545,000 +6.9% |
| 2019 | $11,912 | $510,000 +3.7% |
| 2018 | $11,912 -2% | $492,000 -4.4% |
| 2017 | $12,154 +2.9% | $514,780 +1.2% |
| 2016 | $11,817 +871.2% | $508,740 +5% |
| 2015 | $1,217 | $484,470 +822.8% |
| 2014 | $1,217 | $52,500 -4.5% |
| 2013 | -- | $55,000 |
Find assessor info on the county website
Neighborhood: 78015
Nearby homes
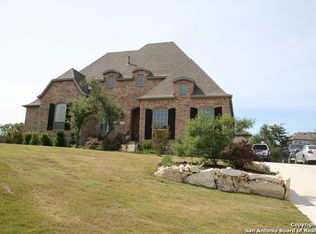
- $840,0004 bd4 ba3.6k sqft28715 Kings Gate, Boerne, TX 78015Off Market
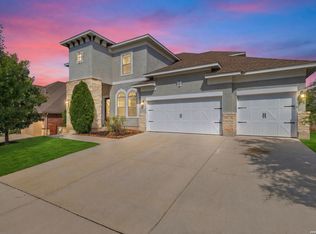
- $--4 bd4 ba3.8k sqft8930 Irving Hl, Boerne, TX 78015Sold
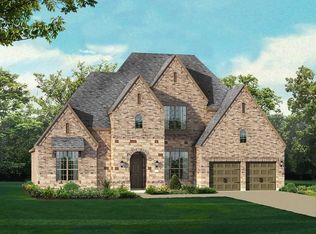
- $866,2004 bd5 ba3.9k sqft28715 Hidden Gate, Boerne, TX 78015Off Market
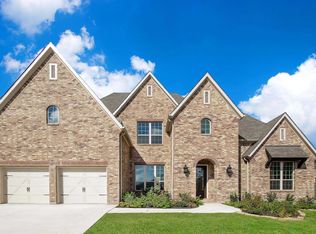
- $989,4004 bd5 ba3.9k sqft28715 Hidden Gate, Fair Oaks Ranch, TX 78015Off Market
- $829,9996 bd4 ba3.7k sqft28710 Kings Gate, Boerne, TX 78015For Sale
- $769,6004 bd4 ba3.7k sqft8926 Irving Hl, Boerne, TX 78015Off Market
- $699,9005 bd5 ba3.7k sqft8934 Irving Hl, Boerne, TX 78015Off Market
- $717,7004 bd4 ba3.7k sqft28711 Hidden Gate, Boerne, TX 78015Off Market
Nearby schools
GreatSchools rating
- 10/10Van Raub Elementary SchoolGrades: PK-5Distance: 0.5 mi
- 9/10Boerne Middle SouthGrades: 6-8Distance: 3.5 mi
- 8/10Boerne - Samuel V Champion High SchoolGrades: 9-12Distance: 4.9 mi
Schools provided by the listing agent
- Elementary: Van Raub
- Middle: Boerne Middle S
- District: Boerne
Source: LERA MLS. This data may not be complete. We recommend contacting the local school district to confirm school assignments for this home.
Get a cash offer in 3 minutes
Find out how much your home could sell for in as little as 3 minutes with a no-obligation cash offer.
Estimated market value
$1,078,300
Get a cash offer in 3 minutes
Find out how much your home could sell for in as little as 3 minutes with a no-obligation cash offer.
Estimated market value
$1,078,300
- Texas
- Bexar County
- Boerne
- 78015
- 28714 Kings Gate
