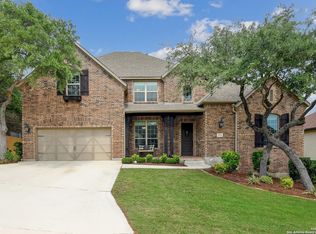
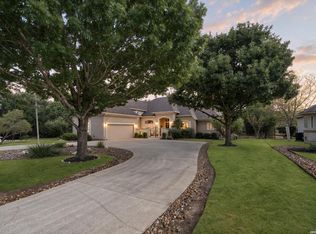
Nestled within the highly sought-after gated Estate Section of Fair Oaks Ranch, this stately and impeccably maintained residence offers an exceptional blend of luxury, comfort, and functionality. Ideally located just moments from the Fair Oaks Ranch Country Club, residents enjoy convenient access to championship golf, tennis, swimming pools, a fitness center, dining, playgrounds, and walking trails. Designed for both elegant entertaining and everyday living, this spacious cul-de-sac home features up to 6 bedrooms (media room), two expansive living areas, and a thoughtfully designed floor plan well suited for multigenerational living. The luxurious primary suite serves as a private first-floor retreat, while a secondary downstairs bedroom is ideal for guests or a private office. At the heart of the home is a chef's kitchen featuring oversized double islands, abundant custom cabinetry, and an impressive walk-in pantry. The kitchen flows seamlessly into the inviting family room anchored by a beautiful fireplace, creating the perfect space for gathering with family and friends. A formal dining room and dedicated office complete the main level. Upstairs, you'll find a spacious game room or secondary living area along with four additional bedrooms, offering the flexibility for a media room, playroom, fitness room, or additional office to fit your lifestyle. The expansive three-car garage includes built-in storage cabinets for exceptional organization as well as an oversized water heater. Step outside to an expansive covered patio overlooking a private, park-like backyard featuring a fire pit, children's play area, and plenty of room for outdoor entertaining, relaxing, or designing the pool of your dreams. Meticulously maintained and truly move-in ready, this exceptional home combines timeless elegance, quality craftsmanship, and generous living spaces in one of Fair Oaks Ranch's most prestigious gated neighborhoods. Military Relocation: This home is being offered due to a military PCS. The sellers have taken great pride in maintaining the property and have made the buying process as smooth as possible by completing a pre-listing inspection, including a one-year home warranty. Don't miss this rare opportunity to own a remarkable home in one of Fair Oaks Ranch's premier communities. VA Assumable to qualified
For sale
Price cut: $20K (7/29)
$829,999
28710 KINGS GATE, Boerne, TX 78015
6beds
3,753sqft
Single Family Residence
Built in 2013
0.33 Acres Lot
$808,000 Zestimate®
$221/sqft
$11/mo HOA
What's special
Formal dining roomGenerous living spacesSpacious cul-de-sac homeExpansive covered patioAbundant custom cabinetryImpressive walk-in pantry
- 88 days
- 434
- 34
Zillow last checked:
Listing updated:
Listed by:
Joe Iley TREC #554437 (210) 833-8137,
Mission Real Estate Group
Source: LERA MLS,MLS#: 1999169
Facts & features
Interior
Bedrooms & bathrooms
- Bedrooms: 6
- Bathrooms: 4
- Full bathrooms: 4
Primary bedroom
- Features: Walk-In Closet(s), Multi-Closets, Full Bath
- Area: 285
- Dimensions: 19 x 15
Bedroom 2
- Area: 168
- Dimensions: 14 x 12
Bedroom 3
- Area: 180
- Dimensions: 15 x 12
Bedroom 4
- Area: 143
- Dimensions: 13 x 11
Bedroom 5
- Area: 169
- Dimensions: 13 x 13
Primary bathroom
- Features: Tub/Shower Separate, Separate Vanity
- Area: 204
- Dimensions: 17 x 12
Dining room
- Area: 165
- Dimensions: 15 x 11
Family room
- Area: 306
- Dimensions: 18 x 17
Kitchen
- Area: 304
- Dimensions: 19 x 16
Office
- Area: 70
- Dimensions: 10 x 7
Heating
- Central, Electric, Natural Gas
Cooling
- Two Central
Appliances
- Included: Microwave, Range, Gas Cooktop, Disposal, Dishwasher, Water Softener Owned
- Laundry: Main Level, Washer Hookup, Dryer Connection
Features
- Two Living Area, Separate Dining Room, Eat-in Kitchen, Two Eating Areas, Kitchen Island, Breakfast Bar, Pantry, Study/Library, Game Room, Media Room, Utility Room Inside, Secondary Bedroom Down, High Ceilings, Open Floorplan, High Speed Internet, Telephone, Walk-In Closet(s), Master Downstairs, Ceiling Fan(s)
- Flooring: Carpet, Ceramic Tile, Wood
- Has basement: No
- Number of fireplaces: 1
- Fireplace features: Family Room, Gas
Interior area
- Total interior livable area: 3,753 sqft
Property
Parking
- Total spaces: 3
- Parking features: Three Car Garage, Attached
- Attached garage spaces: 3
Features
- Levels: Two
- Stories: 2
- Patio & porch: Covered
- Exterior features: Sprinkler System
- Pool features: None, Community
- Has spa: Yes
- Spa features: Bath
- Fencing: Privacy
Lot
- Size: 0.33 Acres
- Features: Cul-De-Sac
Details
- Parcel number: 047099010150
Construction
Type & style
- Home type: SingleFamily
- Property subtype: Single Family Residence
Materials
- Brick
- Foundation: Slab
- Roof: Composition
Condition
- Pre-Owned
- New construction: No
- Year built: 2013
Details
- Builder name: JAPHET
Utilities & green energy
- Sewer: Sewer System
- Water: Water System
- Utilities for property: Cable Available
Community & HOA
Community
- Features: Tennis Court(s), Golf, Clubhouse, Playground, Jogging Trails, Sports Court, Other
- Security: Security System Owned, Controlled Access
- Subdivision: Front Gate
HOA
- Has HOA: Yes
- HOA fee: $130 annually
- HOA name: FAIR OAKS RANCH
- Second HOA name: First Service Residential
- Additional fee info: HOA Fee 2: $132.00 Quarterly
Location
- Region: Boerne
Financial & listing details
- Price per square foot: $221/sqft
- Tax assessed value: $635,000
- Annual tax amount: $6,534
- Price range: $830K - $830K
- Date on market: 7/10/2026
- Cumulative days on market: 127 days
- Listing terms: Conventional,FHA,VA Loan,Cash,Assumable
Estimated market value
$808,000
$768,000 - $848,000
$4,294/mo
Price history
| Date | Event | Price |
|---|---|---|
| 7/29/2026 | Price change | $829,999-2.4%$221/sqft |
Source:  LERA MLS #1999169 Report a problem LERA MLS #1999169 Report a problem | ||
| 7/10/2026 | Listed for sale | $849,999-1.2%$226/sqft |
Source: LERA MLS #1999169 Report a problem | ||
| 6/30/2026 | Listing removed | $860,000$229/sqft |
Source: LERA MLS #1968752 Report a problem | ||
| 6/17/2026 | Price change | $860,000-1.1%$229/sqft |
Source: LERA MLS #1968752 Report a problem | ||
| 5/21/2026 | Listed for sale | $870,000+1.2%$232/sqft |
Source: LERA MLS #1968752 Report a problem | ||
| 10/23/2023 | Price change | $859,952-3.4%$229/sqft |
Source: LERA MLS #1728667 Report a problem | ||
| 5/26/2023 | Price change | $890,000+0.1%$237/sqft |
Source: LERA MLS #1690413 Report a problem | ||
| 3/18/2023 | Listed for sale | $889,000+10.4%$237/sqft |
Source: LERA MLS #1671555 Report a problem | ||
| 6/15/2022 | Sold | -- |
Source: eXp Realty #77673178 Report a problem | ||
| 5/28/2022 | Pending sale | $805,000$214/sqft |
Source: LERA MLS #1606355 Report a problem | ||
| 5/16/2022 | Contingent | $805,000$214/sqft |
Source: LERA MLS #1606355 Report a problem | ||
| 5/13/2022 | Listed for sale | $805,000$214/sqft |
Source: LERA MLS #1606355 Report a problem | ||
| 9/13/2014 | Sold | -- |
Source: LERA MLS #1065644 Report a problem | ||
| 3/1/2014 | Sold | -- |
Source: LERA MLS #1021966 Report a problem | ||
Public tax history
| Year | Property taxes | Tax assessment |
|---|---|---|
| 2025 | $5,773 -9.3% | $635,000 -11.7% |
| 2024 | $6,363 | $718,860 -0.2% |
| 2023 | -- | $720,040 +35% |
| 2022 | $4,741 -2.9% | $533,500 +10% |
| 2021 | $4,881 | $485,000 +3.2% |
| 2020 | $4,881 -52.3% | $470,000 +2.2% |
| 2019 | $10,244 | $460,000 +3.9% |
| 2018 | $10,244 -0.9% | $442,870 -3.4% |
| 2017 | $10,338 -7.3% | $458,590 -1.7% |
| 2016 | $11,152 -1.3% | $466,400 -1.7% |
| 2015 | $11,302 | $474,230 +762.2% |
| 2013 | -- | $55,000 |
Find assessor info on the county website
Monthly payment
Est. payment
Payment breakdown
Explore the cost of this home by adjusting the details. Changes won't be saved.Climate risks
Neighborhood: 78015
Nearby schools
Schools provided by the listing agent
- Elementary: Van Raub
- Middle: Boerne Middle S
- High: Champion
- District: Boerne
Source: LERA MLS. This data may not be complete. We recommend contacting the local school district to confirm school assignments for this home.

Similar homes
- $890,0004 bd4 ba3.5k sqft28827 BALCONES CRK, Boerne, TX 78006For Sale
 MLS ID #2021107, Dainelle Scott TREC #671645, Keller Williams Boerne. LERA MLS
 - $850,0005 bd4 ba3.5k sqft30900 Wood Bine, Boerne, TX 78015For Sale
 MLS ID #1993798, Veronica Gauna TREC #709086, Redbird Realty LLC. LERA MLS
 - $719,0004 bd3 ba3.2k sqft28960 Fairs Gate, Fair Oaks Ranch, TX 78015For Sale
 MLS ID #2016228, Cleopatra Talos TREC #759245, GoSellTexas Realty. LERA MLS
 - $799,0004 bd4 ba3.3k sqft31039 Keeneland Dr, Boerne, TX 78015For Sale
 MLS ID #2015612, Alexis Weigand TREC #528450, Real Broker, LLC. LERA MLS
 - $649,0005 bd4 ba4k sqft27079 SABLE RUN, Boerne, TX 78015For SaleMLS ID #2016334, Monica Fuentes TREC #728116, Resi Realty, LLC. LERA MLS
- $770,0004 bd4 ba3.6k sqft29607 Midnight Sun, Boerne, TX 78015For SaleMLS ID #2018858, Alexis Weigand TREC #528450, Real Broker, LLC. LERA MLS
- $777,3004 bd4 ba3.5k sqft7938 CIBOLO VW, Boerne, TX 78015For SaleMLS ID #2014490, Denver Lambuth TREC #511574, Home Team of America. LERA MLS
- $845,0004 bd4 ba3.9k sqft10515 Campo Viejo, Boerne, TX 78006For SaleMLS ID #2003269, Jennifer Romance-Deal TREC #526449, Coldwell Banker D'Ann Harper. LERA MLS
- $830,0005 bd4 ba3.4k sqft933 Great Tree, San Antonio, TX 78260For SaleMLS ID #2015779, Sylvia Lashway TREC #599260, Resi Realty, LLC. LERA MLS
- $824,9994 bd4 ba3.8k sqft27726 Cascabel Ln, San Antonio, TX 78260For SaleMLS ID #2015731, Rebecca Chan TREC #714790, Real Broker, LLC. LERA MLS
- $588,0004 bd3 ba2.7k sqft8502 Nichols Rim, Boerne, TX 78015For SaleMLS ID #1964054, Amie Kuhry TREC #759343, Wellstone Properties. LERA MLS
- $780,0005 bd4 ba3.8k sqft28130 George Obrien, San Antonio, TX 78260For SaleMLS ID #1999176, Kelley Martin TREC #531034, Keller Williams Legacy. LERA MLS
- $535,0004 bd4 ba3k sqft27522 CAMELLIA TRCE, Boerne, TX 78015For SaleMLS ID #2015693, Bizzy Darling TREC #648521, Coldwell Banker D'Ann Harper. LERA MLS
- $830,0006 bd5 ba3.9k sqft3114 Apache Plume, San Antonio, TX 78258For SaleMLS ID #1972964, Javier Cantu TREC #527972, 5 L Realty, LLC. LERA MLS
- $830,0004 bd4 ba3.8k sqft30512 Saddleridge Dr., Bulverde, TX 78163For SaleMLS ID #1965364, Gabriela Shirley TREC #692154, Connect Realty.com. LERA MLS
- $725,0004 bd4 ba2.9k sqft18715 CANYON VIEW PASS, Helotes, TX 78023For SaleMLS ID #2021057, Dainelle Scott TREC #671645, Keller Williams Boerne. LERA MLS
- $850,0004 bd4 ba4.5k sqft26147 Wood Chuck, San Antonio, TX 78260For SaleMLS ID #1995025, Iris Gonzalez TREC #766872, Real Broker, LLC. LERA MLS
- $850,0005 bd6 ba4.6k sqft18223 BRANSON FLS, San Antonio, TX 78255For SaleMLS ID #1967323, Susanne Gentry TREC #425548, Realty Advantage. LERA MLS
- $799,9004 bd4 ba3.6k sqft17431 Helotes Springs, Helotes, TX 78023For SaleMLS ID #1970489, Joel Garza TREC #612514, Texas Edge Realty. LERA MLS
- $975,0004 bd4 ba4.2k sqft24718 Staffordshire, San Antonio, TX 78257For SaleMLS ID #2014948, Matthew Resnick TREC #561533, Kuper Sotheby's Int'l Realty. LERA MLS
