Set on a spacious corner lot in a desirable Boerne-area community, 27079 Sable Run offers an impressive amount of space, architectural character, and flexibility to make this home your own. From the moment you enter, distinctive stone archways add warmth and character, while abundant natural light creates a bright, welcoming feel throughout. At the heart of the main living area, a dramatic floor-to-ceiling stone fireplace provides a beautiful focal point and anchors a space ready for gathering and entertaining. The versatile floor plan offers multiple living and dining areas, giving future owners plenty of options for a home office, game room, media space, playroom, or additional entertaining areas. The spacious primary suite provides a comfortable retreat with a generously sized bedroom and large primary bath. Secondary spaces offer even more flexibility for everyday living, guests, hobbies, or work from home needs. Outside, the oversized backyard is a standout feature. With substantial room to create an outdoor living space, add landscaping, or explore the possibility of a future pool, there is plenty of opportunity to transform the yard into something special. An awesome three car garage and corner lot setting add even more functionality. The home presents an opportunity for its next owner to bring their own style while taking advantage of the space, architectural details, and established location already in place. With so much square footage and so many possibilities under one roof, 27079 Sable Run is ready for its next chapter.
For sale
$649,000
27079 SABLE RUN, Boerne, TX 78015
5beds
4,053sqft
Single Family Residence
Built in 2011
0.33 Acres Lot
$631,300 Zestimate®
$160/sqft
$95/mo HOA
What's special
Oversized backyardAbundant natural lightSpacious corner lotThree car garageDramatic floor-to-ceiling stone fireplaceCorner lot settingDistinctive stone archways
- 15 days
- 1,004
- 90
Likely to sell faster than
Zillow last checked:
Listing updated:
Listed by:
Monica Fuentes TREC #728116 (210) 249-1001,
Resi Realty, LLC
Source: LERA MLS,MLS#: 2016334
Facts & features
Interior
Bedrooms & bathrooms
- Bedrooms: 5
- Bathrooms: 4
- Full bathrooms: 3
- 1/2 bathrooms: 1
Primary bedroom
- Features: Walk-In Closet(s), Multi-Closets, Ceiling Fan(s), Full Bath
- Area: 306
- Dimensions: 18 x 17
Bedroom 2
- Area: 168
- Dimensions: 14 x 12
Bedroom 3
- Area: 154
- Dimensions: 14 x 11
Bedroom 4
- Area: 224
- Dimensions: 16 x 14
Bedroom 5
- Area: 168
- Dimensions: 14 x 12
Primary bathroom
- Features: Tub/Shower Separate, Separate Vanity, Double Vanity
- Area: 156
- Dimensions: 12 x 13
Dining room
- Area: 276
- Dimensions: 23 x 12
Kitchen
- Area: 240
- Dimensions: 16 x 15
Living room
- Area: 323
- Dimensions: 19 x 17
Office
- Area: 143
- Dimensions: 13 x 11
Heating
- Central, Electric, Natural Gas
Cooling
- Two Central
Appliances
- Included: Cooktop, Gas Cooktop, Disposal, Dishwasher, Water Softener Owned, Plumb for Water Softener, Double Oven
- Laundry: Main Level, Lower Level, Laundry Room, Washer Hookup, Dryer Connection
Features
- Three Living Area, Separate Dining Room, Two Eating Areas, Study/Library, Game Room, Media Room, Utility Room Inside, High Ceilings, Walk-In Closet(s), Master Downstairs, Solid Counter Tops
- Flooring: Carpet, Ceramic Tile, Laminate
- Has basement: No
- Number of fireplaces: 1
- Fireplace features: One, Living Room
Interior area
- Total interior livable area: 4,053 sqft
Property
Parking
- Total spaces: 3
- Parking features: Three Car Garage, Open
- Garage spaces: 3
Features
- Levels: Two
- Stories: 2
- Patio & porch: Patio, Covered
- Exterior features: Sprinkler System, Partial Sprinkler System, Rain Gutters
- Pool features: None, Community
- Fencing: Privacy
Lot
- Size: 0.33 Acres
- Features: Corner Lot, 1/4 - 1/2 Acre, Curbs, Street Gutters, Sidewalks, Streetlights
Details
- Parcel number: 047116460170
Construction
Type & style
- Home type: SingleFamily
- Architectural style: Traditional
- Property subtype: Single Family Residence
Materials
- Brick, Siding
- Foundation: Slab
- Roof: Composition
Condition
- Pre-Owned
- New construction: No
- Year built: 2011
Details
- Builder name: Gehan
Community & HOA
Community
- Features: Tennis Court(s), Clubhouse, Playground, Jogging Trails, Sports Court, Basketball Court, Volleyball Court, Cluster Mail Box
- Security: Smoke Detector(s), Controlled Access
- Subdivision: Sablechase
HOA
- Has HOA: Yes
- HOA fee: $284 quarterly
- HOA name: LIFETIME HOA MANAGEMENT
Location
- Region: Boerne
Financial & listing details
- Price per square foot: $160/sqft
- Tax assessed value: $621,050
- Annual tax amount: $9,826
- Price range: $649K - $649K
- Date on market: 9/14/2026
- Cumulative days on market: 15 days
- Listing terms: Conventional,FHA,VA Loan,Cash
- Road surface type: Paved
Estimated market value
$631,300
$600,000 - $663,000
$3,806/mo
Price history
| Date | Event | Price |
|---|---|---|
| 9/14/2026 | Listed for sale | $649,000$160/sqft |
Source:  LERA MLS #2016334 Report a problem LERA MLS #2016334 Report a problem | ||
Public tax history
| Year | Property taxes | Tax assessment |
|---|---|---|
| 2025 | $4,303 +2.6% | $621,050 +0.7% |
| 2024 | $4,192 +5.6% | $616,772 +10% |
| 2023 | $3,970 +7% | $560,702 +10% |
| 2022 | $3,711 +6.3% | $509,729 +10% |
| 2021 | $3,492 | $463,390 +6.3% |
| 2020 | $3,492 -59.9% | $436,100 +0.8% |
| 2019 | $8,702 | $432,580 +2.4% |
| 2018 | $8,702 +1.8% | $422,310 +2.6% |
| 2017 | $8,549 +4.5% | $411,740 +2.9% |
| 2016 | $8,181 +4.6% | $400,000 -0.3% |
| 2015 | $7,823 | $401,310 +5.8% |
| 2014 | $7,823 | $379,390 +11% |
| 2013 | -- | $341,820 +2.7% |
| 2012 | -- | $332,720 |
Find assessor info on the county website
Monthly payment
Est. payment
Payment breakdown
Explore the cost of this home by adjusting the details. Changes won't be saved.Climate risks
Neighborhood: 78015
Nearby schools
Schools provided by the listing agent
- District: Boerne
Source: LERA MLS. This data may not be complete. We recommend contacting the local school district to confirm school assignments for this home.
Similar homes
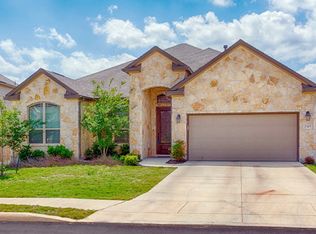
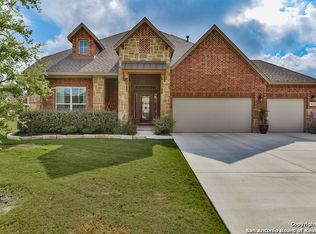
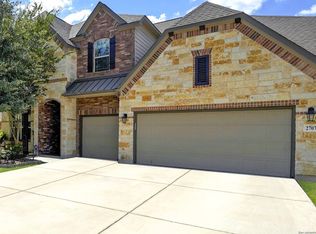
- $589,9995 bd4 ba3.5k sqft26903 Lavender Arbor, Boerne, TX 78015For Sale

 MLS ID #2005067, John Grof TREC #651709, Option One Real Estate. LERA MLS
 - $715,0005 bd4 ba4k sqft26338 Tawny Way, Boerne, TX 78015For Sale
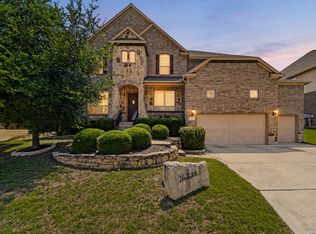 MLS ID #1972650, Brian Stamness TREC #700794, Phyllis Browning Company. LERA MLS
 - $588,0004 bd3 ba2.7k sqft8502 Nichols Rim, Boerne, TX 78015For Sale
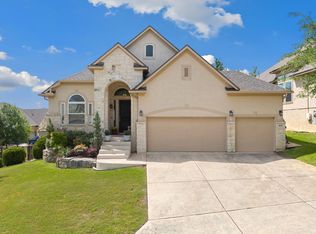 MLS ID #1964054, Amie Kuhry TREC #759343, Wellstone Properties. LERA MLS
 - $810,0005 bd4 ba3.6k sqft9035 Woodland Trce, Boerne, TX 78006For Sale
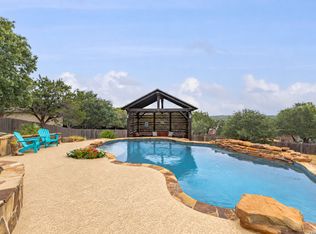 MLS ID #2015280, Brooks Brininstool TREC #495389, Brininstool Properties. LERA MLS
 - $799,0004 bd4 ba3.3k sqft31039 Keeneland Dr, Boerne, TX 78015For SaleMLS ID #2015612, Alexis Weigand TREC #528450, Real Broker, LLC. LERA MLS
- $439,9003 bd3 ba2.4k sqft27146 Smokey Chase, Boerne, TX 78015For SaleMLS ID #2002766, Stephanie Sommers TREC #578010, VIP Realty. LERA MLS
- $849,0004 bd4 ba3.7k sqft32015 Scarteen, Fair Oaks Ranch, TX 78015For SaleMLS ID #2016403, Mark Phillips TREC #636392, Hill Country Flat Fee Realty. LERA MLS
- $777,3004 bd4 ba3.5k sqft7938 CIBOLO VW, Boerne, TX 78015For SaleMLS ID #2014490, Denver Lambuth TREC #511574, Home Team of America. LERA MLS
- $420,0003 bd2 ba2k sqft27115 Smokey Chase, Boerne, TX 78015For SaleMLS ID #1967312, Christy Rupp TREC #600433, RE/MAX North-San Antonio. LERA MLS
- $840,0005 bd4 ba3.7k sqft8903 Woodland Pass, Boerne, TX 78006For SaleMLS ID #1965671, Kathy Ripps TREC #511905, Kuper Sotheby's Int'l Realty. LERA MLS
- $549,8903 bd3 ba2.9k sqft25610 WATER ST, San Antonio, TX 78255For SaleMLS ID #2019103, Lana Marinin TREC #629504, Texas Prestige Realty. LERA MLS
- $579,0004 bd4 ba4k sqft8419 SILENT CRK, San Antonio, TX 78255For SaleMLS ID #2005038, Libby Ross TREC #538366, Coldwell Banker D'Ann Harper. LERA MLS
- $780,0004 bd3 ba3.6k sqft29034 Porch Swing, Boerne, TX 78006For SaleMLS ID #2011518, Dainelle Scott TREC #671645, Keller Williams Boerne. LERA MLS
- $699,0005 bd4 ba3.8k sqft17014 SONOMA RDG, San Antonio, TX 78255For SaleMLS ID #1964776, Monique Cardenas TREC #647512, San Antonio Portfolio KW RE. LERA MLS
- $845,0004 bd4 ba3.9k sqft10515 Campo Viejo, Boerne, TX 78006For SaleMLS ID #2003269, Jennifer Romance-Deal TREC #526449, Coldwell Banker D'Ann Harper. LERA MLS
- $640,0005 bd4 ba3.5k sqft814 Artisan Way, San Antonio, TX 78260For SaleMLS ID #1893028, Jennifer Anderson TREC #782339, Compass RE Texas, LLC - SA. LERA MLS
- $849,9004 bd5 ba4k sqft25310 Wild Sage, Boerne, TX 78006For SaleMLS ID #1999752, Jason Campbell TREC #478169, Option One Real Estate. LERA MLS
- $669,0005 bd4 ba3.6k sqft18614 Canoe Brk, San Antonio, TX 78258Active
 MLS ID #619743, The Schriewer Team, Century 21 Integra. Central Texas MLS
 - $625,0005 bd4 ba3.7k sqft1007 BOULDER CYN, San Antonio, TX 78260For SaleMLS ID #1992709, Patrick Conway TREC #615868, Keller Williams City-View. LERA MLS
- $710,0005 bd4 ba4.2k sqft12930 Walking Horse, Helotes, TX 78023For SaleMLS ID #2013109, Monique Cardenas TREC #647512, San Antonio Portfolio KW RE. LERA MLS
