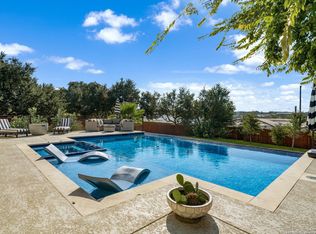

Stunning Hill Country home nestled in the prestigious community of Sundance Ranch on a beautifully treed .53-acre lot. This exceptional 4-bedroom, 4-bathroom residence features a 3-car garage and the highly desirable layout of all bedrooms located downstairs. The home has been thoughtfully updated, including major appliances and the roof, offering peace of mind and modern convenience. The open floor plan is enhanced by 8-foot wood doors, dramatic ceiling treatments, plantation shutters, and an abundance of natural light. Travertine and wood flooring flow throughout the main living areas, creating an elegant yet comfortable atmosphere.The gourmet kitchen is a chef's dream, featuring updated premium JennAir appliances, a freestanding six-burner gas range and 2 ovens, granite countertops, and ample workspace for entertaining. The spacious living room showcases a beautiful fireplace and offers a warm gathering space for family and guests. A dedicated study provides the perfect space for working from home or a private office.The elegant primary suite features soaring ceilings and direct access to the covered patio, while the spa-inspired primary bath offers custom built-ins and spacious walk-in closets. Upstairs, enjoy an expansive game room and a dedicated flex room, ideal for a home gym, media room, or additional living space. Outside, the beautifully landscaped, kid-friendly backyard offers plenty of room to relax, entertain, and play, with mature trees creating a private Hill Country setting. Meticulously maintained and thoughtfully updated, this exceptional home offers luxury, space, and resort-style living in one of the area's most desirable communities.
For sale
$845,000
10515 Campo Viejo, Boerne, TX 78006
4beds
3,987sqft
Single Family Residence
Built in 2007
0.52 Acres Lot
$-- Zestimate®
$212/sqft
$83/mo HOA
What's special
Beautiful fireplaceOpen floor planAbundance of natural lightAmple workspace for entertainingDedicated studyGranite countertopsAll bedrooms located downstairs
- 21 days |
- 1,016 |
- 28 |
Likely to sell faster than
Zillow last checked:
Listing updated:
Listed by:
Jennifer Romance-Deal TREC #526449 (210) 279-9223,
Coldwell Banker D'Ann Harper
Source: LERA MLS,MLS#: 2003269
Facts & features
Interior
Bedrooms & bathrooms
- Bedrooms: 4
- Bathrooms: 4
- Full bathrooms: 4
Primary bedroom
- Features: Split, Walk-In Closet(s), Multi-Closets, Ceiling Fan(s), Full Bath
- Area: 322
- Dimensions: 23 x 14
Bedroom 2
- Area: 120
- Dimensions: 12 x 10
Bedroom 3
- Area: 120
- Dimensions: 12 x 10
Bedroom 4
- Area: 120
- Dimensions: 12 x 10
Primary bathroom
- Features: Tub/Shower Separate, Double Vanity, Soaking Tub
- Area: 156
- Dimensions: 13 x 12
Dining room
- Area: 143
- Dimensions: 13 x 11
Family room
- Area: 304
- Dimensions: 19 x 16
Kitchen
- Area: 240
- Dimensions: 16 x 15
Living room
- Area: 221
- Dimensions: 17 x 13
Office
- Area: 192
- Dimensions: 16 x 12
Heating
- Central, 2 Units, Natural Gas
Cooling
- 16+ SEER AC, Ceiling Fan(s), Two Central, Attic Fan, Whole House Fan
Appliances
- Included: Built-In Oven, Self Cleaning Oven, Microwave, Range, Gas Cooktop, Disposal, Dishwasher, Plumbed For Ice Maker, Water Softener Owned, Gas Water Heater, Plumb for Water Softener, Double Oven, 2+ Water Heater Units, ENERGY STAR Qualified Appliances
- Laundry: Main Level, Laundry Room, Washer Hookup, Dryer Connection
Features
- Two Living Area, Separate Dining Room, Eat-in Kitchen, Two Eating Areas, Kitchen Island, Breakfast Bar, Pantry, Study/Library, Game Room, Media Room, Utility Room Inside, Secondary Bedroom Down, 1st Floor Lvl/No Steps, High Ceilings, Open Floorplan, High Speed Internet, Walk-In Closet(s), Master Downstairs, Ceiling Fan(s), Chandelier, Solid Counter Tops, Custom Cabinets, Programmable Thermostat
- Flooring: Carpet, Ceramic Tile, Wood
- Windows: Double Pane Windows
- Has basement: No
- Attic: Pull Down Storage
- Number of fireplaces: 1
- Fireplace features: One, Living Room
Interior area
- Total interior livable area: 3,987 sqft
Video & virtual tour
Property
Parking
- Total spaces: 3
- Parking features: Three Car Garage, Attached, Garage Faces Side, Oversized, Garage Door Opener
- Attached garage spaces: 3
Accessibility
- Accessibility features: Low Pile Carpet, First Floor Bath, Full Bath/Bed on 1st Flr, First Floor Bedroom, Stall Shower
Features
- Levels: Two
- Stories: 2
- Patio & porch: Patio, Covered, Deck
- Exterior features: Sprinkler System
- Pool features: None
Lot
- Size: 0.52 Acres
- Features: Cul-De-Sac, 1/2-1 Acre, Level, Curbs
- Residential vegetation: Mature Trees, Mature Trees (ext feat)
Details
- Parcel number: 046891030020
Construction
Type & style
- Home type: SingleFamily
- Architectural style: Tudor
- Property subtype: Single Family Residence
Materials
- 4 Sides Masonry, Stone, Stucco
- Foundation: Slab
- Roof: Composition,Metal
Condition
- Pre-Owned
- New construction: No
- Year built: 2007
Details
- Builder name: Merecedes Homes
Utilities & green energy
- Electric: CPS
- Gas: CPS
- Sewer: Aerobic, Aerobic Septic
- Water: SAWS, Water System
Green energy
- Indoor air quality: Integrated Pest Management
- Water conservation: Water-Smart Landscaping
Community & HOA
Community
- Features: None, Cluster Mail Box
- Security: Smoke Detector(s), Security System Owned
- Subdivision: Sundance Ranch
HOA
- Has HOA: Yes
- HOA fee: $997 annually
- HOA name: SUNDANCE RANCH HOMEOWNERS ASSOCIATION
Location
- Region: Boerne
Financial & listing details
- Price per square foot: $212/sqft
- Tax assessed value: $687,500
- Annual tax amount: $12,709
- Price range: $845K - $845K
- Date on market: 7/25/2026
- Cumulative days on market: 22 days
- Listing terms: Conventional,FHA,VA Loan,TX Vet,Cash
- Road surface type: Paved
Estimated market value
Not available
Estimated sales range
Not available
Not available
Price history
| Date | Event | Price |
|---|---|---|
| 7/25/2026 | Listed for sale | $845,000+69%$212/sqft |
Source:  LERA MLS #2003269 Report a problem LERA MLS #2003269 Report a problem | ||
| 5/12/2015 | Listing removed | $499,900$125/sqft |
Source: Axis Realty Group #1095303 Report a problem | ||
| 1/20/2015 | Listed for sale | $499,900+11.1%$125/sqft |
Source: Axis Realty Group #1095303 Report a problem | ||
| 5/17/2011 | Sold | -- |
Source: LERA MLS #886198 Report a problem | ||
| 4/8/2011 | Listed for sale | $449,900$113/sqft |
Source: Coldwell Banker D'Ann Harper #886198 Report a problem | ||
Public tax history
| Year | Property taxes | Tax assessment |
|---|---|---|
| 2025 | $8,809 -7.3% | $687,500 +7.2% |
| 2024 | $9,503 +2.3% | $641,300 +10% |
| 2023 | $9,294 -6.9% | $583,000 +10% |
| 2022 | $9,984 +95.4% | $530,000 +8.2% |
| 2021 | $5,108 | $490,000 -0.8% |
| 2020 | $5,108 -49.5% | $494,000 +1.9% |
| 2019 | $10,112 | $485,000 +4.7% |
| 2018 | $10,112 +1.8% | $463,310 +0.3% |
| 2017 | $9,931 +1.3% | $462,000 +1.5% |
| 2016 | $9,801 -0.3% | $455,000 +1.3% |
| 2015 | $9,832 | $449,070 |
| 2014 | $9,832 | $449,070 +7.3% |
| 2013 | -- | $418,630 -0.8% |
| 2012 | -- | $421,900 +5.8% |
| 2011 | -- | $398,630 -9.4% |
| 2010 | -- | $440,000 +5.1% |
| 2009 | -- | $418,580 +52.5% |
| 2008 | -- | $274,560 |
Find assessor info on the county website
Monthly payment
Est. payment
Payment breakdown
Explore the cost of this home by adjusting the details. Changes won't be saved.Climate risks
Neighborhood: 78006
Nearby schools
GreatSchools rating
- 8/10Dr. Sara B. McAndrew Elementary SchoolGrades: PK-5Distance: 1 mi
- 7/10Rawlinson Middle SchoolGrades: 6-8Distance: 10 mi
- 6/10Clark High SchoolGrades: 9-12Distance: 10.7 mi
Schools provided by the listing agent
- Elementary: Sara B Mcandrew
- Middle: Rawlinson
- High: Clark
- District: Northside
Source: LERA MLS. This data may not be complete. We recommend contacting the local school district to confirm school assignments for this home.
- $807,3005 bd5 ba4.3k sqft10519 Campo Viejo, Boerne, TX 78006Off Market
- $897,6005 bd3 ba4.3k sqft25603 Eufaula, Boerne, TX 78006Off Market
- $728,9004 bd4 ba3.8k sqft25606 Desert Rainbow, Boerne, TX 78006Off Market
- $861,1005 bd4 ba4.3k sqft25607 Eufaula, Boerne, TX 78006Off Market
- $688,7004 bd4 ba3.5k sqft10518 Campo Viejo, Boerne, TX 78006Off Market
- $627,0003 bd2 ba2.8k sqft10514 Campo Viejo, Boerne, TX 78006Off Market
- $775,8004 bd3 ba3.5k sqft25711 Clyde Rock, Boerne, TX 78006Off Market
- $--5 bd4 ba4.4k sqft10523 Campo Viejo, Boerne, TX 78006Sold
A local agent can set up tours, give advice and negotiate with sellers.
Similar homes
- $840,0005 bd4 ba3.7k sqft8903 Woodland Pass, Boerne, TX 78006For Sale

 MLS ID #1965671, Kathy Ripps TREC #511905, Kuper Sotheby's Int'l Realty. LERA MLS
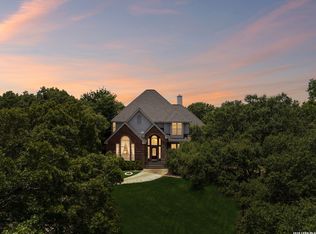
 - $995,0004 bd4 ba3.5k sqft28827 BALCONES CRK, Boerne, TX 78006For Sale
 MLS ID #1932480, Dainelle Scott TREC #671645, Keller Williams Boerne. LERA MLS
 - $875,0005 bd5 ba4.1k sqft106 Oak Meadow Ln, Boerne, TX 78006For Sale
 MLS ID #1875764, Hilary Nunneley TREC #658889, Keller Williams Coastal Bend. LERA MLS
 - $849,9884 bd4 ba3.6k sqft29607 Midnight Sun, Fair Oaks Ranch, TX 78015For Sale
 MLS ID #1999703, Annie Molnar TREC #773472, eXp Realty. LERA MLS
 - $848,5004 bd4 ba3.7k sqft28718 Front Gate, Boerne, TX 78015For SaleMLS ID #1991664, Chanda Ammann TREC #551336, Engel & Volkers Alamo Heights. LERA MLS
- $815,0004 bd4 ba3.6k sqft13118 SPRING RUN, Helotes, TX 78023For SaleMLS ID #1991610, Anna Nicolai-Knopf TREC #817240, Keller Williams Heritage. LERA MLS
- $1,035,0004 bd3 ba3.1k sqft53 Verde Point, Boerne, TX 78006For SaleMLS ID #2005461, Patricia Nelson TREC #526443, San Antonio Portfolio KW RE. LERA MLS
- $874,9004 bd4 ba4.5k sqft26147 Wood Chuck, San Antonio, TX 78260For SaleMLS ID #1995025, Iris Gonzalez TREC #766872, Real Broker, LLC. LERA MLS
- $999,0005 bd5 ba4.2k sqft7805 Colonial Woods, Boerne, TX 78015For SaleMLS ID #1967165, Michele Vaughn TREC #514296, Welcome Home Real Estate. LERA MLS
- $781,9004 bd3 ba2.9k sqft18126 Resort Vw, San Antonio, TX 78255For SaleMLS ID #2004249, Charles Wasson TREC #660409, Laughy Hilger Group Real Estate. LERA MLS
- $879,0004 bd4 ba4.5k sqft18214 BRANSON FLS, San Antonio, TX 78255For SaleMLS ID #1970975, Patricia Israel TREC #485659, LPT Realty, LLC. LERA MLS
- $849,9004 bd4 ba3.6k sqft3230 Roan Way, San Antonio, TX 78259For SaleMLS ID #2001691, Amy Carter TREC #510597, Carter Fine Homes. LERA MLS
- $1,050,0003 bd3 ba2.7k sqft107 KITTY KAT LN, Boerne, TX 78006For SaleMLS ID #1998835, Matthew Resnick TREC #561533, Kuper Sotheby's Int'l Realty. LERA MLS
- $899,0005 bd4 ba3.5k sqft30900 Wood Bine, Boerne, TX 78015For SaleMLS ID #1993798, Veronica Gauna TREC #709086, Redbird Realty LLC. LERA MLS
- $900,0004 bd4 ba3.7k sqft226 Shannon Cir, San Antonio, TX 78260For SaleMLS ID #2007226, Brian Shantz TREC #516239, Keller Williams City-View. LERA MLS
- $824,0004 bd3 ba3.1k sqft28111 George Obrien, San Antonio, TX 78260For SaleMLS ID #1992795, John Garcia TREC #729752, Keller Williams Heritage. LERA MLS
- $699,0005 bd4 ba4.1k sqft25415 River Ranch, San Antonio, TX 78255For SaleMLS ID #1997078, Shane Neal TREC #608871, eXp Realty. LERA MLS
- $890,0004 bd5 ba4.6k sqft2715 WINDING VW, San Antonio, TX 78260For SaleMLS ID #1967011, Cedric Dequin TREC #645118, Phyllis Browning Company. LERA MLS
- $1,150,0004 bd4 ba3.3k sqft106 RIVERWOOD, Boerne, TX 78006For SaleMLS ID #1996233, Carey Yeager TREC #668908, CR Realty, LLC. LERA MLS
- $599,9994 bd4 ba3.7k sqft236 WOODS OF BOERNE BLVD, Boerne, TX 78006For SaleMLS ID #1971383, Victoria Summers TREC #693749, Real Broker, LLC. LERA MLS
