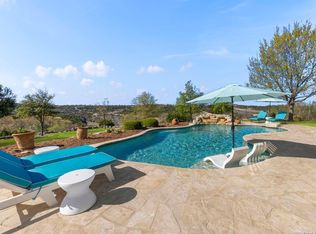
Tucked in the heart of the Texas Hill Country, this single-story stunner in Balcones Creek blends everyday comfort with just the right touch of wow. With over 3,500 square feet of stylish living space, soaring ceilings, and walls of windows that frame those signature Hill Country views, this home feels as open and bright as it is welcoming. The chef's kitchen is the ultimate hangout spot - think high-end stainless steel appliances, custom cabinetry, and an oversized island that's perfect for morning coffee or impromptu gatherings. The great room flows seamlessly to the dining area and covered patio, making entertaining effortless. Need a movie night or home office? You've got dedicated spaces for both. When it's time to unwind, the primary suite delivers serious relaxation vibes with a spa-inspired bath featuring a soaking tub, walk-in shower, and dual vanities. Step outside and cue the resort feels - a sparkling pool and spa surrounded by lush landscaping and peaceful Hill Country views. Set inside the sought-after gated community of Balcones Creek, this home is all about the good life - luxury, privacy, and convenience just minutes from Boerne's best shops, dining, and top-rated schools.
For sale
Price cut: $5K (8/28)
$990,000
28827 BALCONES CRK, Boerne, TX 78006
4beds
3,565sqft
Single Family Residence
Built in 2016
0.53 Acres Lot
$968,200 Zestimate®
$278/sqft
$75/mo HOA
What's special
Sparkling pool and spaSingle-story stunnerPeaceful hill country viewsCovered patioSoaring ceilingsLush landscapingCustom cabinetry
- 125 days
- 838
- 45
Zillow last checked:
Listing updated:
Listed by:
Dainelle Scott TREC #671645 (210) 300-2744,
Keller Williams Boerne
Source: LERA MLS,MLS#: 1932480
Facts & features
Interior
Bedrooms & bathrooms
- Bedrooms: 4
- Bathrooms: 4
- Full bathrooms: 3
- 1/2 bathrooms: 1
Primary bedroom
- Features: Walk-In Closet(s), Full Bath
- Area: 315
- Dimensions: 21 x 15
Bedroom 2
- Area: 169
- Dimensions: 13 x 13
Bedroom 3
- Area: 195
- Dimensions: 13 x 15
Bedroom 4
- Area: 224
- Dimensions: 16 x 14
Primary bathroom
- Features: Tub/Shower Separate, Double Vanity
- Area: 182
- Dimensions: 14 x 13
Dining room
- Area: 187
- Dimensions: 11 x 17
Kitchen
- Area: 324
- Dimensions: 18 x 18
Living room
- Area: 420
- Dimensions: 21 x 20
Office
- Area: 168
- Dimensions: 14 x 12
Heating
- 90% Efficient Furnace, Central, Electric
Cooling
- 13-15 SEER AX, Ceiling Fan(s), Central Air, Attic Fan
Appliances
- Included: Cooktop, Built-In Oven, Microwave, Disposal, Dishwasher, Plumbed For Ice Maker, Vented Exhaust Fan, Plumb for Water Softener, Double Oven, ENERGY STAR Qualified Appliances, High Efficiency Water Heater
- Laundry: Main Level, Laundry Room, Washer Hookup, Dryer Connection
Features
- One Living Area, Liv/Din Combo, Eat-in Kitchen, Kitchen Island, Pantry, Study/Library, Media Room, Utility Room Inside, Secondary Bedroom Down, 1st Floor Lvl/No Steps, High Ceilings, Open Floorplan, All Bedrooms Downstairs, Walk-In Closet(s), Master Downstairs, Ceiling Fan(s), Solid Counter Tops, Custom Cabinets, Programmable Thermostat
- Flooring: Carpet, Ceramic Tile
- Windows: Double Pane Windows
- Has basement: No
- Attic: Access Only
- Number of fireplaces: 1
- Fireplace features: One, Living Room
Interior area
- Total interior livable area: 3,565 sqft
Video & virtual tour
Property
Parking
- Total spaces: 3
- Parking features: Three Car Garage, Garage Faces Side, Garage Door Opener
- Garage spaces: 3
Features
- Levels: One
- Stories: 1
- Patio & porch: Covered
- Exterior features: Sprinkler System, Rain Gutters
- Has private pool: Yes
- Pool features: In Ground, Community
- Has spa: Yes
- Spa features: Bath
- Fencing: Privacy,Wrought Iron
Lot
- Size: 0.53 Acres
- Features: 1/2-1 Acre, Level, Curbs, Street Gutters, Streetlights, Fire Hydrant w/in 500'
- Residential vegetation: Mature Trees, Mature Trees (ext feat)
Details
- Parcel number: 047078010160
Construction
Type & style
- Home type: SingleFamily
- Architectural style: Traditional,Texas Hill Country
- Property subtype: Single Family Residence
Materials
- 4 Sides Masonry, Stucco, Radiant Barrier
- Foundation: Slab
- Roof: Composition
Condition
- Pre-Owned
- New construction: No
- Year built: 2016
Details
- Builder name: Sitterle
Utilities & green energy
- Electric: CPS
- Gas: CPS
- Sewer: Septic
- Water: SAWS
- Utilities for property: Private Garbage Service
Green energy
- Green verification: ENERGY STAR Certified Homes
- Indoor air quality: Contaminant Control
- Water conservation: Water-Smart Landscaping, Low Flow Commode, Rain/Freeze Sensors
Community & HOA
Community
- Features: Clubhouse, Playground, Jogging Trails, Bike Trails, Cluster Mail Box, School Bus
- Security: Smoke Detector(s), Security System Owned, Controlled Access
- Subdivision: Balcones Creek
HOA
- Has HOA: Yes
- HOA fee: $225 quarterly
- HOA name: BALCONES CREEK HOA
Location
- Region: Boerne
Financial & listing details
- Price per square foot: $278/sqft
- Tax assessed value: $989,310
- Annual tax amount: $17,997
- Price range: $990K - $990K
- Date on market: 5/7/2026
- Cumulative days on market: 126 days
- Listing terms: Conventional,VA Loan,Cash,Investors OK,Other
- Road surface type: Paved
Estimated market value
$968,200
$920,000 - $1.02M
$5,066/mo
Price history
| Date | Event | Price |
|---|---|---|
| 8/28/2026 | Price change | $990,000-0.5%$278/sqft |
Source:  LERA MLS #1932480 Report a problem LERA MLS #1932480 Report a problem | ||
| 6/4/2026 | Price change | $995,000-5.2%$279/sqft |
Source: LERA MLS #1932480 Report a problem | ||
| 5/7/2026 | Listed for sale | $1,050,000+6.1%$295/sqft |
Source: LERA MLS #1932480 Report a problem | ||
| 1/8/2026 | Listing removed | $990,000$278/sqft |
Source: LERA MLS #1917644 Report a problem | ||
| 10/23/2025 | Listed for sale | $990,000+3.2%$278/sqft |
Source: LERA MLS #1917644 Report a problem | ||
| 7/19/2024 | Sold | -- |
Source: LERA MLS #1781401 Report a problem | ||
| 6/27/2024 | Pending sale | $959,000$269/sqft |
Source: LERA MLS #1781401 Report a problem | ||
| 6/16/2024 | Contingent | $959,000$269/sqft |
Source: LERA MLS #1781401 Report a problem | ||
| 6/5/2024 | Listed for sale | $959,000-4%$269/sqft |
Source: LERA MLS #1781401 Report a problem | ||
| 5/25/2024 | Listing removed | -- |
Source: LERA MLS #1691796 Report a problem | ||
| 3/21/2024 | Price change | $998,850-2.1%$280/sqft |
Source: LERA MLS #1691796 Report a problem | ||
| 2/1/2024 | Price change | $1,020,000-0.5%$286/sqft |
Source: LERA MLS #1691796 Report a problem | ||
| 8/24/2023 | Price change | $1,025,000-2.4%$288/sqft |
Source: LERA MLS #1691796 Report a problem | ||
| 6/9/2023 | Listed for sale | $1,050,000$295/sqft |
Source: LERA MLS #1691796 Report a problem | ||
| 12/15/2017 | Sold | -- |
Source: LERA MLS #1214546 Report a problem | ||
Public tax history
| Year | Property taxes | Tax assessment |
|---|---|---|
| 2025 | $6,847 +18% | $989,310 +13.2% |
| 2024 | $5,803 +1.9% | $873,828 +10% |
| 2023 | $5,692 +7.4% | $794,389 +10% |
| 2022 | $5,301 | $722,172 +10% |
| 2021 | -- | $656,520 +12.1% |
| 2020 | -- | $585,430 +6.5% |
| 2019 | $11,136 | $549,460 -1.3% |
| 2018 | $11,136 +10.2% | $556,890 +19% |
| 2017 | $10,101 | $468,000 +541.1% |
| 2016 | -- | $73,000 -0.4% |
| 2015 | -- | $73,300 |
Find assessor info on the county website
Monthly payment
Est. payment
Payment breakdown
Explore the cost of this home by adjusting the details. Changes won't be saved.Climate risks
Neighborhood: 78006
Nearby schools
Schools provided by the listing agent
- Elementary: Viola Wilson
- Middle: Boerne Middle S
- High: Champion
- District: Boerne
Source: LERA MLS. This data may not be complete. We recommend contacting the local school district to confirm school assignments for this home.
Similar homes
- $945,0005 bd5 ba4.2k sqft28906 Balcones Crk, Boerne, TX 78006For Sale

 MLS ID #1973179, Dainelle Scott TREC #671645, Keller Williams Boerne. LERA MLS
 - $995,0005 bd5 ba4.8k sqft27623 HERITAGE PASS, Boerne, TX 78006For Sale
 MLS ID #1994289, Jennifer Link TREC #746026, Coldwell Banker D'Ann Harper. LERA MLS
 - $845,0004 bd4 ba3.9k sqft10515 Campo Viejo, Boerne, TX 78006For Sale
 MLS ID #2003269, Jennifer Romance-Deal TREC #526449, Coldwell Banker D'Ann Harper. LERA MLS
 - $950,0005 bd4 ba3.4k sqft616 Blue Diamond, Boerne, TX 78006For Sale
 MLS ID #1994806, Bizzy Darling TREC #648521, Coldwell Banker D'Ann Harper. LERA MLS
 - $998,0004 bd4 ba3.3k sqft103 HIGH SIERRA DR, Boerne, TX 78006For SaleMLS ID #1973330, Dainelle Scott TREC #671645, Keller Williams Boerne. LERA MLS
- $950,0004 bd5 ba3.5k sqft27816 Legacy Woods, Boerne, TX 78015For SaleMLS ID #2006942, Dainelle Scott TREC #671645, Keller Williams Boerne. LERA MLS
- $1,035,0004 bd3 ba3.1k sqft53 Verde Point, Boerne, TX 78006For SaleMLS ID #2005461, Patricia Nelson TREC #526443, San Antonio Portfolio KW RE. LERA MLS
- $550,0004 bd3 ba2.4k sqft9831 Kremmen, Boerne, TX 78006For SaleMLS ID #2010969, Erika Chapa TREC #593755, Keller Williams Heritage. LERA MLS
- $750,0004 bd3 ba3k sqft109 El Cielo, Boerne, TX 78006For SaleMLS ID #1958723, Dainelle Scott TREC #671645, Keller Williams Boerne. LERA MLS
- $899,9004 bd5 ba3.8k sqft9703 IVORY CYN, San Antonio, TX 78255For SaleMLS ID #1999652, Misty Niemeyer TREC #535431, Niemeyer & Associates, REALTORS. LERA MLS
- $829,9996 bd4 ba3.7k sqft28710 KINGS GATE, Boerne, TX 78015For SaleMLS ID #1999169, Joe Iley TREC #554437, Mission Real Estate Group. LERA MLS
- $769,0004 bd4 ba3.8k sqft8930 IRVING HL, Boerne, TX 78015For SaleMLS ID #1996042, Tina Bagley TREC #714661, Weichert Realtors Strategic Alliance. LERA MLS
- $777,3004 bd4 ba3.5k sqft7938 CIBOLO VW, Boerne, TX 78015For SaleMLS ID #2014490, Denver Lambuth TREC #511574, Home Team of America. LERA MLS
- $995,0004 bd4 ba2.9k sqft25919 STREISAND ST, San Antonio, TX 78260For SaleMLS ID #2006696, Ashley Sanchez TREC #835694, Real Broker, LLC. LERA MLS
- $899,0005 bd4 ba3.5k sqft30900 Wood Bine, Boerne, TX 78015For SaleMLS ID #1993798, Veronica Gauna TREC #709086, Redbird Realty LLC. LERA MLS
- $1,150,0004 bd3 ba3.7k sqft178 CONCHO LN, Boerne, TX 78006For SaleMLS ID #2011546, Lana Marinin TREC #629504, Texas Prestige Realty. LERA MLS
- $564,0003 bd4 ba2.4k sqft9911 Barefoot, Boerne, TX 78006For SaleMLS ID #1934159, Dainelle Scott TREC #671645, Keller Williams Boerne. LERA MLS
- $745,0005 bd4 ba3.7k sqft108 La Cima, Boerne, TX 78006For SaleMLS ID #1970593, Alison Leonard TREC #748584, Phyllis Browning Company. LERA MLS
- $720,0005 bd4 ba4.1k sqft127 Noble Woods, Boerne, TX 78006For SaleMLS ID #1991722, Michael McWilliams TREC #621787, Wellstone Properties. LERA MLS
- $995,0004 bd5 ba4.3k sqft27940 Elm Grove, San Antonio, TX 78261For SaleMLS ID #1954601, Ronald Davis TREC #819648, Barlowe Daly Realty. LERA MLS
