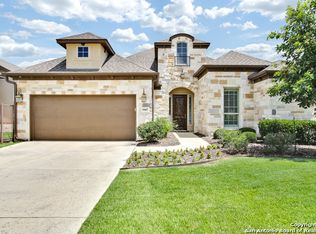
$10,000 in Seller Concessions Available! Welcome to refined Hill Country living at 9911 Barefoot, an elegant single story Sitterle Home quietly positioned within the Gardens section of the gated Balcones Creek community in Boerne. Thoughtfully designed and impeccably maintained, this home blends timeless craftsmanship with modern comfort, all set against sweeping Hill Country views. The highly sought after Madrid floorplan offers three private bedroom suites, each with its own en suite bath, along with a dedicated office, three and a half baths, and a three car tandem garage. Two covered outdoor patios invite effortless indoor outdoor living, ideal for both entertaining and everyday enjoyment. From the moment you enter, the home makes a graceful impression with a chandelier accented foyer and immediate views of the surrounding landscape. You'll love the hard flooring throughout with no carpet! Expansive cathedral ceilings and oversized windows flood the living and dining spaces with natural light, creating an open yet inviting atmosphere. The kitchen is both beautiful and functional, designed as the true heart of the home. A generous island anchors the space alongside double ovens, a gas cooktop, walk in pantry, abundant cabinetry, and smart appliances that elevate both form and function. The primary suite is a serene retreat, featuring cathedral ceilings and plantation shutters. The spa inspired primary bath offers a soaking tub, an oversized shower with seating bench, a skylight that fills the space with soft natural light, dual vanities, and a spacious walk in closet. Step outside to the covered back patio and take in Hill Country sunsets and app connected speaker system for effortless relaxation. Additional exterior features include rock landscaping, smart irrigation system, and the convenience of a 75" Sony TV above the fireplace as well as the Samsung washer and dryer with pedestals. New roof installed in 2023! The Gardens in Balcones Creek features an HOA maintained front and back lawn care, along with security monitoring. Balcones Creek residents enjoy access to a junior Olympic sized pool, child pool and splash pad, playground, amenity center, and community garden. Located within Boerne ISD, with no city taxes, the home offers quick access to I 10, just minutes from downtown Boerne, La Cantera, and The Rim. The upcoming Lemon Creek Ranch development, featuring H E B, shopping, and dining, adds even more convenience to this exceptional location. This is Hill Country living at its finest, where comfort, privacy, and understated luxury come together seamlessly.
For sale
$564,000
9911 Barefoot, Boerne, TX 78006
3beds
2,482sqft
Single Family Residence
Built in 2014
6,621 Square Feet Lot
$554,700 Zestimate®
$227/sqft
$234/mo HOA
What's special
Sweeping hill country viewsHill country sunsetsDedicated officeTwo covered outdoor patiosOpen yet inviting atmosphereChandelier accented foyerThree car tandem garage
- 237 days
- 200
- 15
Zillow last checked:
Listing updated:
Listed by:
Dainelle Scott TREC #671645 (210) 300-2744,
Keller Williams Boerne
Source: LERA MLS,MLS#: 1934159
Facts & features
Interior
Bedrooms & bathrooms
- Bedrooms: 3
- Bathrooms: 4
- Full bathrooms: 3
- 1/2 bathrooms: 1
Primary bedroom
- Features: Walk-In Closet(s), Ceiling Fan(s), Full Bath
- Area: 238
- Dimensions: 17 x 14
Bedroom 2
- Area: 132
- Dimensions: 12 x 11
Bedroom 3
- Area: 132
- Dimensions: 12 x 11
Primary bathroom
- Features: Tub/Shower Separate, Separate Vanity, Double Vanity, Soaking Tub
- Area: 182
- Dimensions: 14 x 13
Dining room
- Area: 180
- Dimensions: 18 x 10
Family room
- Area: 304
- Dimensions: 19 x 16
Kitchen
- Area: 252
- Dimensions: 21 x 12
Office
- Area: 143
- Dimensions: 13 x 11
Heating
- Central, Natural Gas
Cooling
- Ceiling Fan(s), Central Air
Appliances
- Included: Washer, Dryer, Cooktop, Built-In Oven, Microwave, Gas Cooktop, Disposal, Dishwasher, Plumbed For Ice Maker, Water Softener Owned, Vented Exhaust Fan, Gas Water Heater, Double Oven, ENERGY STAR Qualified Appliances
- Laundry: Main Level, Laundry Room, Washer Hookup, Dryer Connection
Features
- One Living Area, Liv/Din Combo, Kitchen Island, Pantry, Study/Library, Utility Room Inside, 1st Floor Lvl/No Steps, High Ceilings, Open Floorplan, High Speed Internet, All Bedrooms Downstairs, Walk-In Closet(s), Master Downstairs, Ceiling Fan(s), Chandelier, Solid Counter Tops, Programmable Thermostat
- Flooring: Ceramic Tile, Wood
- Windows: Double Pane Windows, Skylight(s)
- Has basement: No
- Attic: Pull Down Stairs
- Number of fireplaces: 1
- Fireplace features: One, Living Room
Interior area
- Total interior livable area: 2,482 sqft
Video & virtual tour
Property
Parking
- Total spaces: 3
- Parking features: Three Car Garage, Tandem, Garage Door Opener
- Garage spaces: 3
Accessibility
- Accessibility features: 2+ Access Exits, Int Door Opening 32"+, Accessible Hallway(s), Hallways 42" Wide, Accessible Electrical and Environmental Controls, No Stairs, First Floor Bath, Full Bath/Bed on 1st Flr, First Floor Bedroom, Stall Shower
Features
- Levels: One
- Stories: 1
- Patio & porch: Patio, Covered
- Exterior features: Sprinkler System
- Pool features: None, Community
- Fencing: Wrought Iron,Stone/Masonry Fence
Lot
- Size: 6,621 Square Feet
- Dimensions: 55x120
- Features: Curbs, Street Gutters, Sidewalks, Streetlights, Fire Hydrant w/in 500'
Details
- Parcel number: 047078070190
Construction
Type & style
- Home type: SingleFamily
- Property subtype: Single Family Residence
Materials
- 4 Sides Masonry, Stone, Stucco, Radiant Barrier, Foam Insulation
- Foundation: Slab
- Roof: Composition
Condition
- As-Is,Pre-Owned
- New construction: No
- Year built: 2014
Details
- Builder name: Sitterle
Utilities & green energy
- Electric: CPS
- Gas: CPS
- Sewer: SAWS, Sewer System
- Water: SAWS, Water System
- Utilities for property: Cable Available, City Garbage service
Green energy
- Water conservation: Water-Smart Landscaping, Low Flow Commode
Community & HOA
Community
- Features: Clubhouse, Playground, Cluster Mail Box, School Bus
- Security: Smoke Detector(s), Security System Owned, Carbon Monoxide Detector(s), Controlled Access
- Subdivision: Balcones Creek
HOA
- Has HOA: Yes
- HOA fee: $703 quarterly
- HOA name: BALCONES CREEK HOA
Location
- Region: Boerne
Financial & listing details
- Price per square foot: $227/sqft
- Tax assessed value: $585,880
- Annual tax amount: $10,685
- Price range: $564K - $564K
- Date on market: 1/15/2026
- Cumulative days on market: 237 days
- Listing terms: Conventional,FHA,VA Loan,Cash,Investors OK,Other
- Road surface type: Paved
Estimated market value
$554,700
$527,000 - $582,000
$3,121/mo
Price history
| Date | Event | Price |
|---|---|---|
| 6/4/2026 | Price change | $564,000-1.7%$227/sqft |
Source:  LERA MLS #1934159 Report a problem LERA MLS #1934159 Report a problem | ||
| 4/16/2026 | Price change | $574,000-0.2%$231/sqft |
Source: LERA MLS #1934159 Report a problem | ||
| 1/15/2026 | Price change | $575,000-1.7%$232/sqft |
Source: LERA MLS #1934159 Report a problem | ||
| 10/4/2023 | Price change | $585,000-0.8%$236/sqft |
Source: LERA MLS #1697681 Report a problem | ||
| 9/19/2023 | Listed for sale | $589,900$238/sqft |
Source: LERA MLS #1697681 Report a problem | ||
| 9/13/2023 | Contingent | $589,900$238/sqft |
Source: LERA MLS #1697681 Report a problem | ||
| 8/31/2023 | Price change | $589,900-1.4%$238/sqft |
Source: LERA MLS #1697681 Report a problem | ||
| 8/2/2023 | Listed for sale | $598,000$241/sqft |
Source: LERA MLS #1697681 Report a problem | ||
| 8/1/2023 | Contingent | $598,000$241/sqft |
Source: LERA MLS #1697681 Report a problem | ||
| 7/26/2023 | Price change | $598,000-3.5%$241/sqft |
Source: LERA MLS #1697681 Report a problem | ||
| 6/22/2023 | Listed for sale | $620,000+41.2%$250/sqft |
Source: LERA MLS #1697681 Report a problem | ||
| 5/25/2021 | Sold | -- |
Source: LERA MLS #1512327 Report a problem | ||
| 4/23/2021 | Pending sale | $439,000$177/sqft |
Source: Kuper Sotheby's International Realty #1512327 Report a problem | ||
| 4/22/2021 | Listed for sale | $439,000$177/sqft |
Source: Kuper Sotheby's International Realty #1512327 Report a problem | ||
| 4/22/2021 | Pending sale | $439,000$177/sqft |
Source: LERA MLS #1512327 Report a problem | ||
| 4/14/2021 | Listing removed | -- |
Source: Kuper Sotheby's International Realty Report a problem | ||
| 3/4/2021 | Listed for sale | $439,000+5.8%$177/sqft |
Source: LERA MLS #1512327 Report a problem | ||
| 4/3/2019 | Listing removed | $414,900$167/sqft |
Source: Kuper Sotheby's International Realty #1349255 Report a problem | ||
| 3/20/2019 | Price change | $414,900-1.2%$167/sqft |
Source: Kuper Sotheby's International Realty #1349255 Report a problem | ||
| 2/27/2019 | Price change | $419,900-1.2%$169/sqft |
Source: Kuper Sotheby's International Realty #1349255 Report a problem | ||
| 1/4/2019 | Price change | $424,900-2.3%$171/sqft |
Source: Kuper Sotheby's International Realty #1349255 Report a problem | ||
| 11/13/2018 | Listed for sale | $434,900$175/sqft |
Source: Kuper Sotheby's Int'l Realty #1349255 Report a problem | ||
| 5/27/2015 | Sold | -- |
Source: LERA MLS #1116523 Report a problem | ||
Public tax history
| Year | Property taxes | Tax assessment |
|---|---|---|
| 2025 | $4,060 +11.1% | $585,880 +9.9% |
| 2024 | $3,653 -4.1% | $533,060 +0.7% |
| 2023 | $3,808 -3% | $529,190 -0.7% |
| 2022 | $3,926 +13.7% | $532,750 +16.2% |
| 2021 | $3,453 | $458,550 +6.4% |
| 2020 | $3,453 -60.4% | $431,000 +3.1% |
| 2019 | $8,721 | $418,000 +2.9% |
| 2018 | $8,721 -2.1% | $406,410 -1.5% |
| 2017 | $8,905 +8% | $412,520 +2.4% |
| 2016 | $8,243 | $402,890 +307.5% |
| 2015 | -- | $98,870 +888.7% |
| 2014 | -- | $10,000 |
Find assessor info on the county website
Monthly payment
Est. payment
Payment breakdown
Explore the cost of this home by adjusting the details. Changes won't be saved.Climate risks
Neighborhood: 78006
Nearby schools
Schools provided by the listing agent
- Elementary: Viola Wilson
- Middle: Boerne Middle S
- High: Champion
- District: Boerne
Source: LERA MLS. This data may not be complete. We recommend contacting the local school district to confirm school assignments for this home.
Similar homes
- $475,0004 bd3 ba2.4k sqft9825 Jon Boat, Boerne, TX 78006For Sale

 MLS ID #1955088, Valmore Smith TREC #650907, Next Space Realty. LERA MLS
 - $588,0004 bd3 ba2.7k sqft8502 Nichols Rim, Boerne, TX 78015For Sale
 MLS ID #1964054, Amie Kuhry TREC #759343, Wellstone Properties. LERA MLS
 - $465,0004 bd3 ba2.2k sqft26071 Scenic Crest Blvd, Boerne, TX 78006For Sale
 MLS ID #2014329, Zachariah Castillo TREC #620516, Keller Williams City-View. LERA MLS
 - $568,5003 bd2 ba1.9k sqft2 CANARIO LN, Boerne, TX 78006For Sale
 MLS ID #1997098, Stacy Canavan TREC #679556, Keller Williams Boerne. LERA MLS
 - $560,0004 bd3 ba2.5k sqft106 Branson Falls, Boerne, TX 78006For SaleMLS ID #1948893, Melissa Stagers TREC #435856, M. Stagers Realty Partners. LERA MLS
- $559,9003 bd3 ba3k sqft25610 Water St, San Antonio, TX 78255For SaleMLS ID #1997531, M. Matin Tabbakh TREC #500301, SA Luxury Realty. LERA MLS
- $625,0004 bd3 ba2.3k sqft9015 Mendrin Rdg, Fair Oaks Ranch, TX 78015For SaleMLS ID #2006035, Michelle Buchanan TREC #590383, Magnolia Realty. LERA MLS
- $584,0004 bd3 ba2.5k sqft9015 Raven Pointe, San Antonio, TX 78255For SaleMLS ID #2001561, Mavely Escalera TREC #822212, AXIS Brokerage. LERA MLS
- $637,9994 bd4 ba3.1k sqft29046 Pfeiffers Gate, Boerne, TX 78015For SaleMLS ID #2006672, Heath Shepard TREC #751964, Keller Williams City-View. LERA MLS
- $750,0004 bd3 ba3k sqft109 El Cielo, Boerne, TX 78006For SaleMLS ID #1958723, Dainelle Scott TREC #671645, Keller Williams Boerne. LERA MLS
- $589,8995 bd4 ba3.4k sqft8303 Dianthus Stead, Boerne, TX 78015For SaleMLS ID #1956304, Richard Christianson TREC #715730, The Agency San Antonio. LERA MLS
- $655,0004 bd5 ba3.7k sqft8531 Nichols Rim, Boerne, TX 78015For SaleMLS ID #1956951, Lourdes Parra TREC #569945, 5 L Realty, LLC. LERA MLS
- $438,0004 bd3 ba2k sqft25819 Posey, Boerne, TX 78006For SaleMLS ID #1948802, Deborah Snelling TREC #583287, Keller Williams Heritage. LERA MLS
- $564,5004 bd4 ba3.1k sqft18907 Alpine Run, San Antonio, TX 78255For SaleMLS ID #1999142, Jennifer Romance-Deal TREC #526449, Coldwell Banker D'Ann Harper. LERA MLS
- $559,0004 bd4 ba3k sqft710 Viento Pt, San Antonio, TX 78260For SaleMLS ID #2011876, Yvonne Hernandez TREC #762783, 1st Choice Realty Group. LERA MLS
- $565,0003 bd2 ba2.3k sqft3766 TUMERIC CV, Bulverde, TX 78163For SaleMLS ID #1963873, David Rutter TREC #662390, Keller Williams Heritage. LERA MLS
- $549,9004 bd5 ba3k sqft25910 Trickling Rock, San Antonio, TX 78260For SaleMLS ID #1961061, Lesli Matt TREC #760068, Hill Country Flat Fee Realty. LERA MLS
- $525,0004 bd3 ba3k sqft6519 Grove Creek, San Antonio, TX 78256For SaleMLS ID #2000348, Scott Malouff TREC #658231, Keller Williams Heritage. LERA MLS
- $525,0004 bd3 ba2.5k sqft55 Vienna, San Antonio, TX 78258For SaleMLS ID #2011724, Matthew Resnick TREC #561533, Kuper Sotheby's Int'l Realty. LERA MLS
