SELLER OFFERING A 1-1 RATE BUYDOWN with preferred lender! Take advantage of a lower interest rate during your first year of homeownership. See us for details.Welcome to 109 El Cielo, located in the highly sought-after Esperanza community in Boerne, Texas. This thoughtfully designed single-story home offers a spacious and functional layout with multiple living and dining areas, creating flexibility for both everyday living and entertaining. The home features an open-concept design with high ceilings and abundant natural light, complemented by quality finishes and a well-appointed kitchen that serves as the heart of the home. A private primary suite provides a comfortable retreat, while additional bedrooms and a versatile flex space or game room offer the ability to create a home office, media room, or play space to fit your lifestyle. Situated on an expansive homesite, the backyard is a true standout, offering a generous outdoor space filled with mature trees that provide both beauty and privacy. The covered patio extends your living space outdoors, making it ideal for relaxing or gathering with friends and family. Located within Esperanza, residents enjoy access to a wide range of community amenities including a resort-style pool, parks, trails, and recreational areas, all while being just minutes from downtown Boerne, shopping, dining, and top-rated Boerne ISD schools. This home offers the perfect blend of comfort, functionality, and Hill Country living in one of Boerne's most desirable communities.
For sale
Price cut: $3K (9/23)
$747,000
109 El Cielo, Boerne, TX 78006
4beds
3,094sqft
Single Family Residence
Built in 2018
0.35 Acres Lot
$736,000 Zestimate®
$241/sqft
$77/mo HOA
What's special
Quality finishesHigh ceilingsAbundant natural lightGenerous outdoor spaceExpansive homesiteSpacious and functional layoutAdditional bedrooms
- 126 days
- 268
- 20
Zillow last checked:
Listing updated:
Listed by:
Dainelle Scott TREC #671645 (210) 300-2744,
Keller Williams Boerne
Source: LERA MLS,MLS#: 1958723
Facts & features
Interior
Bedrooms & bathrooms
- Bedrooms: 4
- Bathrooms: 3
- Full bathrooms: 3
Primary bedroom
- Features: Walk-In Closet(s), Ceiling Fan(s), Full Bath
- Area: 255
- Dimensions: 17 x 15
Bedroom 2
- Area: 221
- Dimensions: 13 x 17
Bedroom 3
- Area: 204
- Dimensions: 12 x 17
Bedroom 4
- Area: 156
- Dimensions: 13 x 12
Primary bathroom
- Features: Tub/Shower Separate, Separate Vanity, Soaking Tub
- Area: 210
- Dimensions: 15 x 14
Dining room
- Area: 168
- Dimensions: 12 x 14
Kitchen
- Area: 216
- Dimensions: 12 x 18
Living room
- Area: 418
- Dimensions: 22 x 19
Heating
- Central, Natural Gas
Cooling
- 13-15 SEER AX, Central Air
Appliances
- Included: Cooktop, Built-In Oven, Microwave, Gas Cooktop, Dishwasher, Plumbed For Ice Maker, Vented Exhaust Fan, Gas Water Heater, Double Oven, 2+ Water Heater Units, ENERGY STAR Qualified Appliances
- Laundry: Main Level, Laundry Room, Washer Hookup, Dryer Connection
Features
- One Living Area, Separate Dining Room, Kitchen Island, Utility Room Inside, 1st Floor Lvl/No Steps, High Ceilings, Open Floorplan, High Speed Internet, All Bedrooms Downstairs, Walk-In Closet(s), Master Downstairs, Ceiling Fan(s), Solid Counter Tops, Custom Cabinets, Programmable Thermostat
- Flooring: Carpet, Ceramic Tile, Wood
- Windows: Double Pane Windows
- Has basement: No
- Attic: Access Only,Pull Down Stairs
- Number of fireplaces: 1
- Fireplace features: One, Living Room, Gas, Glass Doors
Interior area
- Total interior livable area: 3,094 sqft
Video & virtual tour
Property
Parking
- Total spaces: 3
- Parking features: Three Car Garage
- Garage spaces: 3
Features
- Levels: One
- Stories: 1
- Patio & porch: Patio, Covered
- Exterior features: Sprinkler System, Rain Gutters
- Pool features: None, Community
- Has view: Yes
- View description: County VIew
Lot
- Size: 0.35 Acres
- Features: 1/4 - 1/2 Acre, Curbs, Street Gutters, Sidewalks, Streetlights, Fire Hydrant w/in 500'
- Residential vegetation: Mature Trees
Details
- Parcel number: 1520310010250
Construction
Type & style
- Home type: SingleFamily
- Property subtype: Single Family Residence
Materials
- 4 Sides Masonry, Stucco, Foam Insulation
- Foundation: Slab
- Roof: Composition
Condition
- Pre-Owned
- New construction: No
- Year built: 2018
Details
- Builder name: SITTERLE HOMES
Utilities & green energy
- Electric: PEC ENERGY
- Gas: BOERNE
- Sewer: BOERNE
- Water: BOERNE, Water System
- Utilities for property: Cable Available, Private Garbage Service
Green energy
- Green verification: HERS Index Score, HERS 0-85
- Water conservation: Water-Smart Landscaping
Community & HOA
Community
- Features: Tennis Court(s), Playground, Jogging Trails, Sports Court, Bike Trails, BBQ/Grill, Basketball Court, Volleyball Court, Cluster Mail Box
- Security: Smoke Detector(s), Carbon Monoxide Detector(s), Controlled Access
- Subdivision: Esperanza
HOA
- Has HOA: Yes
- HOA fee: $230 quarterly
- HOA name: ESPERANZA HOA
Location
- Region: Boerne
Financial & listing details
- Price per square foot: $241/sqft
- Tax assessed value: $724,070
- Annual tax amount: $10,085
- Price range: $747K - $747K
- Date on market: 6/18/2026
- Cumulative days on market: 127 days
- Listing terms: Conventional,FHA,VA Loan,TX Vet,Cash
Estimated market value
$736,000
$699,000 - $773,000
$3,506/mo
Price history
| Date | Event | Price |
|---|---|---|
| 10/14/2026 | Listed for sale | $747,000$241/sqft |
Source:  LERA MLS #1958723 Report a problem LERA MLS #1958723 Report a problem | ||
| 10/7/2026 | Contingent | $747,000$241/sqft |
Source: LERA MLS #1958723 Report a problem | ||
| 9/23/2026 | Price change | $747,000-0.4%$241/sqft |
Source: LERA MLS #1958723 Report a problem | ||
| 6/18/2026 | Listed for sale | $750,000+33.7%$242/sqft |
Source: LERA MLS #1958723 Report a problem | ||
| 12/20/2019 | Sold | -- |
Source: LERA MLS #1297613 Report a problem | ||
| 7/8/2019 | Listing removed | $560,939$181/sqft |
Source: Sitterle Homes Report a problem | ||
| 6/17/2019 | Price change | $560,939+1.4%$181/sqft |
Source: Sitterle Homes Report a problem | ||
| 4/26/2019 | Listed for sale | $552,939+1.1%$179/sqft |
Source: Sitterle Homes Report a problem | ||
| 6/22/2018 | Listing removed | $546,939$177/sqft |
Source: The Sitterle Homes, LTD #1297613 Report a problem | ||
| 6/2/2018 | Price change | $546,939+1.2%$177/sqft |
Source: The Sitterle Homes, LTD #1297613 Report a problem | ||
| 3/10/2018 | Listed for sale | $540,454$175/sqft |
Source: The Sitterle Homes, LTD #1297613 Report a problem | ||
Public tax history
| Year | Property taxes | Tax assessment |
|---|---|---|
| 2025 | $8,387 +7.1% | $703,765 +10% |
| 2024 | $7,829 | $639,786 -8.2% |
| 2023 | -- | $696,590 +21.1% |
| 2022 | $9,040 | $575,340 +19.7% |
| 2021 | -- | $480,680 -7.2% |
| 2020 | $8,650 +1519.3% | $518,080 +1618.3% |
| 2017 | $534 +34% | $30,150 +103% |
| 2016 | $399 | $14,850 |
Find assessor info on the county website
Monthly payment
Est. payment
Payment breakdown
Explore the cost of this home by adjusting the details. Changes won't be saved.Climate risks
Neighborhood: 78006
Nearby schools
Schools provided by the listing agent
- Elementary: Herff
- Middle: Boerne Middle N
- High: Boerne
- District: Boerne
Source: LERA MLS. This data may not be complete. We recommend contacting the local school district to confirm school assignments for this home.



Similar homes
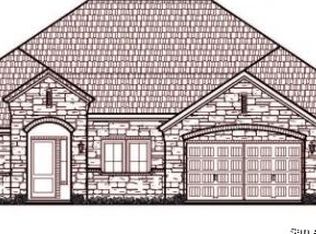
- $685,0005 bd5 ba3.7k sqft103 Palisades, Boerne, TX 78006For Sale
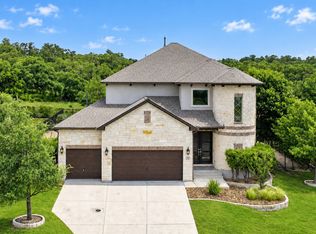
 MLS ID #1973698, Brian Stamness TREC #700794, Phyllis Browning Company. LERA MLS
 - $720,0005 bd4 ba4.1k sqft127 Noble Woods, Boerne, TX 78006For Sale
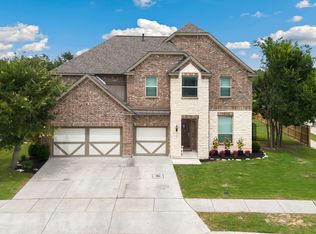 MLS ID #1991722, Michael McWilliams TREC #621787, Wellstone Properties. LERA MLS
 - $750,0004 bd4 ba3.6k sqft139 Wildrose Hl, Boerne, TX 78006For Sale
 MLS ID #1994282, Nova Stephenson TREC #686153, Compass RE Texas, LLC - SA. LERA MLS
 - $780,0004 bd3 ba3.6k sqft29034 Porch Swing, Boerne, TX 78006For Sale
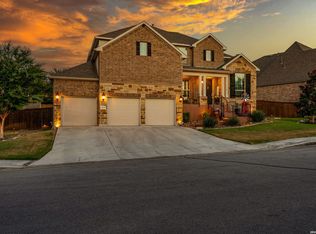 MLS ID #2011518, Dainelle Scott TREC #671645, Keller Williams Boerne. LERA MLS
 - $650,0003 bd3 ba2.3k sqft26231 Autumn Gln, Boerne, TX 78006For SaleMLS ID #2004740, David Roque TREC #780493, Coldwell Banker D'Ann Harper. LERA MLS
- $610,0003 bd3 ba2.2k sqft410 KNOLL SPGS, Boerne, TX 78006For SaleMLS ID #1996214, Jenny Wisner TREC #664531, LoneStar Properties. LERA MLS
- $925,0005 bd4 ba3.4k sqft616 Blue Diamond, Boerne, TX 78006For SaleMLS ID #1994806, Bizzy Darling TREC #648521, Coldwell Banker D'Ann Harper. LERA MLS
- $550,0004 bd3 ba2.4k sqft9831 Kremmen, Boerne, TX 78006For SaleMLS ID #2010969, Erika Chapa TREC #593755, Keller Williams Heritage. LERA MLS
- $499,9003 bd2 ba2k sqft105 Maravillas, Boerne, TX 78006For SaleMLS ID #2009633, Dawn Richards TREC #685096, Keller Williams City-View. LERA MLS
- $623,0004 bd3 ba2.9k sqft122 HUNTWICK DR, Boerne, TX 78006For SaleMLS ID #2021545, Victoria Summers TREC #693749, Real Broker, LLC. LERA MLS
- $725,0004 bd4 ba2.9k sqft18715 CANYON VIEW PASS, Helotes, TX 78023For SaleMLS ID #2021057, Dainelle Scott TREC #671645, Keller Williams Boerne. LERA MLS
- $850,0005 bd4 ba3.5k sqft30900 Wood Bine, Boerne, TX 78015For SaleMLS ID #1993798, Veronica Gauna TREC #709086, Redbird Realty LLC. LERA MLS
- $499,0003 bd3 ba2.2k sqft517 HUNTWICK DR, Boerne, TX 78006For SaleMLS ID #2013742, Kaylee Miller TREC #794919, Epique Realty LLC. LERA MLS
- $1,035,0004 bd3 ba3.1k sqft53 Verde Point, Boerne, TX 78006For SaleMLS ID #2005461, Patricia Nelson TREC #526443, San Antonio Portfolio KW RE. LERA MLS
- $550,0003 bd2 ba2k sqft230 Navarro, Boerne, TX 78006For SaleMLS ID #2004885, Stephanie Puckly TREC #734597, Coldwell Banker D'Ann Harper. LERA MLS
- $717,7004 bd4 ba3.4k sqft25802 Madison Rnch, San Antonio, TX 78255For SaleMLS ID #2019239, Gerardo Aguirre TREC #681037, All City San Antonio Registered Series. LERA MLS
- $634,9004 bd4 ba2.8k sqft29031 Pfeiffers Gate, Boerne, TX 78015For SaleMLS ID #2019640, Brandi Quinn TREC #665404, Phyllis Browning Company. LERA MLS
- $734,0004 bd4 ba3.1k sqft29347 KEARNEY RDG, Boerne, TX 78015For SaleMLS ID #1962721, Debbie McNeal TREC #605445, Coldwell Banker D'Ann Harper. LERA MLS
- $380,0003 bd2 ba1.5k sqft369 DERBY DR, Boerne, TX 78006For SaleMLS ID #1959549, Steven Lannom TREC #706781, Coldwell Banker D'Ann Harper. LERA MLS
- $799,0004 bd3 ba2.5k sqft979 Long Meadow, Spring Branch, TX 78070For SaleMLS ID #2011762, Jennifer Peace TREC #801848, Keller Williams City-View. LERA MLS
