Welcome to this beautifully appointed home, ideally situated on a spacious corner lot at the end of a quiet cul-de-sac. Thoughtfully upgraded throughout, this residence combines modern comfort with timeless style, featuring a dedicated office, formal dining room, an enhanced kitchen with 42 inch cabinets and premium finishes, upgraded lighting fixtures, and a stunning floor-to-ceiling fireplace that serves as the centerpiece of the open-concept living area. The luxurious primary bathroom has been tastefully updated, creating a spa-like retreat for everyday living. A built-in Sonos speaker system extends through much of the home, as well as the covered back patio and garage, allowing seamless music streaming directly from your phone for entertaining or relaxing. Upstairs you'll find four generously sized bedrooms, each featuring its own walk in closet, providing exceptional storage and personal space. The second floor also includes a large secondary living area and a media/game room perfect for movie nights, gaming, or a play room for the kids. Two bedrooms share a convenient Jack-Jill full bathroom, while a separate full bathroom serves the remaining bedrooms. Outside you'll enjoy a generous backyard and covered patio perfect for gatherings, play, or peaceful evenings. Convenience abounds with the neighborhood school bus stop located right at the stop sign on the corner of the property, while the downtown shopping, restaurants, schools, and everyday amenities are all just minutes away. With its thoughtful floor plan, abundant living space, modern upgrades, and a prime location on a corner lot in a cul-de-sac, this home offers the perfect combination of privacy, convenience, and room to grow. Whether you're hosting gatherings, working from home, or simply enjoying everyday life, this exceptional property offers an ideal blend of comfort, convenience, and sophistication. Buyers to confirm all room measurements and schools.
For sale
Price cut: $25K (6/25)
$720,000
127 Noble Woods, Boerne, TX 78006
5beds
4,156sqft
:
Get pre-qualified$5,015/mo
Single Family Residence
Built in 2021
9,975 Square Feet Lot
$702,700 Zestimate®
$173/sqft
$59/mo HOA
What's special
Dedicated officeGenerous backyardFormal dining roomThoughtful floor planCovered back patioUpgraded lighting fixturesAbundant living space
- 45 days |
- 253 |
- 23 |
Likely to sell faster than
Zillow last checked:
Listing updated:
Listed by:
Michael McWilliams TREC #621787 (830) 426-1773,
Wellstone Properties
Source: LERA MLS,MLS#: 1991722
Facts & features
Interior
Bedrooms & bathrooms
- Bedrooms: 5
- Bathrooms: 4
- Full bathrooms: 3
- 1/2 bathrooms: 1
Primary bedroom
- Area: 240
- Dimensions: 15 x 16
Bedroom 2
- Area: 144
- Dimensions: 16 x 9
Bedroom 3
- Area: 192
- Dimensions: 12 x 16
Bedroom 4
- Area: 108
- Dimensions: 12 x 9
Bedroom 5
- Area: 156
- Dimensions: 13 x 12
Primary bathroom
- Features: Tub/Shower Separate
- Area: 117
- Dimensions: 13 x 9
Kitchen
- Area: 300
- Dimensions: 20 x 15
Living room
- Area: 300
- Dimensions: 15 x 20
Heating
- Central, Natural Gas
Cooling
- Two Central
Features
- Two Living Area, Separate Dining Room, Master Downstairs, Ceiling Fan(s)
- Flooring: Carpet
- Has basement: No
- Number of fireplaces: 1
- Fireplace features: One
Interior area
- Total interior livable area: 4,156 sqft
Property
Parking
- Total spaces: 3
- Parking features: Three Car Garage
- Garage spaces: 3
Features
- Levels: Two
- Stories: 2
- Pool features: None
Lot
- Size: 9,975 Square Feet
Details
- Parcel number: 1257741330062
Construction
Type & style
- Home type: SingleFamily
- Property subtype: Single Family Residence
Materials
- Brick, 4 Sides Masonry
- Foundation: Slab
- Roof: Composition
Condition
- Pre-Owned
- New construction: No
- Year built: 2021
Details
- Builder name: Gehan Homes
Utilities & green energy
- Sewer: Sewer System
Community & HOA
Community
- Security: Controlled Access
- Subdivision: The Woods Of Boerne Subdivisio
HOA
- Has HOA: Yes
- HOA fee: $177 quarterly
- HOA name: ALAMO MANAGEMENT GROUP
Location
- Region: Boerne
Financial & listing details
- Price per square foot: $173/sqft
- Tax assessed value: $733,690
- Annual tax amount: $13,679
- Price range: $720K - $720K
- Date on market: 6/13/2026
- Cumulative days on market: 46 days
- Listing terms: Conventional,FHA,VA Loan,Cash
Estimated market value
$702,700
$668,000 - $738,000
$4,465/mo
Price history
| Date | Event | Price |
|---|---|---|
| 6/25/2026 | Price change | $720,000-3.4%$173/sqft |
Source:  LERA MLS #1991722 Report a problem LERA MLS #1991722 Report a problem | ||
| 6/13/2026 | Listed for sale | $745,000+33.9%$179/sqft |
Source: LERA MLS #1991722 Report a problem | ||
| 5/14/2021 | Sold | -- |
Source: LERA MLS #1512017 Report a problem | ||
| 3/3/2021 | Pending sale | $556,386$134/sqft |
Source: LERA MLS #1512017 Report a problem | ||
Public tax history
| Year | Property taxes | Tax assessment |
|---|---|---|
| 2025 | $12,264 -4.3% | $733,690 -1.6% |
| 2024 | $12,810 -7.5% | $745,930 |
| 2023 | $13,856 +4.7% | $745,930 +14% |
| 2022 | $13,236 | $654,500 +2783.3% |
| 2021 | -- | $22,700 |
| 2020 | $486 | $22,700 |
Find assessor info on the county website
Monthly payment
Est. payment
Payment breakdown
Explore the cost of this home by adjusting the details. Changes won't be saved.Climate risks
Neighborhood: 78006
Nearby schools
GreatSchools rating
- 7/10Herff Elementary SchoolGrades: PK-5Distance: 1 mi
- 8/10Boerne Middle NorthGrades: 6-8Distance: 2 mi
- 8/10Boerne High SchoolGrades: 9-12Distance: 0.6 mi
Schools provided by the listing agent
- Elementary: Herff
- Middle: Boerne Middle N
- High: Boerne
- District: Boerne
Source: LERA MLS. This data may not be complete. We recommend contacting the local school district to confirm school assignments for this home.
- $732,0005 bd4 ba3.4k sqft126 Noble Woods, Boerne, TX 78006Off Market
- $499,700-- bd-- ba2.4k sqft124 Noble Woods, Boerne, TX 78006Off Market
- $---- sqft124 Noble Woods, Boerne, TX 78006Off Market
- $708,6005 bd4 ba4k sqft310 Woods Of Boerne Blvd, Boerne, TX 78006Off Market
- $531,800-- bd-- ba2.7k sqft129 Noble Woods, Boerne, TX 78006Off Market
- $518,7003 bd3 ba2.6k sqft129 Noble Woods, Boerne, TX 78006Off Market
- $537,3004 bd3 ba2.6k sqft122 Noble Woods, Boerne, TX 78006Off Market
- $---- sqft122 Noble Woods, Boerne, TX 78006Off Market
A local agent can set up tours, give advice and negotiate with sellers.
Similar homes
- $750,0004 bd3 ba3k sqft109 El Cielo, Boerne, TX 78006For Sale
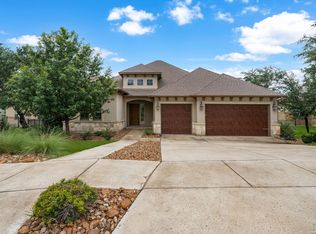
 MLS ID #1958723, Dainelle Scott TREC #671645, Keller Williams Boerne. LERA MLS
 - $639,0005 bd4 ba3.3k sqft109 Alder Woods, Boerne, TX 78006For Sale
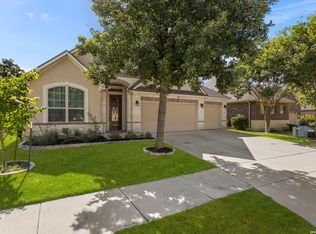 MLS ID #1991394, Robert Elder TREC #436622, Phyllis Browning Company. LERA MLS
 - $599,9994 bd4 ba3.7k sqft236 WOODS OF BOERNE BLVD, Boerne, TX 78006For Sale
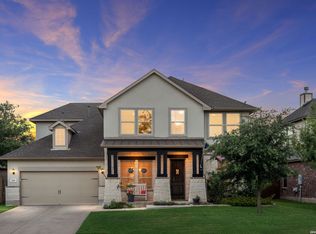 MLS ID #1971383, Victoria Summers TREC #693749, Real Broker, LLC. LERA MLS
 - $825,0005 bd5 ba4.1k sqft164 Cool Rock, Boerne, TX 78006For Sale
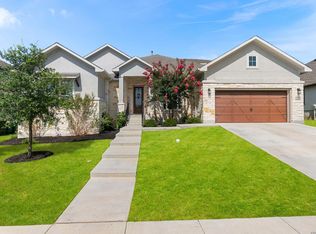 MLS ID #1993770, Kelly Barta TREC #816329, Phyllis Browning Company. LERA MLS
 - $719,9004 bd5 ba3.6k sqft159 Newcourt, Boerne, TX 78006For SaleMLS ID #1964777, Matthew Johnson TREC #652139, Premier Realty Group Platinum. LERA MLS
- $775,0004 bd4 ba3.6k sqft139 Wildrose Hl, Boerne, TX 78006For SaleMLS ID #1994282, Nova Stephenson TREC #686153, Compass RE Texas, LLC - SA. LERA MLS
- $550,0004 bd3 ba2.9k sqft120 Escalera Cir, Boerne, TX 78006For SaleMLS ID #1949264, Lisa Sinn TREC #555396, Keller Williams Heritage. LERA MLS
- $697,0004 bd3 ba2.9k sqft10016 Rebecca Place, Boerne, TX 78006For SaleMLS ID #1954212, Charles Acosta TREC #648243, RE/MAX Preferred, REALTORS. LERA MLS
- $549,9994 bd3 ba2.9k sqft125 Amarosa, Boerne, TX 78006For SaleMLS ID #1958649, Veronica Moreno TREC #673612, Hello World Realty. LERA MLS
- $470,0005 bd3 ba2.8k sqft228 Winding Riv, Boerne, TX 78006For SaleMLS ID #1968815, Jennifer Canada TREC #704468, Coldwell Banker D'Ann Harper. LERA MLS
- $945,0005 bd5 ba4.2k sqft28906 Balcones Crk, Boerne, TX 78006For SaleMLS ID #1973179, Dainelle Scott TREC #671645, Keller Williams Boerne. LERA MLS
- $899,0005 bd5 ba3.9k sqft28703 INVERNESS PASS, Boerne, TX 78006For SaleMLS ID #1971871, Marisa Jackson TREC #662936, Compass RE Texas, LLC - SA. LERA MLS
- $565,0004 bd3 ba2.6k sqft105 Vallejo, Boerne, TX 78006For SaleMLS ID #1947386, Jennifer Bomann TREC #735385, HIRP Enterprises LLC. LERA MLS
- $995,0004 bd4 ba3.5k sqft28827 BALCONES CRK, Boerne, TX 78006For SaleMLS ID #1932480, Dainelle Scott TREC #671645, Keller Williams Boerne. LERA MLS
- $789,0004 bd4 ba3.8k sqft8930 IRVING HL, Boerne, TX 78015For SaleMLS ID #1996042, Tina Bagley TREC #714661, Weichert Realtors Strategic Alliance. LERA MLS
- $799,9994 bd3 ba3.2k sqft212 Wentworth, Spring Branch, TX 78070For SaleMLS ID #2003635, Eddie Quintero TREC #713884, Century 21 Scott Myers, REALTORS. LERA MLS
- $695,0005 bd4 ba3.8k sqft1482 LYME PARK, Bulverde, TX 78163For SaleMLS ID #1971010, Joel Leos TREC #570952, Keller Williams Heritage. LERA MLS
- $699,9004 bd4 ba3.6k sqft9007 Raven Pointe, San Antonio, TX 78255For SaleMLS ID #1997022, Tiffany Linville TREC #496957, Keller Williams Heritage. LERA MLS
- $598,0004 bd3 ba2.7k sqft130 Trotting Horse, Boerne, TX 78006For SaleMLS ID #1997528, Maxine Saenz TREC #727756, Sky Realty. LERA MLS
- $509,7775 bd4 ba2.8k sqft139 E FLOWING RIVER DR, Boerne, TX 78006For SaleMLS ID #1971057, Auston Marshall TREC #715956, Keller Williams Heritage. LERA MLS
