Welcome to 122 Noble Woods, an exquisitely upgraded Ashton Woods home nestled in a private, gated community within the award-winning Boerne ISD. Backing to a serene greenbelt, this stunning single-story residence offers the perfect blend of luxury, comfort, and functionality-all just minutes from the charm of historic Downtown Boerne and everyday conveniences along Highway 46. This thoughtfully designed home boasts an open-concept layout with wood-look tile flooring throughout, creating a seamless flow for everyday living and entertaining. The gourmet kitchen is a showstopper, featuring quartz countertops, under-cabinet lighting, reverse osmosis system, and sleek modern finishes. The spacious living area is pre-wired for 5.1 surround sound, and a flexible secondary living room-currently used as a media room-adds versatility to the space. With four bedrooms and three full baths, this home includes a desirable en suite guest bedroom, ideal for multi-generational living or hosting overnight visitors. The upgraded laundry room offers built-in cabinetry and a utility sink for added convenience. Step outside to a flat, generously sized backyard offering privacy and space-perfect for gatherings, play, or peaceful relaxation. Enjoy a covered patio, epoxy-finished garage floors, RV and generator outlets, and thoughtfully placed outdoor plugs for holiday lighting. Additional features include a Pelican whole-home water softening system, gutters, and full front and back irrigation system. Located just minutes from Boerne schools, H-E-B, shopping, and dining, this home offers both luxury and lifestyle in one of Boerne's most sought-after communities.
For sale
$549,900
122 Noble Woods, Boerne, TX 78006
4beds
2,677sqft
Single Family Residence
Built in 2019
9,147 Square Feet Lot
$538,300 Zestimate®
$205/sqft
$49/mo HOA
What's special
- 41 days
- 400
- 18
Zillow last checked:
Listing updated:
Listed by:
Dainelle Scott TREC #671645 (210) 300-2744,
Keller Williams Boerne
Source: LERA MLS,MLS#: 1946271
Facts & features
Interior
Bedrooms & bathrooms
- Bedrooms: 4
- Bathrooms: 3
- Full bathrooms: 3
Primary bedroom
- Features: Sitting Room, Walk-In Closet(s), Full Bath
- Area: 238
- Dimensions: 17 x 14
Bedroom 2
- Area: 130
- Dimensions: 13 x 10
Bedroom 3
- Area: 130
- Dimensions: 13 x 10
Bedroom 4
- Area: 154
- Dimensions: 14 x 11
Primary bathroom
- Features: Tub/Shower Separate, Separate Vanity, Soaking Tub
- Area: 196
- Dimensions: 14 x 14
Dining room
- Area: 130
- Dimensions: 13 x 10
Kitchen
- Area: 168
- Dimensions: 14 x 12
Living room
- Area: 378
- Dimensions: 21 x 18
Heating
- Central, Natural Gas
Cooling
- Ceiling Fan(s), Central Air
Appliances
- Included: Washer, Dryer, Built-In Oven, Microwave, Gas Cooktop, Refrigerator, Dishwasher, Water Softener Owned, Gas Water Heater, Plumb for Water Softener
- Laundry: Main Level, Washer Hookup, Dryer Connection
Features
- Two Living Area, Separate Dining Room, Eat-in Kitchen, Kitchen Island, Pantry, Utility Room Inside, 1st Floor Lvl/No Steps, High Ceilings, Open Floorplan, High Speed Internet, All Bedrooms Downstairs, Telephone, Walk-In Closet(s), Master Downstairs, Ceiling Fan(s)
- Flooring: Carpet, Ceramic Tile
- Windows: Double Pane Windows, Low Emissivity Windows, Window Coverings
- Has basement: No
- Attic: Access Only,Attic - Radiant Barrier Decking
- Number of fireplaces: 1
- Fireplace features: One, Living Room
Interior area
- Total interior livable area: 2,677 sqft
Video & virtual tour
Property
Parking
- Total spaces: 3
- Parking features: Three Car Garage, Attached, Garage Door Opener
- Attached garage spaces: 3
Features
- Levels: One
- Stories: 1
- Patio & porch: Patio, Covered
- Exterior features: Sprinkler System
- Pool features: None
- Fencing: Privacy
Lot
- Size: 9,147 Square Feet
- Features: Level, Curbs, Sidewalks, Streetlights
Details
- Parcel number: 1257741330068
Construction
Type & style
- Home type: SingleFamily
- Architectural style: Traditional,Texas Hill Country
- Property subtype: Single Family Residence
Materials
- Brick, 4 Sides Masonry, Stone, Radiant Barrier
- Foundation: Slab
- Roof: Composition
Condition
- Pre-Owned
- New construction: No
- Year built: 2019
Details
- Builder name: Ashton Woods
Utilities & green energy
- Electric: Boerne
- Gas: Boerne
- Sewer: Boerne
- Water: Boerne
- Utilities for property: Cable Available, City Garbage service
Green energy
- Indoor air quality: Integrated Pest Management
Community & HOA
Community
- Features: Cluster Mail Box
- Security: Smoke Detector(s), Carbon Monoxide Detector(s), Controlled Access
- Subdivision: The Woods Of Boerne Subdivisio
HOA
- Has HOA: Yes
- HOA fee: $146 quarterly
- HOA name: THE WOODS OF BOERNE
Location
- Region: Boerne
Financial & listing details
- Price per square foot: $205/sqft
- Tax assessed value: $571,500
- Annual tax amount: $10,573
- Price range: $549.9K - $549.9K
- Date on market: 7/31/2026
- Cumulative days on market: 368 days
- Listing terms: Conventional,FHA,VA Loan,Cash,Investors OK,Other
- Road surface type: Paved
Estimated market value
$538,300
$511,000 - $565,000
$3,253/mo
Price history
| Date | Event | Price |
|---|---|---|
| 7/31/2026 | Listed for sale | $549,900$205/sqft |
Source:  LERA MLS #1946271 Report a problem LERA MLS #1946271 Report a problem | ||
| 7/6/2026 | Listing removed | $549,900$205/sqft |
Source: LERA MLS #1946271 Report a problem | ||
| 3/5/2026 | Listed for sale | $549,900$205/sqft |
Source: LERA MLS #1946271 Report a problem | ||
| 2/21/2026 | Listing removed | $549,900$205/sqft |
Source: LERA MLS #1887544 Report a problem | ||
| 1/29/2026 | Price change | $549,9000%$205/sqft |
Source: LERA MLS #1887544 Report a problem | ||
| 9/25/2025 | Price change | $550,000-6%$205/sqft |
Source: LERA MLS #1887544 Report a problem | ||
| 8/28/2025 | Price change | $585,000-1.7%$219/sqft |
Source: LERA MLS #1887544 Report a problem | ||
| 7/26/2025 | Listed for sale | $595,000+2.6%$222/sqft |
Source: LERA MLS #1887544 Report a problem | ||
| 6/24/2022 | Sold | -- |
Source: LERA MLS #1607787 Report a problem | ||
| 6/11/2022 | Pending sale | $580,000$217/sqft |
Source: LERA MLS #1607787 Report a problem | ||
| 6/10/2022 | Contingent | $580,000$217/sqft |
Source: LERA MLS #1607787 Report a problem | ||
| 6/4/2022 | Price change | $580,000-1.7%$217/sqft |
Source: LERA MLS #1607787 Report a problem | ||
| 5/19/2022 | Listed for sale | $590,000$220/sqft |
Source: LERA MLS #1607787 Report a problem | ||
Public tax history
| Year | Property taxes | Tax assessment |
|---|---|---|
| 2025 | $9,054 -3.7% | $571,500 |
| 2024 | $9,398 -0.4% | $571,500 |
| 2023 | $9,437 | $571,500 +43.4% |
| 2022 | -- | $398,442 +10% |
| 2021 | -- | $362,220 |
| 2020 | -- | $362,220 +1641.4% |
| 2019 | $452 | $20,800 |
Find assessor info on the county website
Monthly payment
Est. payment
Payment breakdown
Explore the cost of this home by adjusting the details. Changes won't be saved.Climate risks
Neighborhood: 78006
Nearby schools
Schools provided by the listing agent
- Elementary: Cibolo Creek
- Middle: Boerne Middle N
- High: Boerne
- District: Boerne
Source: LERA MLS. This data may not be complete. We recommend contacting the local school district to confirm school assignments for this home.
Similar homes
- $535,0004 bd4 ba2.9k sqft10226 Juniper Oaks, Boerne, TX 78006For Sale
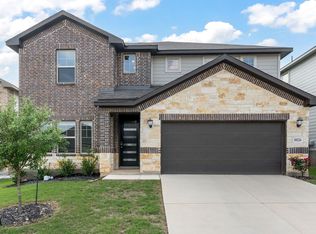
 MLS ID #1970833, Deepesh Patel TREC #815513, Vortex Realty. LERA MLS
 - $750,0004 bd3 ba3k sqft109 El Cielo, Boerne, TX 78006For Sale
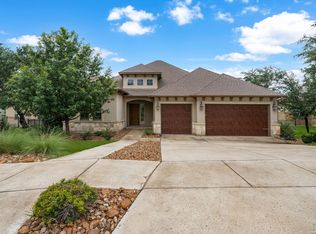 MLS ID #1958723, Dainelle Scott TREC #671645, Keller Williams Boerne. LERA MLS
 - $560,0004 bd3 ba2.5k sqft106 Branson Falls, Boerne, TX 78006For Sale
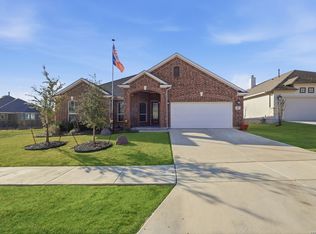 MLS ID #1948893, Melissa Stagers TREC #435856, M. Stagers Realty Partners. LERA MLS
 - $564,0003 bd4 ba2.4k sqft9911 Barefoot, Boerne, TX 78006For Sale
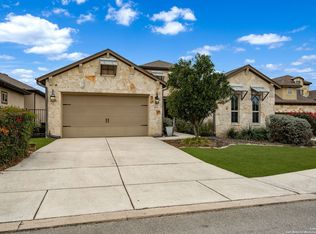 MLS ID #1934159, Dainelle Scott TREC #671645, Keller Williams Boerne. LERA MLS
 - $475,0004 bd3 ba2.4k sqft9825 Jon Boat, Boerne, TX 78006For SaleMLS ID #1955088, Valmore Smith TREC #650907, Next Space Realty. LERA MLS
- $650,0003 bd3 ba2.3k sqft26231 Autumn Gln, Boerne, TX 78006For SaleMLS ID #2004740, David Roque TREC #780493, Coldwell Banker D'Ann Harper. LERA MLS
- $487,5004 bd4 ba2.9k sqft25807 Posey, Boerne, TX 78006For SaleMLS ID #2013493, Mike Pantuso TREC #367649, United Realty Group of Texas, LLC. LERA MLS
- $513,0004 bd2 ba2.1k sqft133 Trotting Horse, Boerne, TX 78006For SaleMLS ID #1990437, J.J. Rodriguez TREC #464088, J.J. Rodriguez Real Estate. LERA MLS
- $625,0004 bd3 ba2.9k sqft26024 Party Slippers Dr., San Antonio, TX 78255For SaleMLS ID #1973131, Tyler Willmann TREC #553857, Keller Williams City-View. LERA MLS
- $342,5004 bd2 ba1.6k sqft258 JORDAN PL, Boerne, TX 78006For SaleMLS ID #2004260, Toni Mobley TREC #687366, Keller Williams Boerne. LERA MLS
- $588,0004 bd3 ba2.7k sqft8502 Nichols Rim, Boerne, TX 78015For SaleMLS ID #1964054, Amie Kuhry TREC #759343, Wellstone Properties. LERA MLS
- $380,0003 bd2 ba1.5k sqft369 DERBY DR, Boerne, TX 78006For SaleMLS ID #1959549, Steven Lannom TREC #706781, Coldwell Banker D'Ann Harper. LERA MLS
- $424,0004 bd3 ba1.8k sqft124 Wickersham, Boerne, TX 78015For SaleMLS ID #2002890, Staci Gahm TREC #724653, Keller Williams Boerne. LERA MLS
- $799,9995 bd4 ba3.7k sqft226 Vizcaya, Boerne, TX 78006For SaleMLS ID #1957664, Dayton Schrader TREC #312921, eXp Realty. LERA MLS
- $474,9004 bd4 ba2.8k sqft25826 Marigold Oaks, Boerne, TX 78006For SaleMLS ID #1947949, Kathryn Smith TREC #794671, RE/MAX Elite - SA. LERA MLS
- $589,8995 bd4 ba3.4k sqft8303 Dianthus Stead, Boerne, TX 78015For SaleMLS ID #1956304, Richard Christianson TREC #715730, The Agency San Antonio. LERA MLS
- $550,0004 bd4 ba2.7k sqft12802 Fairview Farms, San Antonio, TX 78249For SaleMLS ID #2010764, Danni Springfield TREC #603654, Springfield Realty LLC. LERA MLS
- $635,0005 bd4 ba3.4k sqft8113 HYACINTH TRCE, Boerne, TX 78015For SaleMLS ID #2011984, Alexis Weigand TREC #528450, Real Broker, LLC. LERA MLS
- $559,0004 bd4 ba3k sqft710 Viento Pt, San Antonio, TX 78260For SaleMLS ID #2011876, Yvonne Hernandez TREC #762783, 1st Choice Realty Group. LERA MLS
