Welcome to 10226 Juniper Oaks East West direction in Boerne, energy-efficient home built in 2023. This impressive two-story residence offers 2,991 square feet of thoughtfully designed living space, featuring 4 spacious bedrooms and 3.5 modern bathrooms. As you enter through the grand two-story foyer, you'll find a private study-ideal for a home office or quiet reading nook. The open-concept living area seamlessly connects the family room, dining space, and a contemporary kitchen adorned with Harbor cabinets, countertops, and stylish flooring. First floor has the luxurious primary suite, complete with a well-appointed ensuite bathroom and generous walk-in closet. Upstairs, three additional bedrooms and two full bathrooms provide large space for family and guests. Located in the desirable Scenic Crest subdivision, this home offers convenient access to major highways, placing shopping, dining, and entertainment just minutes away. Experience the perfect blend of comfort, style, and convenience. Overall the home is lightly used on first floor. Second floor is rarely used.
For sale
Price increase: $29.2K (5/29)
$535,000
10226 Juniper Oaks, Boerne, TX 78006
4beds
2,963sqft
:
Get pre-qualified$3,714/mo
Single Family Residence
Built in 2023
6,490 Square Feet Lot
$521,000 Zestimate®
$181/sqft
$32/mo HOA
What's special
- 59 days |
- 167 |
- 10 |
Zillow last checked:
Listing updated:
Listed by:
Deepesh Patel TREC #815513 (210) 837-4663,
Vortex Realty
Source: LERA MLS,MLS#: 1970833
Facts & features
Interior
Bedrooms & bathrooms
- Bedrooms: 4
- Bathrooms: 4
- Full bathrooms: 3
- 1/2 bathrooms: 1
Primary bedroom
- Features: Walk-In Closet(s), Full Bath
- Area: 224
- Dimensions: 14 x 16
Bedroom 2
- Area: 182
- Dimensions: 14 x 13
Bedroom 3
- Area: 169
- Dimensions: 13 x 13
Bedroom 4
- Area: 156
- Dimensions: 12 x 13
Primary bathroom
- Features: Shower Only
- Area: 100
- Dimensions: 10 x 10
Dining room
- Area: 169
- Dimensions: 13 x 13
Kitchen
- Area: 169
- Dimensions: 13 x 13
Living room
- Area: 195
- Dimensions: 15 x 13
Heating
- Central, Electric
Cooling
- Central Air
Appliances
- Included: Cooktop, Built-In Oven
- Laundry: Lower Level, Washer Hookup, Dryer Connection
Features
- One Living Area, Breakfast Bar, Study/Library, High Ceilings, Open Floorplan, Walk-In Closet(s), Master Downstairs, Ceiling Fan(s)
- Flooring: Carpet, Ceramic Tile, Vinyl
- Windows: Window Coverings
- Has basement: No
- Has fireplace: No
- Fireplace features: Not Applicable
Interior area
- Total interior livable area: 2,963 sqft
Property
Parking
- Total spaces: 2
- Parking features: Two Car Garage
- Garage spaces: 2
Features
- Levels: Two
- Stories: 2
- Pool features: None
Lot
- Size: 6,490 Square Feet
Details
- Parcel number: 046892131470
Construction
Type & style
- Home type: SingleFamily
- Property subtype: Single Family Residence
Materials
- Brick
- Foundation: Slab
- Roof: Composition
Condition
- Pre-Owned
- New construction: No
- Year built: 2023
Details
- Builder name: Meritage Homes
Utilities & green energy
- Water: Water System
Community & HOA
Community
- Features: Other
- Security: Smoke Detector(s)
- Subdivision: Scenic Crest
HOA
- Has HOA: Yes
- HOA fee: $380 annually
- HOA name: ALAMO MANAGEMENT
Location
- Region: Boerne
Financial & listing details
- Price per square foot: $181/sqft
- Tax assessed value: $504,040
- Annual tax amount: $1
- Price range: $535K - $535K
- Date on market: 5/29/2026
- Cumulative days on market: 60 days
- Listing terms: Conventional,FHA,VA Loan,Cash,Investors OK,Other
Estimated market value
$521,000
$495,000 - $547,000
$3,362/mo
Price history
| Date | Event | Price |
|---|---|---|
| 6/11/2026 | Listed for rent | $3,200$1/sqft |
Source: Zillow Rentals Report a problem | ||
| 5/29/2026 | Price change | $535,000+5.8%$181/sqft |
Source:  LERA MLS #1970833 Report a problem LERA MLS #1970833 Report a problem | ||
| 6/26/2025 | Price change | $505,786-3.3%$171/sqft |
Source: LERA MLS #1858111 Report a problem | ||
| 4/29/2025 | Listing removed | $3,200$1/sqft |
Source: Zillow Rentals Report a problem | ||
| 4/14/2025 | Listed for sale | $523,000+6.7%$177/sqft |
Source: LERA MLS #1858111 Report a problem | ||
| 4/8/2025 | Listed for rent | $3,200$1/sqft |
Source: Zillow Rentals Report a problem | ||
| 2/28/2024 | Sold | -- |
Source: LERA MLS #1706200 Report a problem | ||
| 1/19/2024 | Pending sale | $489,990$165/sqft |
Source: LERA MLS #1706200 Report a problem | ||
| 11/8/2023 | Price change | $489,990-2%$165/sqft |
Source: LERA MLS #1706200 Report a problem | ||
| 8/18/2023 | Price change | $499,990+0.9%$169/sqft |
Source: LERA MLS #1706200 Report a problem | ||
| 8/15/2023 | Price change | $495,560-0.9%$167/sqft |
Source: LERA MLS #1706200 Report a problem | ||
| 8/14/2023 | Price change | $499,990-2.7%$169/sqft |
Source: LERA MLS #1706200 Report a problem | ||
| 8/10/2023 | Price change | $513,990-2.1%$173/sqft |
Source: LERA MLS #1706200 Report a problem | ||
| 8/1/2023 | Price change | $524,890+1.9%$177/sqft |
Source: LERA MLS #1706200 Report a problem | ||
| 7/25/2023 | Listed for sale | $514,890$174/sqft |
Source: LERA MLS #1706200 Report a problem | ||
Public tax history
| Year | Property taxes | Tax assessment |
|---|---|---|
| 2025 | $7,153 -21.2% | $504,040 +0.4% |
| 2024 | $9,078 +674.6% | $502,090 +682.1% |
| 2023 | $1,172 | $64,200 |
Find assessor info on the county website
Monthly payment
Est. payment
Payment breakdown
Explore the cost of this home by adjusting the details. Changes won't be saved.Climate risks
Neighborhood: 78006
Nearby schools
GreatSchools rating
- 7/10Herff Elementary SchoolGrades: PK-5Distance: 1.8 mi
- 8/10Boerne Middle NorthGrades: 6-8Distance: 1.1 mi
- 8/10Boerne High SchoolGrades: 9-12Distance: 0.7 mi
Schools provided by the listing agent
- District: Northside
Source: LERA MLS. This data may not be complete. We recommend contacting the local school district to confirm school assignments for this home.
- $494,6004 bd3 ba2k sqft10206 Juniper Oaks, Boerne, TX 78006Off Market

- $404,8003 bd2 ba1.9k sqft25827 Marigold Oaks, Boerne, TX 78006Off Market
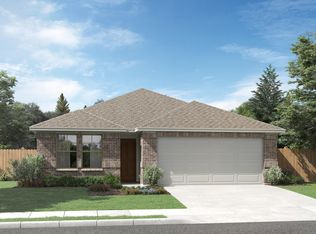
- $--3 bd3 ba2k sqft10210 Juniper Oaks, Boerne, TX 78006Sold
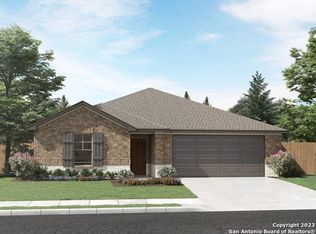
- $--3 bd3 ba2k sqft10203 Juniper Oaks, Boerne, TX 78006Sold

- $--3 bd2 ba1.9k sqft25830 Marigold Oaks, Boerne, TX 78006Sold
- $--5 bd4 ba3k sqft10238 Juniper Oaks, Boerne, TX 78006Sold
- $--4 bd3 ba2.2k sqft10282 Juniper Oaks, Boerne, TX 78006Sold
- $--4 bd3 ba2.9k sqft10222 Juniper Oaks, Boerne, TX 78006Sold
A local agent can set up tours, give advice and negotiate with sellers.
Similar homes
- $595,0004 bd4 ba3.3k sqft205 Woods Of Boerne, Boerne, TX 78006For Sale
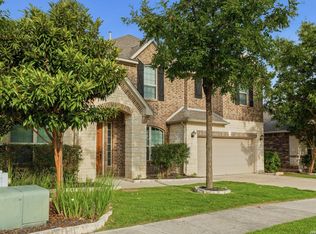
 MLS ID #1990256, Gurney King TREC #253352, Gurney King, Realtors. LERA MLS
 - $489,0004 bd3 ba3k sqft109 Clear Water, Boerne, TX 78006Active

 MLS ID #612104, Derrik Hammer, Hammer Real Estate Company. Central Texas MLS
 - $529,7503 bd3 ba2.3k sqft108 Simpatico, Boerne, TX 78006For Sale
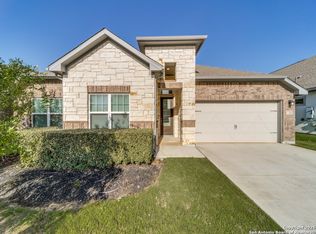 MLS ID #1930095, Rodeana Reynolds TREC #514586, RE/MAX North-San Antonio. LERA MLS
 - $513,0004 bd2 ba2.1k sqft133 Trotting Horse, Boerne, TX 78006For Sale
 MLS ID #1990437, J.J. Rodriguez TREC #464088, J.J. Rodriguez Real Estate. LERA MLS
 - $535,0005 bd4 ba2.9k sqft26067 SCENIC CREST BLVD, Boerne, TX 78006For SaleMLS ID #1959933, Patrick Perez TREC #828095, Central Metro Realty. LERA MLS
- $439,0004 bd3 ba2.3k sqft10219 Azealia Way, Boerne, TX 78006For SaleMLS ID #1925339, Richard Sendejo TREC #540679, Mission San Antonio Property Management. LERA MLS
- from $489,0004 bd3 ba2.5k sqftThe Caspian Plan, The Birch at Spencer Ranch, Boerne, TX 78006New ConstructionDR Horton
- from $443,0004 bd2 ba1.7k sqftThe Gaven Plan, The Birch at Spencer Ranch, Boerne, TX 78006New ConstructionDR Horton
- from $498,0005 bd4 ba2.8k sqftThe Salerno Plan, The Birch at Spencer Ranch, Boerne, TX 78006New ConstructionDR Horton
- $549,0004 bd3 ba2.5k sqft616 GREEN OAK DR, Pipe Creek, TX 78063For SaleMLS ID #2002750, Marco Puga TREC #827908, eXp Realty. LERA MLS
- from $600,9904 bd4 ba3.5k sqftFerris Plan, Corley Farms, Boerne, TX 78006New ConstructionPulte
- $515,9504 bd3 ba2.5k sqft119 Hazel Peak, Boerne, TX 78006New ConstructionLERA MLS
- $509,0004 bd3 ba2.9k sqft4031 Calle De Cobre, San Antonio, TX 78257For SaleMLS ID #2002934, Gina Garcia TREC #469824, IH 10 Realty. LERA MLS
- $517,3204 bd3 ba2.5k sqft135 Hazel Peak, Boerne, TX 78006New ConstructionLERA MLS
- $479,9004 bd4 ba2.8k sqft25826 Marigold Oaks, Boerne, TX 78006For SaleMLS ID #1947949, Kathryn Smith TREC #794671, RE/MAX Elite - SA. LERA MLS
- $699,9953 bd4 ba3.4k sqft27301 Autumn Glen, Boerne, TX 78006For SaleMLS ID #1959522, Linda Vasquez TREC #426243, 210 Realty Group LLC. LERA MLS
- $344,9003 bd2 ba1.5k sqft324 Lasso Falls, Boerne, TX 78006For SaleMLS ID #1971657, Susan Friar TREC #602366, LoneStar Properties. LERA MLS
- $799,0004 bd4 ba4k sqft99 Simpatico, Boerne, TX 78006For SaleMLS ID #1893203, Christina Nardi TREC #681090, JPAR San Antonio. LERA MLS
- $--4 bd4 ba2.6k sqft9603 Safe Holw, San Antonio, TX 78254AuctionXome
- $540,0004 bd3 ba2.9k sqft29181 ROCK CYN, Bulverde, TX 78163For SaleMLS ID #1994262, Virginia Aaron TREC #706595, Cornerstone Properties. LERA MLS
