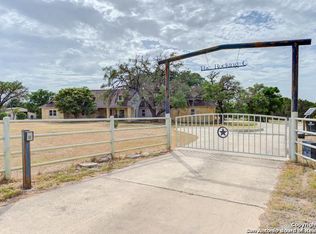
Nearly 4 acres, a 3-car garage, a workshop, and no HOA. Seller is open to all offers. This 4-bedroom, 3-bath two-story home in Pipe Creek, TX 78063 sits on 3.879 acres in the Texas Hill Country with over 2,500 sq ft of living space and room to spread out. Zoned to Bandera ISD with no HOA and no restrictions tying you down. Inside you get two living areas, an island kitchen, game room loft, study/office, fireplace, high ceilings, and all bedrooms upstairs with the primary suite featuring a walk-in closet and double vanity. The 39x15 workshop is currently set up as an arcade. Three-car garage plus an RV hookup on the property rounds it out. Eligible for Conventional, FHA, VA, TX Vet, and Cash financing. Seller is open to reviewing all offers. If you are looking for acreage, space, and flexibility outside city limits near Bandera and the Hill Country, this one checks the boxes at $245/sq ft.
For sale
$549,000
616 GREEN OAK DR, Pipe Creek, TX 78063
4beds
2,520sqft
Single Family Residence
Built in 2007
3.88 Acres Lot
$533,300 Zestimate®
$218/sqft
$-- HOA
What's special
High ceilingsIsland kitchenGame room loftAll bedrooms upstairs
- 23 days |
- 860 |
- 102 |
Zillow last checked:
Listing updated:
Listed by:
Marco Puga TREC #827908 (210) 801-2380,
eXp Realty
Source: LERA MLS,MLS#: 2002750
Facts & features
Interior
Bedrooms & bathrooms
- Bedrooms: 4
- Bathrooms: 3
- Full bathrooms: 3
Primary bedroom
- Features: Walk-In Closet(s)
- Level: Upper
- Area: 221
- Dimensions: 17 x 13
Bedroom 2
- Area: 120
- Dimensions: 12 x 10
Bedroom 3
- Area: 144
- Dimensions: 12 x 12
Bedroom 4
- Area: 154
- Dimensions: 14 x 11
Primary bathroom
- Features: Tub/Shower Separate
- Area: 25
- Dimensions: 5 x 5
Dining room
- Area: 81
- Dimensions: 9 x 9
Family room
- Area: 208
- Dimensions: 16 x 13
Kitchen
- Area: 143
- Dimensions: 13 x 11
Heating
- Central, Electric
Cooling
- Central Air, Wall/Window Unit(s)
Appliances
- Included: Range
- Laundry: Lower Level, Washer Hookup, Dryer Connection
Features
- Two Living Area, Kitchen Island, Game Room, Media Room, Shop, All Bedrooms Upstairs, High Ceilings
- Flooring: Carpet, Wood
- Has basement: No
- Number of fireplaces: 1
- Fireplace features: One
Interior area
- Total interior livable area: 2,520 sqft
Property
Parking
- Total spaces: 3
- Parking features: Three Car Garage
- Garage spaces: 3
Features
- Levels: Two
- Stories: 2
- Pool features: None
Lot
- Size: 3.88 Acres
Details
- Parcel number: 00497030100369
Construction
Type & style
- Home type: SingleFamily
- Property subtype: Single Family Residence
Materials
- Siding
- Foundation: Slab
- Roof: Composition
Condition
- Pre-Owned
- New construction: No
- Year built: 2007
Utilities & green energy
- Sewer: Septic
Community & HOA
Community
- Features: None
- Subdivision: Abst 497
Location
- Region: Pipe Creek
Financial & listing details
- Price per square foot: $218/sqft
- Tax assessed value: $610,000
- Annual tax amount: $8,525
- Price range: $549K - $549K
- Date on market: 7/23/2026
- Cumulative days on market: 24 days
- Listing terms: Conventional,FHA,VA Loan,TX Vet,Cash
Estimated market value
$533,300
$507,000 - $560,000
$2,495/mo
Price history
| Date | Event | Price |
|---|---|---|
| 7/23/2026 | Listed for sale | $549,000-8.5%$218/sqft |
Source:  LERA MLS #2002750 Report a problem LERA MLS #2002750 Report a problem | ||
| 10/31/2025 | Listing removed | $600,000$238/sqft |
Source: LERA MLS #1888563 Report a problem | ||
| 8/1/2025 | Price change | $600,000-3.1%$238/sqft |
Source: LERA MLS #1888563 Report a problem | ||
| 7/17/2025 | Price change | $619,000-0.8%$246/sqft |
Source: LERA MLS #1832224 Report a problem | ||
| 6/3/2025 | Price change | $624,000-1%$248/sqft |
Source: LERA MLS #1832224 Report a problem | ||
| 1/3/2025 | Price change | $630,000-1.4%$250/sqft |
Source: LERA MLS #1832224 Report a problem | ||
| 12/15/2022 | Pending sale | $639,000$254/sqft |
Source: LERA MLS #1625349 Report a problem | ||
| 11/8/2022 | Sold | -- |
Source: LERA MLS #1625349 Report a problem | ||
| 10/2/2022 | Price change | $639,000-4.5%$254/sqft |
Source: LERA MLS #1625349 Report a problem | ||
| 8/23/2022 | Price change | $669,000-1.5%$265/sqft |
Source: LERA MLS #1625349 Report a problem | ||
| 8/10/2022 | Price change | $679,000-1.5%$269/sqft |
Source: LERA MLS #1625349 Report a problem | ||
| 7/23/2022 | Listed for sale | $689,000+91.4%$273/sqft |
Source: LERA MLS #1625349 Report a problem | ||
| 6/30/2017 | Sold | -- |
Source: LERA MLS #1232218 Report a problem | ||
| 3/27/2017 | Listed for sale | $360,000$143/sqft |
Source: Keller Williams - San Antonio City-View #1232218 Report a problem | ||
| 12/22/2011 | Sold | -- |
Source: LERA MLS #918948 Report a problem | ||
Public tax history
| Year | Property taxes | Tax assessment |
|---|---|---|
| 2025 | -- | $610,000 -1.3% |
| 2024 | -- | $618,330 -0.9% |
| 2023 | $8,691 -10.1% | $623,870 +5.2% |
| 2022 | $9,669 | $592,860 +23% |
| 2021 | -- | $482,040 +37.6% |
| 2020 | $6,036 | $350,290 +8.2% |
| 2019 | -- | $323,840 +1% |
| 2018 | -- | $320,640 +1.5% |
| 2017 | -- | $315,910 +4.6% |
| 2016 | -- | $302,110 +4.1% |
| 2015 | -- | $290,300 |
| 2014 | -- | $290,300 +0.1% |
| 2013 | -- | $289,980 +0.8% |
| 2012 | -- | $287,650 -5.8% |
| 2010 | -- | $305,440 +2.5% |
| 2009 | -- | $298,040 +101.5% |
| 2008 | -- | $147,910 |
Find assessor info on the county website
Monthly payment
Est. payment
Payment breakdown
Explore the cost of this home by adjusting the details. Changes won't be saved.Climate risks
Neighborhood: Lakehills
Nearby schools
GreatSchools rating
- 4/10Hill Country Elementary SchoolGrades: PK-5Distance: 0.7 mi
- 6/10Bandera Middle SchoolGrades: 6-8Distance: 10.4 mi
- 4/10Bandera High SchoolGrades: 9-12Distance: 10.1 mi
Schools provided by the listing agent
- Elementary: Bandera
- Middle: Bandera
- High: Bandera
- District: Bandera Isd
Source: LERA MLS. This data may not be complete. We recommend contacting the local school district to confirm school assignments for this home.
- $518,100-- bd-- ba2.6k sqft614 Green Oak Dr, Pipe Creek, TX 78063Off Market
- $573,8004 bd3 ba2.2k sqft5980 Bump Gate Rd, Pipe Creek, TX 78063Off Market
- $505,800-- bd-- ba2.9k sqft5932 Bump Gate Rd, Pipe Creek, TX 78063Off Market
- $260,500-- bd-- ba1.2k sqft442 Green Oak Dr, Pipe Creek, TX 78063Off Market
- $464,200-- bd-- ba1.8k sqft529 Green Oak Dr, Pipe Creek, TX 78063Off Market
- $231,800-- bd-- ba2.2k sqft529 Green Oak Dr, Pipe Creek, TX 78063Off Market
- $135,200-- bd-- ba1.1k sqft529 Green Oak Dr, Pipe Creek, TX 78063Off Market
- $310,700-- bd-- ba1.1k sqft713 Green Oak Dr, Pipe Creek, TX 78063Off Market
A local agent can set up tours, give advice and negotiate with sellers.
Similar homes
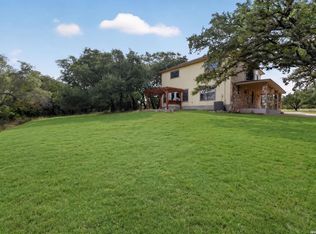
- $479,9504 bd3 ba2.6k sqft988 SUMMIT RD, Lakehills, TX 78063For Sale
 MLS ID #1997297, Michael Goff TREC #683528, JB Goodwin, REALTORS. LERA MLS
 - $449,9883 bd3 ba2k sqft518 Park, Bandera, TX 78003For Sale
 MLS ID #1879408, Chelsea Schmidt TREC #791565, Homestead & Ranch Real Estate. LERA MLS
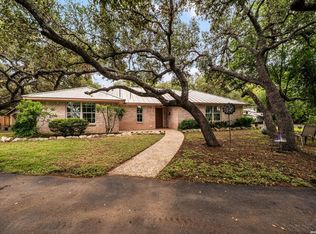
 - $519,9994 bd3 ba2.2k sqft15464 CULEBRA ROAD, LOT 26, San Antonio, TX 78253For Sale
 MLS ID #1965369, Forrest Kaupert TREC #604425, Keller Williams Heritage. LERA MLS
 - $430,0003 bd2 ba1.4k sqft1265 Comanche Path, Bandera, TX 78003For Sale
 MLS ID #1894627, Kimberly Paul TREC #653516, Coldwell Banker Stagecoach Realty. LERA MLS
 - $639,9805 bd2 ba1.7k sqft12501 PARK ROAD 37, Lakehills, TX 78063For SaleMLS ID #1887711, Michelle Reichle TREC #535966, Hi Energy Realty. LERA MLS
- $729,9504 bd4 ba2.8k sqft541 Rio Azul, Pipe Creek, TX 78063For SaleMLS ID #1955443, Mark Phillips TREC #636392, Hill Country Flat Fee Realty. LERA MLS
- $500,0004 bd4 ba2.8k sqft12217 Icon Rdg, San Antonio, TX 78253For SaleMLS ID #2008311, Ataliya Brown TREC #842010, Exquisite Properties, LLC. LERA MLS
- $598,5003 bd3 ba2.2k sqft1275 LACEY DR, Bandera, TX 78003For SaleMLS ID #1973296, Stephanie Mabry TREC #475940, Wooten Land Co. LLC. LERA MLS
- $565,0004 bd3 ba2k sqft8708 GERONIMO DR, San Antonio, TX 78254For SaleMLS ID #1990818, Analiza Alvarado TREC #658838, Keller Williams Legacy. LERA MLS
- $495,0004 bd3 ba2.5k sqft3406 Sunnydell Drive, San Antonio, TX 78253For SaleMLS ID #1995313, Daniel Herb TREC #734152, Phyllis Browning Company. LERA MLS
- $650,0003 bd3 ba2.3k sqft26231 Autumn Gln, Boerne, TX 78006For SaleMLS ID #2004740, David Roque TREC #780493, Coldwell Banker D'Ann Harper. LERA MLS
- $275,0002 bd2 ba1.3k sqft772 NW Pebble Beach Dr, Lakehills, TX 78063For SaleMLS ID #1954391, Shane Neal TREC #608871, eXp Realty. LERA MLS
- $595,0003 bd3 ba2.2k sqft8621 CLASSIC OAKS LN, San Antonio, TX 78255For SaleMLS ID #1999089, Carla Haley TREC #357827, Keller Williams Heritage. LERA MLS
- $539,0004 bd3 ba3.1k sqft27943 Sonoma Ambre, Boerne, TX 78015For SaleMLS ID #2004232, Dezmon Metze TREC #755414, eXp Realty. LERA MLS
- $625,0004 bd3 ba2.8k sqft8806 SHOSHONI TRL, San Antonio, TX 78255For SaleMLS ID #1992688, Stephanie Scott TREC #720181, Resi Realty, LLC. LERA MLS
- $725,0004 bd3 ba2.9k sqft9846 Cash Mountain Rd, Helotes, TX 78023For SaleMLS ID #1993585, Stephanie Garcia TREC #726127, Exquisite Properties, LLC. LERA MLS
- $639,0004 bd4 ba3k sqft183 Lantana Path, Castroville, TX 78009For SaleMLS ID #2006449, Shannon Richardson TREC #681114, Keller Williams City-View. LERA MLS
- $715,0004 bd4 ba2.6k sqft125 Kendall Ridge, Boerne, TX 78015For SaleMLS ID #2005841, Tamara Strait TREC #662345, San Antonio Portfolio KW RE. LERA MLS
- $735,9003 bd3 ba2.5k sqft622 County Road 2753, Mico, TX 78056For SaleMLS ID #1961825, Kari Menchaca TREC #651976, Galm Real Estate, LLC. LERA MLS
- $568,5003 bd2 ba1.9k sqft2 CANARIO LN, Boerne, TX 78006For SaleMLS ID #1997098, Stacy Canavan TREC #679556, Keller Williams Boerne. LERA MLS
