Experience the charm of this beautifully remodeled lake house, blending elegance and comfort. The home features stunning tile work, a chef's dream kitchen with high-end appliances, and abundant natural light from numerous windows with plantation shutters. Rich cedar accents add rustic sophistication. The spacious master suite opens to a serene, covered patio, perfect for relaxation. The luxurious bathroom offers a spa-like experience. A charming guest house with two bedrooms and one bath provides privacy for your guests. Gentle sloping to the waterfront. Covered parking. Gated entry.
For sale
$639,980
12501 PARK ROAD 37, Lakehills, TX 78063
5beds
1,758sqft
Single Family Residence
Built in 2017
0.4 Acres Lot
$623,200 Zestimate®
$364/sqft
$-- HOA
What's special
Abundant natural lightSerene covered patioSpa-like experienceSpacious master suiteGated entryRich cedar accentsLuxurious bathroom
- 399 days
- 106
- 2
Zillow last checked:
Listing updated:
Listed by:
Michelle Reichle TREC #535966 (210) 854-3060,
Hi Energy Realty
Source: LERA MLS,MLS#: 1887711
Facts & features
Interior
Bedrooms & bathrooms
- Bedrooms: 5
- Bathrooms: 2
- Full bathrooms: 2
Primary bedroom
- Features: Outside Access
- Area: 294
- Dimensions: 21 x 14
Bedroom 2
- Area: 130
- Dimensions: 13 x 10
Bedroom 3
- Area: 182
- Dimensions: 14 x 13
Bedroom 4
- Area: 99
- Dimensions: 11 x 9
Bedroom 5
- Area: 99
- Dimensions: 11 x 9
Primary bathroom
- Features: Shower Only, Double Vanity
- Area: 60
- Dimensions: 12 x 5
Dining room
- Area: 120
- Dimensions: 12 x 10
Kitchen
- Area: 352
- Dimensions: 32 x 11
Living room
- Area: 352
- Dimensions: 22 x 16
Heating
- Central, Electric
Cooling
- Ceiling Fan(s), Two Central
Appliances
- Included: Cooktop, Built-In Oven, Microwave, Electric Water Heater, Electric Cooktop
- Laundry: Main Level, Washer Hookup, Dryer Connection
Features
- One Living Area, Separate Dining Room, Eat-in Kitchen, Two Eating Areas, Breakfast Bar, Pantry, Utility Room Inside, 1st Floor Lvl/No Steps, High Ceilings, Open Floorplan, Maid's Quarters, High Speed Internet, All Bedrooms Downstairs, Master Downstairs, Ceiling Fan(s), Solid Counter Tops, Custom Cabinets, Programmable Thermostat
- Flooring: Ceramic Tile
- Windows: Double Pane Windows, Window Coverings
- Has basement: No
- Has fireplace: No
- Fireplace features: Not Applicable
Interior area
- Total interior livable area: 1,758 sqft
Video & virtual tour
Property
Parking
- Total spaces: 4
- Parking features: One Car Garage, Detached, Oversized, Three Car Carport, RV/Boat Parking
- Garage spaces: 1
- Carport spaces: 3
- Covered spaces: 4
Accessibility
- Accessibility features: 2+ Access Exits, No Carpet, First Floor Bath, Full Bath/Bed on 1st Flr, First Floor Bedroom, Stall Shower
Features
- Levels: One
- Stories: 1
- Patio & porch: Patio, Covered
- Exterior features: Rain Gutters
- Pool features: None
- Fencing: Partial
- Has view: Yes
- View description: County VIew
- Has water view: Yes
- Water view: Water
- Waterfront features: Lake Front, Waterfront, Improved Water Front, Water Front Improved
- Body of water: Lake Medina
Lot
- Size: 0.4 Acres
- Dimensions: 170x128
- Features: 1/4 - 1/2 Acre, Rolling Slope
- Residential vegetation: Mature Trees
Details
- Additional structures: Detached Quarters, Second Residence
- Parcel number: 10300020360010
Construction
Type & style
- Home type: SingleFamily
- Architectural style: Texas Hill Country
- Property subtype: Single Family Residence
Materials
- Stone, Siding, Fiber Cement
- Foundation: Slab
- Roof: Composition
Condition
- Pre-Owned
- New construction: No
- Year built: 2017
Utilities & green energy
- Electric: Bandera Coop
- Gas: NA
- Sewer: Septic, Septic
- Water: Well, Private Well
- Utilities for property: Cable Available, Private Garbage Service
Community & HOA
Community
- Features: Lake/River Park, School Bus
- Subdivision: Avalon
Location
- Region: Lakehills
Financial & listing details
- Price per square foot: $364/sqft
- Tax assessed value: $498,890
- Annual tax amount: $6,904
- Price range: $640K - $640K
- Date on market: 7/28/2025
- Cumulative days on market: 398 days
- Listing terms: Conventional,FHA,VA Loan,Cash
- Road surface type: Paved
Estimated market value
$623,200
$592,000 - $654,000
$2,252/mo
Price history
| Date | Event | Price |
|---|---|---|
| 3/18/2026 | Price change | $639,9800%$364/sqft |
Source:  LERA MLS #1887711 Report a problem LERA MLS #1887711 Report a problem | ||
| 3/3/2026 | Price change | $639,9900%$364/sqft |
Source: LERA MLS #1887711 Report a problem | ||
| 10/21/2025 | Price change | $639,995-0.8%$364/sqft |
Source: LERA MLS #1887711 Report a problem | ||
| 8/28/2025 | Price change | $645,000-0.8%$367/sqft |
Source: LERA MLS #1887711 Report a problem | ||
| 7/28/2025 | Listed for sale | $650,000-5.1%$370/sqft |
Source: LERA MLS #1887711 Report a problem | ||
| 7/29/2024 | Listing removed | $685,000$390/sqft |
Source: LERA MLS #1792520 Report a problem | ||
| 7/12/2024 | Listed for sale | $685,000+129.1%$390/sqft |
Source: LERA MLS #1792520 Report a problem | ||
| 5/26/2017 | Sold | -- |
Source: LERA MLS #1223968 Report a problem | ||
| 10/31/2013 | Listing removed | $299,000$170/sqft |
Source: Medina Lake Realty #972300 Report a problem | ||
| 11/2/2012 | Listed for sale | $299,000$170/sqft |
Source: Medina Lake Realty #972300 Report a problem | ||
| 11/15/2005 | Sold | -- |
Source: LERA MLS #557755 Report a problem | ||
Public tax history
| Year | Property taxes | Tax assessment |
|---|---|---|
| 2025 | $6,771 +2.5% | $498,890 +1.5% |
| 2024 | $6,604 -4.2% | $491,350 -0.7% |
| 2023 | $6,893 -9.6% | $494,810 +5.9% |
| 2022 | $7,622 | $467,370 +17.9% |
| 2021 | -- | $396,380 +23.2% |
| 2020 | $5,830 | $321,720 +3.2% |
| 2019 | -- | $311,770 +1.4% |
| 2018 | -- | $307,510 +43.1% |
| 2017 | -- | $214,960 +5.2% |
| 2016 | -- | $204,430 +3.7% |
| 2015 | -- | $197,060 -1.1% |
| 2014 | -- | $199,160 +1.3% |
| 2013 | -- | $196,560 -1.6% |
| 2012 | -- | $199,720 +8.6% |
| 2010 | -- | $183,920 +1.1% |
| 2009 | -- | $181,920 +4.1% |
| 2008 | -- | $174,750 +40.2% |
| 2007 | -- | $124,610 |
Find assessor info on the county website
Monthly payment
Est. payment
Payment breakdown
Explore the cost of this home by adjusting the details. Changes won't be saved.Climate risks
Neighborhood: Lakehills
Nearby schools
Schools provided by the listing agent
- Elementary: Hill Country
- Middle: Bandera
- High: Bandera
- District: Bandera Isd
Source: LERA MLS. This data may not be complete. We recommend contacting the local school district to confirm school assignments for this home.
Similar homes
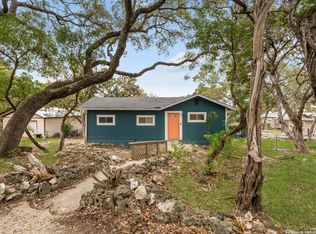
- $579,8993 bd2 ba1.6k sqft309 & 314 Sunset, Lakehills, TX 78063For Sale

 MLS ID #1914108, Ashley Pierce TREC #717358, Homestead & Ranch Real Estate. LERA MLS
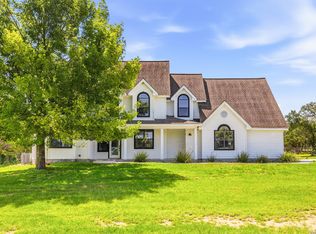
 - $449,0005 bd3 ba1.6k sqft143 Park Dr, Pipe Creek, TX 78063For Sale
 MLS ID #2005587, Scott Malouff TREC #658231, Keller Williams Heritage. LERA MLS
 - $549,0004 bd3 ba2.5k sqft616 GREEN OAK DR, Pipe Creek, TX 78063For Sale
 MLS ID #2002750, Marco Puga TREC #827908, eXp Realty. LERA MLS
 - $685,0003 bd3 ba2.4k sqft217 Wild Horse, Pipe Creek, TX 78063For Sale
 MLS ID #1971438, Terry West TREC #564815, Coldwell Banker Stagecoach Realty. LERA MLS
 - $650,0003 bd3 ba2.2k sqft309 County Road 2751, Mico, TX 78056For SaleMLS ID #2009062, Lindsay Barnett TREC #499039, Barnett Realty Group, LLC. LERA MLS
- $342,0003 bd2 ba1.4k sqft142 HARBOUR VW, Lakehills, TX 78063For SaleMLS ID #1967728, Harriet Hearne TREC #518159, Keller Williams Bandera. LERA MLS
- $700,0004 bd3 ba2.4k sqft663 Private Road 1712, Mico, TX 78056Active
 MLS ID #619475, Jeff Smith, San Antonio Elite Realty. Central Texas MLS
 - $770,0003 bd2 ba1.9k sqft713 Lake Forest Rd., Pipe Creek, TX 78063For SaleMLS ID #1949641, Teri Tschirhart TREC #715558, Coldwell Banker Stagecoach Realty. LERA MLS
- $675,0003 bd2 ba1.7k sqft1494 County Road 270, Mico, TX 78056For SaleMLS ID #2001093, Blake DeHart TREC #754154, Becker Properties, LLC. LERA MLS
- $500,0004 bd2 ba1.8k sqft550 COUNTY ROAD 262, Mico, TX 78056For SaleMLS ID #2006152, Cynthia McGee TREC #664867, HOMEROCK REALTY. LERA MLS
- $485,0003 bd2 ba1.5k sqft1020 Pebble Beach Dr NW, Lakehills, TX 78063For SaleMLS ID #1948917, Jose Camargo TREC #652380, eXp Realty. LERA MLS
- $699,0003 bd3 ba2.5k sqft622 CR 2753, Mico, TX 78056For SaleMLS ID #2010363, Kari Menchaca TREC #651976, Galm Real Estate, LLC. LERA MLS
- $338,0003 bd2 ba1.2k sqft622 Pebble Beach, Lakehills, TX 78063For SaleMLS ID #1933439, Paul De Luna TREC #777095, Link'd Realty. LERA MLS
- $525,0002 bd2 ba1.6k sqft10406 Park Road 37, Lakehills, TX 78063For SaleMLS ID #1886943, Christopher Carter TREC #818049, JB Goodwin, REALTORS. LERA MLS
- $599,0002 bd2 ba1.2k sqft776 County Road 270, Mico, TX 78056For SaleMLS ID #1894090, Phyllis Trolinger TREC #445783, RE/MAX Preferred, REALTORS. LERA MLS
- $605,0004 bd3 ba2.2k sqft819 Pr 2775, Mico, TX 78056For SaleMLS ID #2004660, Scott Malouff TREC #658231, Keller Williams Heritage. LERA MLS
- $490,0003 bd2 ba1.3k sqft558 Mountain Creek Rd, Pipe Creek, TX 78063For SaleMLS ID #2004424, Marie Crabb TREC #612087, Exquisite Properties, LLC. LERA MLS
- $356,0003 bd2 ba1.6k sqft314 Sunset, Lakehills, TX 78063For SaleMLS ID #1914107, Ashley Pierce TREC #717358, Homestead & Ranch Real Estate. LERA MLS
- $640,0003 bd3 ba2.3k sqft529 Double Gate, Castroville, TX 78009For SaleMLS ID #1967784, Tanya Power TREC #589408, Power & Peel Real Estate. LERA MLS
- $675,0003 bd2 ba1.6k sqft294 Mustang Pass, Bandera, TX 78003For SaleMLS ID #2005191, Rozlyn Reeves TREC #693184, Coldwell Banker Stagecoach Realty. LERA MLS
