LAKE LIFE STARTS HERE! Step outside, hit the water, and enjoy the Hill Country lake lifestyle from your own backyard. Set on 2+ private, park-like acres, this beautifully updated lakefront retreat offers an updated dock, stunning views, and room to relax, entertain, and play. Inside, natural light, a dramatic rock fireplace, and open living spaces create a warm gathering place. Upstairs are four spacious bedrooms, including a primary suite with access to an expansive deck made for morning coffee and unforgettable Texas sunsets. Outside, enjoy a covered patio, generous entertaining space, full bath/shower house, gated entrance, whole-home water filtration, and numerous updates. The included dock currently has approximately 15-20 feet of water depth. Looking for investment potential? The property generated approximately $8,000 in short-term rental income in June 2026. Just 10 minutes from Sunset Resort and close to boating, dining, and recreation, this is more than a lake house. It's the lifestyle people come here to find. Schedule your private showing and come experience it for yourself.
For sale
Price increase: $185K (9/22)
$685,000
550 COUNTY ROAD 262, Mico, TX 78056
4beds
1,890sqft
Single Family Residence
Built in 1935
2.06 Acres Lot
$-- Zestimate®
$362/sqft
$-- HOA
What's special
Dramatic rock fireplaceLakefront retreatUpdated dockWhole-home water filtrationOpen living spacesFour spacious bedroomsNatural light
- 75 days
- 240
- 13
Zillow last checked:
Listing updated:
Listed by:
Cynthia McGee TREC #664867 (210) 454-7768,
HOMEROCK REALTY
Source: LERA MLS,MLS#: 2006152
Facts & features
Interior
Bedrooms & bathrooms
- Bedrooms: 4
- Bathrooms: 2
- Full bathrooms: 2
Primary bedroom
- Level: Upper
- Area: 208
- Dimensions: 13 x 16
Bedroom 2
- Area: 234
- Dimensions: 13 x 18
Bedroom 3
- Area: 156
- Dimensions: 13 x 12
Bedroom 4
- Area: 81
- Dimensions: 9 x 9
Primary bathroom
- Features: Tub/Shower Combo
- Area: 90
- Dimensions: 9 x 10
Dining room
- Area: 216
- Dimensions: 18 x 12
Kitchen
- Area: 144
- Dimensions: 12 x 12
Living room
- Area: 156
- Dimensions: 12 x 13
Heating
- Central, Electric
Cooling
- Central Air, Wall/Window Unit(s)
Appliances
- Included: Built-In Oven, Refrigerator, Dishwasher, Electric Cooktop
- Laundry: In Garage, Washer Hookup, Dryer Connection
Features
- One Living Area, Separate Dining Room, All Bedrooms Upstairs, Ceiling Fan(s)
- Flooring: Vinyl
- Windows: Window Coverings
- Has basement: No
- Number of fireplaces: 1
- Fireplace features: Living Room
Interior area
- Total interior livable area: 1,890 sqft
Video & virtual tour
Property
Parking
- Parking features: None, Circular Driveway
- Has uncovered spaces: Yes
Features
- Levels: Two
- Stories: 2
- Patio & porch: Patio, Covered, Deck
- Exterior features: Dock
- Pool features: None
- Has view: Yes
- View description: County VIew
- Has water view: Yes
- Water view: Water
- Waterfront features: Lake Front, Waterfront, Water Front Improved
Lot
- Size: 2.06 Acres
- Features: 1 - 2 Acres, Secluded
- Residential vegetation: Mature Trees
Details
- Additional structures: Shed(s)
- Parcel number: R21580
Construction
Type & style
- Home type: SingleFamily
- Property subtype: Single Family Residence
Materials
- Stone, Wood Siding
- Foundation: Slab
- Roof: Composition,Metal
Condition
- Pre-Owned
- New construction: No
- Year built: 1935
Utilities & green energy
- Electric: BEC
- Sewer: Septic
- Water: Water System, Water Storage
Community & HOA
Community
- Features: None
- Subdivision: West Shore
Location
- Region: Mico
Financial & listing details
- Price per square foot: $362/sqft
- Tax assessed value: $486,750
- Annual tax amount: $8,754
- Price range: $685K - $685K
- Date on market: 8/6/2026
- Cumulative days on market: 76 days
- Listing terms: Conventional,VA Loan,Cash
Estimated market value
Not available
Estimated sales range
Not available
Not available
Price history
| Date | Event | Price |
|---|---|---|
| 9/22/2026 | Price change | $685,000+37%$362/sqft |
Source:  LERA MLS #2006152 Report a problem | ||
| 8/6/2026 | Listed for sale | $500,000+26.6%$265/sqft |
Source: LERA MLS #2006152 Report a problem | ||
| 12/18/2025 | Listing removed | $395,000$209/sqft |
Source: LERA MLS #1770989 Report a problem | ||
| 11/19/2025 | Price change | $395,000-12.2%$209/sqft |
Source: LERA MLS #1770989 Report a problem | ||
| 10/30/2025 | Listed for sale | $450,000-35.3%$238/sqft |
Source: LERA MLS #1770989 Report a problem | ||
| 10/30/2025 | Listing removed | $695,000$368/sqft |
Source:  Unlock MLS #5425256 Report a problem | ||
| 9/3/2025 | Price change | $695,000-0.7%$368/sqft |
Source: LERA MLS #1770989 Report a problem | ||
| 4/10/2025 | Price change | $700,000-3.4%$370/sqft |
Source: LERA MLS #1770989 Report a problem | ||
| 1/2/2025 | Listed for sale | $725,000$384/sqft |
Source: LERA MLS #1770989 Report a problem | ||
| 12/18/2024 | Listing removed | $725,000$384/sqft |
Source: Unlock MLS #9930371 Report a problem | ||
| 11/8/2024 | Listed for sale | $725,000-14.7%$384/sqft |
Source: LERA MLS #1770989 Report a problem | ||
| 4/30/2024 | Listed for sale | $850,000-6.6%$450/sqft |
Source: LERA MLS #1770989 Report a problem | ||
| 8/24/2023 | Listing removed | -- |
Source: LERA MLS #1679576 Report a problem | ||
| 4/13/2023 | Listed for sale | $910,000+34.8%$481/sqft |
Source: LERA MLS #1679576 Report a problem | ||
| 2/18/2022 | Sold | -- |
Source: LERA MLS #1556134 Report a problem | ||
| 1/17/2022 | Contingent | $675,000$357/sqft |
Source: LERA MLS #1556134 Report a problem | ||
| 10/11/2021 | Price change | $675,000-6.9%$357/sqft |
Source: LERA MLS #1556134 Report a problem | ||
| 8/27/2021 | Listed for sale | $725,000+46.5%$384/sqft |
Source: LERA MLS #1556134 Report a problem | ||
| 5/18/2020 | Listing removed | $495,000$262/sqft |
Source: Hi Energy Realty #1436952 Report a problem | ||
| 2/3/2020 | Listed for sale | $495,000-4.8%$262/sqft |
Source: Hi Energy Realty #1436952 Report a problem | ||
| 11/12/2019 | Listing removed | $520,000$275/sqft |
Source: Hi Energy Realty #1394139 Report a problem | ||
| 6/27/2019 | Listed for sale | $520,000$275/sqft |
Source: Hi Energy Realty #1394139 Report a problem | ||
| 6/2/2015 | Listing removed | $520,000$275/sqft |
Source: Gruber Properties, LLC #1041610 Report a problem | ||
| 2/21/2014 | Listed for sale | $520,000$275/sqft |
Source: Gruber Properties, LLC #1041610 Report a problem | ||
Public tax history
| Year | Property taxes | Tax assessment |
|---|---|---|
| 2025 | $8,754 +10.2% | $486,750 +11.3% |
| 2024 | $7,946 +1.9% | $437,220 +0.5% |
| 2023 | $7,795 +0.5% | $435,120 +11.8% |
| 2022 | $7,758 +3.9% | $389,300 +7.6% |
| 2021 | $7,463 +35.6% | $361,660 +37.8% |
| 2020 | $5,502 -1.9% | $262,450 +2.1% |
| 2019 | $5,610 +1% | $257,150 |
| 2018 | $5,555 +5.5% | $257,150 +5.5% |
| 2017 | $5,266 +0.2% | $243,800 +0.2% |
| 2016 | $5,254 +3.9% | $243,290 |
| 2015 | $5,057 | $243,290 |
| 2014 | $5,057 | $243,290 +0.2% |
| 2012 | -- | $242,740 |
| 2011 | -- | $242,740 |
| 2010 | -- | $242,740 +0.4% |
| 2009 | -- | $241,790 |
| 2008 | -- | $241,790 +1.4% |
| 2007 | -- | $238,450 |
Find assessor info on the county website
Monthly payment
Est. payment
Payment breakdown
Explore the cost of this home by adjusting the details. Changes won't be saved.Climate risks
Neighborhood: 78056
Nearby schools
Schools provided by the listing agent
- Elementary: Medina
- Middle: Loma Alta
- High: Medina
- District: Medina Valley I.S.D.
Source: LERA MLS. This data may not be complete. We recommend contacting the local school district to confirm school assignments for this home.
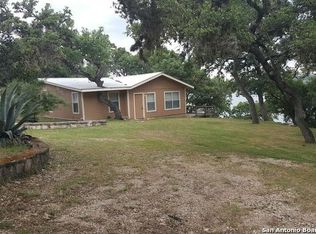
Similar homes
- $699,0003 bd3 ba2.5k sqft622 CR 2753, Mico, TX 78056For Sale
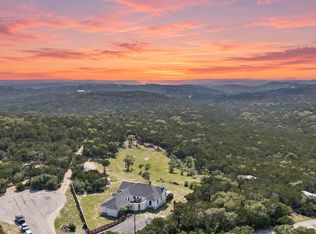
 MLS ID #2010363, Kari Menchaca TREC #651976, Galm Real Estate, LLC. LERA MLS
- $650,0003 bd3 ba2.2k sqft309 County Road 2751, Mico, TX 78056For Sale
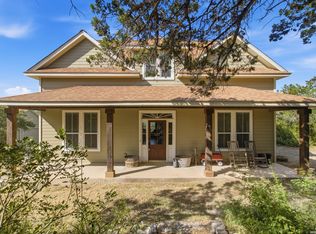 MLS ID #2009062, Lindsay Barnett TREC #499039, Barnett Realty Group, LLC. LERA MLS
- $630,0004 bd3 ba2.1k sqft1722 COUNTY ROAD 270, Mico, TX 78056For Sale
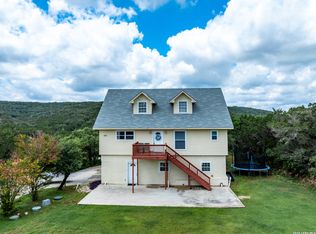 MLS ID #1973034, Casey Solari TREC #606364, Porch Swing Properties. LERA MLS
- $604,9994 bd3 ba2.2k sqft819 Pr 2775, Mico, TX 78056For Sale
 MLS ID #2004660, Scott Malouff TREC #658231, Keller Williams Heritage. LERA MLS
- $849,0004 bd3 ba2.7k sqft14343 Santa Loma, Helotes, TX 78023For SaleMLS ID #2024617, Melissa Stagers TREC #435856, M. Stagers Realty Partners. LERA MLS
- $685,0003 bd3 ba2.4k sqft217 Wild Horse, Pipe Creek, TX 78063For SaleMLS ID #2021928, Terry West TREC #564815, Coldwell Banker Stagecoach Realty. LERA MLS
- $550,0003 bd3 ba2.4k sqft292 Phillip Dr, Pipe Creek, TX 78063For SaleMLS ID #2024323, Rosalinda Tomlin TREC #592649, RE/MAX Alamo Realty. LERA MLS
- $499,9994 bd2 ba2.2k sqft491 Forest Breeze, Lakehills, TX 78063For SaleMLS ID #2014207, Josue Gallardo TREC #624913, Keller Williams Boerne. LERA MLS
- $675,0003 bd2 ba1.6k sqft294 Mustang Pass, Bandera, TX 78003For SaleMLS ID #2005191, Rozlyn Reeves TREC #693184, Coldwell Banker Stagecoach Realty. LERA MLS
- $449,9005 bd2 ba2.1k sqft781 Lookout Dr, Lakehills, TX 78063Active
 MLS ID #624043, Kristen Schramme, Keller Williams Legacy. Central Texas MLS
- $650,0004 bd3 ba2.6k sqft230 Oak Country, Helotes, TX 78023For SaleMLS ID #2016564, Gloria Tribble TREC #638885, JPAR San Antonio. LERA MLS
- $449,0005 bd3 ba1.6k sqft143 Park Dr, Pipe Creek, TX 78063For SaleMLS ID #2005587, Scott Malouff TREC #658231, Keller Williams Heritage. LERA MLS
- $689,9994 bd3 ba2.7k sqft12302 Calvert, Helotes, TX 78023For SaleMLS ID #1973154, Brandon Ramirez TREC #667359, Keller Williams Heritage. LERA MLS
- $585,0005 bd2 ba1.7k sqft12501 PARK ROAD 37, Lakehills, TX 78063For SaleMLS ID #1887711, Michelle Reichle TREC #535966, Hi Energy Realty. LERA MLS
- $599,0003 bd3 ba1.7k sqft14252 Antonio, Helotes, TX 78023For SaleMLS ID #1995337, Storms Duthie TREC #481355, Select Properties. LERA MLS
- $715,0003 bd3 ba2.7k sqft15529 Escarpment Ok, Helotes, TX 78023For SaleMLS ID #2014258, Bizzy Darling TREC #648521, Coldwell Banker D'Ann Harper. LERA MLS
- $520,0004 bd3 ba2.5k sqft616 GREEN OAK DR, Pipe Creek, TX 78063For SaleMLS ID #2002750, Marco Puga TREC #827908, eXp Realty. LERA MLS
- $460,0004 bd3 ba2.6k sqft988 SUMMIT RD, Lakehills, TX 78063For SaleMLS ID #1997297, Michael Goff TREC #683528, JB Goodwin, REALTORS. LERA MLS
- $650,0003 bd3 ba2.3k sqft26231 Autumn Gln, Boerne, TX 78006For SaleMLS ID #2004740, David Roque TREC #780493, Coldwell Banker D'Ann Harper. LERA MLS
- $674,8903 bd2 ba1.7k sqft1355 BROAD OAK DR, Bandera, TX 78003For SaleMLS ID #2001536, Annie Molnar TREC #773472, eXp Realty. LERA MLS
