View of Medina Lake at the top of your new peak! PRICE IMPROVEMENT - Your Hill Country Retreat Awaits! Experience the freedom, privacy, and breathtaking beauty of Texas Hill Country living on 17.2 acres in Mico, just minutes from Medina Lake. With panoramic views and expansive open space, this property offers a rare opportunity to create the lifestyle you've been looking for-whether that means a peaceful full-time residence, weekend getaway, recreational retreat, or room to pursue your country-living dreams. The spacious two-story home features 4 bedrooms and 3 bathrooms, providing plenty of room for family and guests. Outside, the possibilities are endless. A barn with a concrete foundation offers valuable storage and versatile space for a workshop, equipment, or livestock. Outdoor enthusiasts will appreciate the dedicated shooting range area, while the expansive acreage provides room to explore, create, hunt, ranch, or simply take in the incredible Hill Country scenery. With its combination of acreage, views, versatility, and convenient access to Medina Lake, this property offers the space and freedom that's increasingly hard to find. Come experience the possibilities and make this unique Hill Country property your own!
For sale
Price cut: $9K (10/5)
$630,000
1722 COUNTY ROAD 270, Mico, TX 78056
4beds
2,172sqft
Single Family Residence
Built in 2000
17.21 Acres Lot
$620,100 Zestimate®
$290/sqft
$-- HOA
What's special
Spacious two-story homeIncredible hill country sceneryPanoramic viewsDedicated shooting range areaExpansive open spaceExpansive acreageValuable storage
- 136 days
- 246
- 21
Zillow last checked:
Listing updated:
Listed by:
Casey Solari TREC #606364 (210) 273-4339,
Porch Swing Properties
Source: LERA MLS,MLS#: 1973034
Facts & features
Interior
Bedrooms & bathrooms
- Bedrooms: 4
- Bathrooms: 3
- Full bathrooms: 3
Primary bedroom
- Features: Ceiling Fan(s), Full Bath
- Level: Upper
- Area: 306
- Dimensions: 18 x 17
Bedroom 2
- Area: 90
- Dimensions: 10 x 9
Bedroom 3
- Area: 88
- Dimensions: 11 x 8
Bedroom 4
- Area: 110
- Dimensions: 11 x 10
Primary bathroom
- Features: Tub/Shower Combo, Single Vanity
- Area: 78
- Dimensions: 13 x 6
Dining room
- Area: 135
- Dimensions: 15 x 9
Kitchen
- Area: 165
- Dimensions: 15 x 11
Living room
- Area: 210
- Dimensions: 15 x 14
Heating
- Central, Electric
Cooling
- Central Air
Appliances
- Included: Cooktop, Self Cleaning Oven, Dishwasher
- Laundry: Lower Level, In Garage, Washer Hookup, Dryer Connection
Features
- One Living Area, Liv/Din Combo, Eat-in Kitchen, Two Eating Areas, Loft, Open Floorplan, Ceiling Fan(s)
- Flooring: Carpet, Vinyl
- Has basement: No
- Has fireplace: No
- Fireplace features: Not Applicable
Interior area
- Total interior livable area: 2,172 sqft
Video & virtual tour
Property
Parking
- Total spaces: 2
- Parking features: Two Car Garage, Utility Area in Garage
- Garage spaces: 2
Features
- Stories: 2
- Patio & porch: Patio
- Pool features: None
- Has view: Yes
- View description: County VIew
- Has water view: Yes
- Water view: Water
- Body of water: Lake Medina
Lot
- Size: 17.21 Acres
- Features: 15 Acres Plus, Hunting Permitted, Secluded, Rolling Slope, Sloped
- Residential vegetation: Mature Trees, Partially Wooded, Mature Trees (ext feat)
Details
- Additional structures: Shed(s), Workshop
- Parcel number: R21477
- Horses can be raised: Yes
Construction
Type & style
- Home type: SingleFamily
- Architectural style: Traditional
- Property subtype: Single Family Residence
Materials
- Siding
- Foundation: Slab
- Roof: Composition
Condition
- Pre-Owned
- New construction: No
- Year built: 2000
Utilities & green energy
- Electric: BANDERA ELEC
- Sewer: SEPTIC, Septic
- Water: WELL
Community & HOA
Community
- Features: None
- Subdivision: Medina Lake Ranchettes
Location
- Region: Mico
Financial & listing details
- Price per square foot: $290/sqft
- Tax assessed value: $572,990
- Annual tax amount: $10,242
- Price range: $630K - $630K
- Date on market: 6/5/2026
- Cumulative days on market: 137 days
- Listing terms: Conventional,FHA,VA Loan,Cash
- Road surface type: Paved, Gravel
Estimated market value
$620,100
$589,000 - $651,000
$2,799/mo
Price history
| Date | Event | Price |
|---|---|---|
| 10/5/2026 | Price change | $630,000-1.4%$290/sqft |
Source:  LERA MLS #1973034 Report a problem LERA MLS #1973034 Report a problem | ||
| 8/27/2026 | Price change | $639,000-1.5%$294/sqft |
Source: LERA MLS #1973034 Report a problem | ||
| 7/31/2026 | Price change | $649,000-2.4%$299/sqft |
Source: LERA MLS #1973034 Report a problem | ||
| 6/26/2026 | Price change | $665,000-1.5%$306/sqft |
Source: LERA MLS #1973034 Report a problem | ||
| 6/5/2026 | Listed for sale | $675,000+28.6%$311/sqft |
Source: LERA MLS #1973034 Report a problem | ||
| 5/21/2021 | Sold | -- |
Source: LERA MLS #1498604 Report a problem | ||
| 5/5/2021 | Pending sale | $525,000$242/sqft |
Source: LERA MLS #1498604 Report a problem | ||
| 4/11/2021 | Contingent | $525,000$242/sqft |
Source: LERA MLS #1498604 Report a problem | ||
| 4/6/2021 | Listed for sale | $525,000$242/sqft |
Source: LERA MLS #1498604 Report a problem | ||
| 2/23/2021 | Contingent | $525,000$242/sqft |
Source: LERA MLS #1498604 Report a problem | ||
| 2/12/2021 | Listed for sale | $525,000$242/sqft |
Source: LERA MLS #1498604 Report a problem | ||
| 2/5/2021 | Contingent | $525,000$242/sqft |
Source: LERA MLS #1498604 Report a problem | ||
| 2/2/2021 | Listed for sale | $525,000$242/sqft |
Source: LERA MLS #1498604 Report a problem | ||
| 1/26/2021 | Contingent | $525,000$242/sqft |
Source: LERA MLS #1498604 Report a problem | ||
| 12/19/2020 | Listed for sale | $525,000$242/sqft |
Source: LERA MLS #1498604 Report a problem | ||
| 7/1/2016 | Sold | -- |
Source: LERA MLS #1166114 Report a problem | ||
| 12/18/2015 | Sold | -- |
Source: Public Record Report a problem | ||
| 1/31/2008 | Sold | -- |
Source: LERA MLS #673833 Report a problem | ||
Public tax history
| Year | Property taxes | Tax assessment |
|---|---|---|
| 2025 | $8,664 -17.4% | $572,990 -10.8% |
| 2024 | $10,489 +12.9% | $642,546 +10% |
| 2023 | $9,293 -7.5% | $584,133 +10% |
| 2022 | $10,049 +47.3% | $531,030 +53% |
| 2021 | $6,823 +10.1% | $347,065 +11.3% |
| 2020 | $6,200 +8.2% | $311,877 +11.8% |
| 2019 | $5,730 +4.5% | $279,070 +10% |
| 2018 | $5,481 +1.6% | $253,700 +1.6% |
| 2017 | $5,395 +2.6% | $249,760 +2.6% |
| 2016 | $5,258 +2.2% | $243,480 -1.6% |
| 2015 | $5,143 | $247,450 |
| 2014 | $5,143 | $247,450 -5.9% |
| 2008 | -- | $262,980 +78.7% |
| 2007 | -- | $147,124 |
Find assessor info on the county website
Monthly payment
Est. payment
Payment breakdown
Explore the cost of this home by adjusting the details. Changes won't be saved.Climate risks
Neighborhood: 78056
Nearby schools
Schools provided by the listing agent
- District: Medina Valley I.S.D.
Source: LERA MLS. This data may not be complete. We recommend contacting the local school district to confirm school assignments for this home.
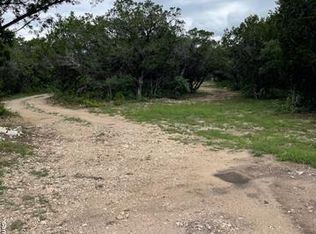
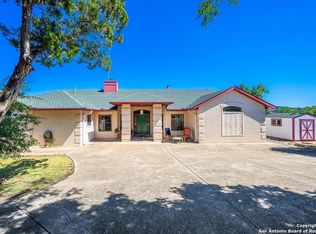
Similar homes
- $650,0003 bd3 ba2.2k sqft309 County Road 2751, Mico, TX 78056For Sale
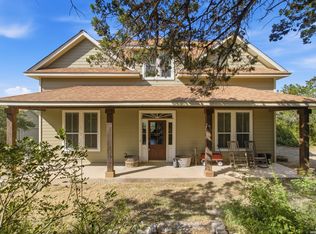
 MLS ID #2009062, Lindsay Barnett TREC #499039, Barnett Realty Group, LLC. LERA MLS
 - $620,0003 bd2 ba2.9k sqft481 Private Road 2610, Mico, TX 78056For Sale
 MLS ID #1941405, Dayton Schrader TREC #312921, eXp Realty. LERA MLS
 - $719,3574 bd3 ba2.6k sqft241 Private Road 3808, San Antonio, TX 78253For Sale
 MLS ID #2021141, Cole Springer TREC #778357, Springer Realty. LERA MLS
 - $650,0004 bd3 ba2.3k sqft13415 SLEEPY OAKS LN, San Antonio, TX 78253For Sale
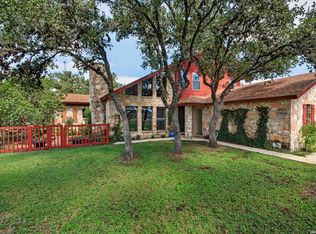 MLS ID #2021806, Ernest Fernandez TREC #560797, JVL Real Estate. LERA MLS
 - $570,0004 bd3 ba1.9k sqft136 County Road 5781, Castroville, TX 78009For SaleMLS ID #2021544, Zulayka Hernandez TREC #756922, Option One Real Estate. LERA MLS
- $550,0004 bd2 ba2.3k sqft6267 COUNTY ROAD 251, Hondo, TX 78861For SaleMLS ID #1956425, Ryan Lynch TREC #808614, Phyllis Browning Company. LERA MLS
- $725,0004 bd3 ba2.9k sqft9846 Cash Mountain Rd, Helotes, TX 78023For SaleMLS ID #1993585, Stephanie Garcia TREC #726127, Exquisite Properties, LLC. LERA MLS
- $499,9994 bd2 ba2.2k sqft491 Forest Breeze, Lakehills, TX 78063For SaleMLS ID #2014207, Josue Gallardo TREC #624913, Keller Williams Boerne. LERA MLS
- $619,9994 bd3 ba1.7k sqft9950 Fm 471, LaCoste, TX 78039For SaleMLS ID #1933974, Tina Kahlig TREC #257358, Tina Kahlig & Assoc. R.E.. LERA MLS
- $689,9994 bd3 ba2.7k sqft12302 Calvert, Helotes, TX 78023For SaleMLS ID #1973154, Brandon Ramirez TREC #667359, Keller Williams Heritage. LERA MLS
- $615,0007 bd4 ba2.7k sqft443 OAK HILLS RD, Pipe Creek, TX 78063For SaleMLS ID #2018300, Megan Lamb TREC #536646, River Realty. LERA MLS
- $530,0004 bd3 ba1.9k sqft14911 TAMARON PASS, San Antonio, TX 78253For SaleMLS ID #1994807, Jennifer Morales TREC #774034, Levi Rodgers Real Estate Group. LERA MLS
- $675,0003 bd2 ba1.6k sqft294 Mustang Pass, Bandera, TX 78003For SaleMLS ID #2005191, Rozlyn Reeves TREC #693184, Coldwell Banker Stagecoach Realty. LERA MLS
- $476,0003 bd2 ba1.3k sqft558 Mountain Creek Rd, Pipe Creek, TX 78063For SaleMLS ID #2004424, Marie Crabb TREC #612087, Exquisite Properties, LLC. LERA MLS
- $460,0004 bd3 ba2.6k sqft988 SUMMIT RD, Lakehills, TX 78063For SaleMLS ID #1997297, Michael Goff TREC #683528, JB Goodwin, REALTORS. LERA MLS
- $595,0003 bd2 ba1.8k sqft1195 Fm 471 N, Castroville, TX 78009For SaleMLS ID #1963734, Dena Beck TREC #491090, Haby Realty. LERA MLS
- $485,0003 bd2 ba3k sqft13830 STATE HIGHWAY 16 S, Pipe Creek, TX 78063For SaleMLS ID #1999638, Jerrett Lamb TREC #409644, JVL Real Estate. LERA MLS
- $650,0003 bd2 ba2k sqft28337 LESLIE PFEIFFER DR, Boerne, TX 78015For SaleMLS ID #1968207, Matthew Oldfather TREC #709492, Compass RE Texas, LLC.. LERA MLS
- $879,0004 bd3 ba2.3k sqft707 Oakridge Ln, Pipe Creek, TX 78063For SaleMLS ID #2003636, Thad Emmons TREC #560861, Emmons Real Estate. LERA MLS
- $699,9993 bd4 ba2.3k sqft103 E High Bluff Circle, Boerne, TX 78006For SaleMLS ID #2007867, Tiffany Forehand TREC #702595, Option One Real Estate. LERA MLS
