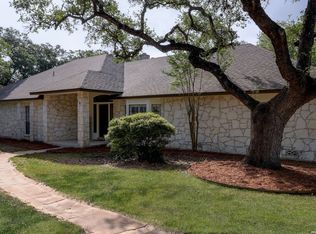
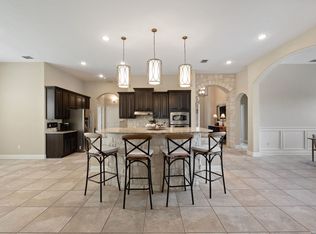
Nestled beneath a canopy of beautiful mature oak trees in Fair Oaks Ranch, 28337 Leslie Pfeiffer Dr offers the perfect blend of privacy, convenience, and Hill Country charm. Situated on 2.42 scenic acres with a wet weather creek, this beautifully updated 3 bedroom, 2 bathroom home features 2,011 sq ft and an inviting setting that truly must be experienced in person. Buyers are encouraged to walk the property during showings to fully appreciate the peaceful landscape, towering trees, and natural beauty. Inside, the home offers abundant natural light through skylights, fresh interior updates, and multiple access points leading to the spacious deck and porch area - ideal for relaxing or entertaining while overlooking the gorgeous property. The gated entrance adds privacy and curb appeal, while the location provides exceptional convenience with quick access to I-10, only a five-minute drive to Fair Oaks Ranch Golf & Country Club, and placement within the highly sought-after Boerne Independent School District. The home has seen extensive recent improvements, including a new metal roof in 2019, followed by major updates in 2023 such as new A/C systems, new windows, a new water heater, fresh interior paint throughout, new flooring, renovated bathrooms, resurfaced and repainted decking, and exterior paint touch-ups. Additional 2024 updates include new attic insulation, updated interior door and cabinet hardware, and new ceiling fans in the bedrooms. This move-in ready Hill Country property offers the rare combination of acreage, mature trees, thoughtful updates, and prime location in one of the area's most desirable communities.
For sale
$650,000
28337 LESLIE PFEIFFER DR, Boerne, TX 78015
3beds
2,011sqft
Single Family Residence
Built in 1979
2.42 Acres Lot
$626,000 Zestimate®
$323/sqft
$11/mo HOA
What's special
Mature oak treesNew windowsFresh interior paint throughoutFresh interior updatesExterior paint touch-upsNew flooringRenovated bathrooms
- 95 days |
- 492 |
- 23 |
Zillow last checked:
Listing updated:
Listed by:
Matthew Oldfather TREC #709492 (210) 288-4650,
Compass RE Texas, LLC.
Source: LERA MLS,MLS#: 1968207
Facts & features
Interior
Bedrooms & bathrooms
- Bedrooms: 3
- Bathrooms: 2
- Full bathrooms: 2
Primary bedroom
- Features: Outside Access, Walk-In Closet(s), Multi-Closets, Ceiling Fan(s), Full Bath
- Area: 324
- Dimensions: 18 x 18
Bedroom 2
- Area: 210
- Dimensions: 15 x 14
Bedroom 3
- Area: 216
- Dimensions: 18 x 12
Primary bathroom
- Features: Shower Only, Separate Vanity
- Area: 192
- Dimensions: 16 x 12
Dining room
- Area: 171
- Dimensions: 19 x 9
Kitchen
- Area: 169
- Dimensions: 13 x 13
Living room
- Area: 361
- Dimensions: 19 x 19
Heating
- Central, Heat Pump, Electric
Cooling
- Central Air
Appliances
- Laundry: Main Level, Laundry Room
Features
- One Living Area, Liv/Din Combo, Pantry, Utility Room Inside, 1st Floor Lvl/No Steps, High Ceilings, Open Floorplan, High Speed Internet, All Bedrooms Downstairs, Walk-In Closet(s), Ceiling Fan(s)
- Flooring: Carpet, Ceramic Tile, Laminate
- Windows: Window Coverings, Skylight(s)
- Has basement: No
- Number of fireplaces: 1
- Fireplace features: One
Interior area
- Total interior livable area: 2,011 sqft
Video & virtual tour
Property
Parking
- Total spaces: 2
- Parking features: Two Car Garage
- Garage spaces: 2
Features
- Levels: One
- Stories: 1
- Pool features: None, Community
- Waterfront features: Creek - Seasonal
Lot
- Size: 2.42 Acres
- Features: Corner Lot, 2 - 5 Acres
- Residential vegetation: Partially Wooded, Mature Trees (ext feat)
Details
- Parcel number: 047094000230
Construction
Type & style
- Home type: SingleFamily
- Property subtype: Single Family Residence
Materials
- Stone, Siding
- Foundation: Slab
- Roof: Metal
Condition
- Pre-Owned
- New construction: No
- Year built: 1979
Utilities & green energy
- Electric: CPS Energy
- Sewer: Septic
- Water: FOR Utilit., Water System
- Utilities for property: Cable Available
Community & HOA
Community
- Features: Tennis Court(s), Golf, Clubhouse, Playground, Jogging Trails, Bike Trails, Basketball Court
- Subdivision: Fair Oaks Ranch
HOA
- Has HOA: Yes
- HOA fee: $130 annually
- HOA name: FAIR OAKS RANCH HOA
Location
- Region: Boerne
Financial & listing details
- Price per square foot: $323/sqft
- Tax assessed value: $606,350
- Annual tax amount: $12,183
- Price range: $650K - $650K
- Date on market: 5/19/2026
- Cumulative days on market: 96 days
- Listing terms: Conventional,FHA,VA Loan,Cash
- Road surface type: Paved, Asphalt
Estimated market value
$626,000
$595,000 - $657,000
$2,814/mo
Price history
| Date | Event | Price |
|---|---|---|
| 5/19/2026 | Listed for sale | $650,000-3.7%$323/sqft |
Source:  LERA MLS #1968207 Report a problem LERA MLS #1968207 Report a problem | ||
| 8/1/2025 | Listing removed | $675,000$336/sqft |
Source: LERA MLS #1804578 Report a problem | ||
| 5/13/2025 | Listed for sale | $675,000$336/sqft |
Source: LERA MLS #1804578 Report a problem | ||
| 5/12/2025 | Contingent | $675,000$336/sqft |
Source: LERA MLS #1804578 Report a problem | ||
| 4/25/2025 | Price change | $675,000-6.9%$336/sqft |
Source: LERA MLS #1804578 Report a problem | ||
| 8/28/2024 | Listed for sale | $725,000$361/sqft |
Source: LERA MLS #1804578 Report a problem | ||
Public tax history
| Year | Property taxes | Tax assessment |
|---|---|---|
| 2025 | $3,353 +9.8% | $573,728 +10% |
| 2024 | $3,055 -1.4% | $521,571 +10% |
| 2023 | $3,097 +2.3% | $474,155 +10% |
| 2022 | $3,026 | $431,050 +10% |
| 2021 | -- | $391,864 +10% |
| 2020 | -- | $356,240 +3.7% |
| 2019 | $4,389 | $343,380 +4.8% |
| 2018 | $4,389 +6% | $327,600 +1.7% |
| 2017 | $4,140 +1.1% | $322,140 +1.3% |
| 2016 | $4,096 +4.9% | $318,000 +4.9% |
| 2015 | $3,905 | $303,040 +4.3% |
| 2014 | $3,905 | $290,500 +5.7% |
| 2013 | -- | $274,710 -2.3% |
| 2012 | -- | $281,290 -0.3% |
| 2011 | -- | $282,161 +10% |
| 2010 | -- | $256,510 +10% |
| 2009 | -- | $233,191 +10% |
| 2008 | -- | $211,992 +10% |
| 2007 | -- | $192,720 +0.6% |
| 2006 | -- | $191,560 -10.7% |
| 2005 | -- | $214,450 |
| 2004 | -- | -- |
| 2003 | -- | -- |
| 2002 | -- | -- |
| 2001 | -- | -- |
| 2000 | -- | -- |
Find assessor info on the county website
Monthly payment
Est. payment
Payment breakdown
Explore the cost of this home by adjusting the details. Changes won't be saved.Climate risks
Neighborhood: 78015
Nearby schools
GreatSchools rating
- 10/10Van Raub Elementary SchoolGrades: PK-5Distance: 0.7 mi
- 9/10Boerne Middle SouthGrades: 6-8Distance: 3.7 mi
- 8/10Boerne - Samuel V Champion High SchoolGrades: 9-12Distance: 5.2 mi
Schools provided by the listing agent
- Elementary: Van Raub
- Middle: Boerne Middle S
- High: Champion
- District: Boerne
Source: LERA MLS. This data may not be complete. We recommend contacting the local school district to confirm school assignments for this home.
- $903,8004 bd3 ba3.6k sqft9044 Fair Oaks Pkwy, Boerne, TX 78015Off Market
- $881,300-- bd-- ba-- sqft28321 Leslie Pfeiffer Dr, Boerne, TX 78015Off Market
- $811,3005 bd4 ba3.5k sqft28328 Leslie Pfeiffer Dr, Boerne, TX 78015Off Market

- $891,770-- bd-- ba-- sqftFair Oaks Pkwy, Boerne, TX 78015Off Market
- $783,4004 bd3 ba3.3k sqft28336 Leslie Pfeiffer Dr, Boerne, TX 78015Off Market
- $535,7003 bd2 ba2.9k sqft28344 Leslie Pfeiffer Dr, Boerne, TX 78015Off Market
- $914,280-- bd-- ba-- sqft28320 Leslie Pfeiffer Dr, Boerne, TX 78015Off Market
- $4,302,700-- bd-- ba10k sqft28324 Leslie Pfeiffer Dr, Fair Oaks Ranch, TX 78015Off Market
A local agent can set up tours, give advice and negotiate with sellers.
Similar homes
- $650,0003 bd3 ba2.3k sqft26231 Autumn Gln, Boerne, TX 78006For Sale

 MLS ID #2004740, David Roque TREC #780493, Coldwell Banker D'Ann Harper. LERA MLS
 - $750,0004 bd4 ba2.3k sqft7810 Covey Roost, Boerne, TX 78015For Sale
 MLS ID #1996693, Kimberly Howell TREC #446317, Keller Williams Legacy. LERA MLS
 - $588,0004 bd3 ba2.7k sqft8502 Nichols Rim, Boerne, TX 78015For Sale
 MLS ID #1964054, Amie Kuhry TREC #759343, Wellstone Properties. LERA MLS
 - $535,0003 bd2 ba1.7k sqft26371 Dull Knife Trl, San Antonio, TX 78255For Sale
 MLS ID #1991807, Christine Siemens TREC #694059, JB Goodwin, REALTORS. LERA MLS
 - $650,0003 bd3 ba2.2k sqft309 County Road 2751, Mico, TX 78056For SaleMLS ID #2009062, Lindsay Barnett TREC #499039, Barnett Realty Group, LLC. LERA MLS
- $759,0003 bd3 ba2.3k sqft21509 MONARCH PASS, San Antonio, TX 78255For SaleMLS ID #1992406, Hayley Shalley TREC #796477, Kerri Real Estate LLC. LERA MLS
- $649,9803 bd3 ba2.4k sqft30737 DEERFIELD TER, Bulverde, TX 78163For SaleMLS ID #1959807, Caroline Monreal-Gloria TREC #711335, Texas Ally Real Estate Group. LERA MLS
- $679,0003 bd3 ba2.4k sqft4791 Spreading Oak, Bulverde, TX 78163For SaleMLS ID #2002881, William Cole TREC #644864, Keller Williams Heritage. LERA MLS
- $650,0003 bd2 ba2.7k sqft14041 Iron Horse, Helotes, TX 78023For SaleMLS ID #1929681, Christina Cardenas TREC #762511, Niva Realty. LERA MLS
- $498,7504 bd3 ba2.4k sqft8408 TRACINEY BLVD, San Antonio, TX 78255For SaleMLS ID #2006243, Monique Briseno Brim TREC #703242, JB Goodwin, REALTORS. LERA MLS
- $442,9003 bd3 ba2.4k sqft27146 Smokey Chase, Boerne, TX 78015For SaleMLS ID #2002766, Stephanie Sommers TREC #578010, VIP Realty. LERA MLS
- $625,0003 bd3 ba2.6k sqft283 Shady Grove Dr, Bulverde, TX 78163For SaleMLS ID #1964327, Kalianne Measures TREC #818068, Magnolia Realty. LERA MLS
- $575,0003 bd2 ba2.3k sqft624 HIGH COUNTRY RDG, San Antonio, TX 78260For SaleMLS ID #2003807, Michael Lugo TREC #657886, eXp Realty. LERA MLS
- $655,0003 bd2 ba1.8k sqft2790 Willow, Bulverde, TX 78163For SaleMLS ID #1916210, Mario Victorica TREC #679656, eXp Realty. LERA MLS
- $714,0003 bd2 ba2k sqft1325 OLD BOERNE RD, Bulverde, TX 78163For SaleMLS ID #1993473, Stephen Luman TREC #524602, Home Team of America. LERA MLS
- $725,0004 bd3 ba2.9k sqft9846 Cash Mountain Rd, Helotes, TX 78023For SaleMLS ID #1993585, Stephanie Garcia TREC #726127, Exquisite Properties, LLC. LERA MLS
- $485,0003 bd2 ba2.2k sqft1129 Desert Gold, Boerne, TX 78006For SaleMLS ID #1966616, Cynthia Vogt TREC #617598, Coldwell Banker D'Ann Harper. LERA MLS
- $525,0003 bd2 ba1.8k sqft30303 DEERFIELD TER, Bulverde, TX 78163For SaleMLS ID #1964102, Jeff Smith TREC #430382, San Antonio Elite Realty. LERA MLS
- $645,0004 bd3 ba2.9k sqft415 Woodway Forest Dr, San Antonio, TX 78216For SaleMLS ID #1968614, Preslie Sovereign TREC #749156, Keller Williams Heritage. LERA MLS
- $575,0003 bd3 ba1.9k sqft14911 TAMARON PASS, San Antonio, TX 78253For SaleMLS ID #1994807, Jennifer Morales TREC #774034, Levi Rodgers Real Estate Group. LERA MLS
