Priced $71,000 under 2026 CAD Value! Tucked away on a private 1.5-acre greenbelt lot in the coveted Estates at Iron Horse Canyon, this custom Dale Sauer home offers the perfect blend of serene Hill Country living and unbeatable convenience. Backing to Government Canyon State Natural Area and surrounded by mature trees, the property showcases sweeping bluff views and rare seclusion-just minutes from the world's largest H-E-B, Floore's Country Store, and Helotes Disc Golf & Fitness Park. Enjoy access to neighborhood amenities including a sparkling pool, covered pavilion, shaded playground with picnic tables, and a full-size basketball court. Inside, nearly 2,800 square feet of well-designed living space features a large game/media room, stained concrete floors, an updated kitchen with granite countertops and stainless steel appliances, and a spacious primary suite with a whirlpool tub and oversized dual-head shower. Soaring ceilings, skylights, and wood shutters add custom charm, while outdoor living is elevated by a covered patio and two open decks-perfect for taking in those Texas sunsets. With its hilltop setting, breathtaking views, and exceptional value, this Helotes gem is not to be missed.
For sale
Price cut: $49K (6/28)
$650,000
14041 Iron Horse, Helotes, TX 78023
3beds
2,797sqft
:
Get pre-qualified$4,682/mo
Single Family Residence
Built in 2004
1.51 Acres Lot
$-- Zestimate®
$232/sqft
$53/mo HOA
What's special
Sweeping bluff viewsTwo open decksBreathtaking viewsCovered patioSoaring ceilingsSurrounded by mature treesHilltop setting
- 218 days |
- 773 |
- 43 |
Zillow last checked:
Listing updated:
Listed by:
Christina Cardenas TREC #762511 (210) 405-7226,
Niva Realty
Source: LERA MLS,MLS#: 1929681
Facts & features
Interior
Bedrooms & bathrooms
- Bedrooms: 3
- Bathrooms: 2
- Full bathrooms: 2
Primary bedroom
- Features: Outside Access, Walk-In Closet(s), Full Bath
- Area: 256
- Dimensions: 16 x 16
Bedroom 2
- Area: 165
- Dimensions: 15 x 11
Bedroom 3
- Area: 165
- Dimensions: 15 x 11
Primary bathroom
- Features: Tub/Shower Separate, Double Vanity, Soaking Tub
- Area: 256
- Dimensions: 16 x 16
Dining room
- Area: 169
- Dimensions: 13 x 13
Family room
- Area: 480
- Dimensions: 15 x 32
Kitchen
- Area: 208
- Dimensions: 13 x 16
Living room
- Area: 408
- Dimensions: 24 x 17
Heating
- Central, Electric
Cooling
- Two Central
Appliances
- Included: Cooktop, Built-In Oven, Self Cleaning Oven, Microwave, Disposal, Dishwasher, Plumbed For Ice Maker, Water Softener Owned
- Laundry: Washer Hookup, Dryer Connection
Features
- One Living Area, Separate Dining Room, Eat-in Kitchen, Two Eating Areas, Kitchen Island, Breakfast Bar, Pantry, Game Room, Utility Room Inside, Secondary Bedroom Down, High Ceilings, Open Floorplan, High Speed Internet, Master Downstairs, Ceiling Fan(s)
- Flooring: Carpet, Ceramic Tile, Painted/Stained
- Windows: Double Pane Windows, Window Coverings, Skylight(s)
- Has basement: No
- Number of fireplaces: 1
- Fireplace features: One, Living Room
Interior area
- Total interior livable area: 2,797 sqft
Video & virtual tour
Property
Parking
- Total spaces: 2
- Parking features: Two Car Garage, Garage Faces Side
- Garage spaces: 2
Features
- Levels: One,Multi/Split
- Stories: 1
- Patio & porch: Covered, Deck
- Exterior features: Partial Sprinkler System, Lighting
- Pool features: None, Community
- Has spa: Yes
- Spa features: Bath
- Has view: Yes
- View description: Bluff View, County VIew
Lot
- Size: 1.51 Acres
- Features: Greenbelt, 1 - 2 Acres, Wooded, Secluded, Curbs
- Residential vegetation: Mature Trees, Mature Trees (ext feat)
Details
- Parcel number: 044822090070
Construction
Type & style
- Home type: SingleFamily
- Architectural style: Texas Hill Country
- Property subtype: Single Family Residence
Materials
- 4 Sides Masonry, Stone, Stucco
- Foundation: Slab
- Roof: Heavy Composition
Condition
- Pre-Owned
- New construction: No
- Year built: 2004
Details
- Builder name: Dale Sauer
Utilities & green energy
- Sewer: Aerobic Septic
- Water: Water System
- Utilities for property: Cable Available
Green energy
- Indoor air quality: Integrated Pest Management
Community & HOA
Community
- Features: Playground, Sports Court
- Security: Smoke Detector(s)
- Subdivision: Iron Horse Canyon
HOA
- Has HOA: Yes
- HOA fee: $160 quarterly
- HOA name: IRON HORSE CANYON ASSOCIATION, INC.
Location
- Region: Helotes
Financial & listing details
- Price per square foot: $232/sqft
- Tax assessed value: $749,500
- Annual tax amount: $14,422
- Price range: $650K - $650K
- Date on market: 12/21/2025
- Cumulative days on market: 388 days
- Listing terms: Conventional,FHA,VA Loan,Cash
- Road surface type: Paved
Estimated market value
Not available
Estimated sales range
Not available
Not available
Price history
| Date | Event | Price |
|---|---|---|
| 6/28/2026 | Price change | $650,000-7%$232/sqft |
Source:  LERA MLS #1929681 Report a problem LERA MLS #1929681 Report a problem | ||
| 6/11/2026 | Price change | $699,000-1.5%$250/sqft |
Source: LERA MLS #1929681 Report a problem | ||
| 5/22/2026 | Price change | $710,000-0.7%$254/sqft |
Source: LERA MLS #1929681 Report a problem | ||
| 2/9/2026 | Price change | $715,000-2.7%$256/sqft |
Source: LERA MLS #1929681 Report a problem | ||
| 1/16/2026 | Price change | $735,000-0.7%$263/sqft |
Source: LERA MLS #1929681 Report a problem | ||
| 12/21/2025 | Listed for sale | $740,000$265/sqft |
Source: LERA MLS #1929681 Report a problem | ||
| 12/21/2025 | Listing removed | $740,000$265/sqft |
Source: LERA MLS #1881398 Report a problem | ||
| 11/22/2025 | Price change | $740,000-1.3%$265/sqft |
Source: LERA MLS #1881398 Report a problem | ||
| 8/7/2025 | Price change | $750,000-2.6%$268/sqft |
Source: LERA MLS #1881398 Report a problem | ||
| 7/4/2025 | Listed for sale | $770,000+98.5%$275/sqft |
Source: LERA MLS #1881398 Report a problem | ||
| 10/21/2014 | Sold | -- |
Source: LERA MLS #1027362 Report a problem | ||
| 3/14/2014 | Price change | $388,000-3%$139/sqft |
Source: Masling Properties #1027362 Report a problem | ||
| 1/18/2014 | Price change | $399,900-4.8%$143/sqft |
Source: Masling Properties #1027362 Report a problem | ||
| 10/30/2013 | Listed for sale | $419,900+16.7%$150/sqft |
Source: Masling Properties #1027362 Report a problem | ||
| 6/28/2012 | Sold | -- |
Source: LERA MLS #945158 Report a problem | ||
| 5/12/2012 | Listed for sale | $359,900-12%$129/sqft |
Source: BIRDVIEW Technologies. Inc. #945158 Report a problem | ||
| 3/5/2008 | Listing removed | $409,000$146/sqft |
Source: Visual Tour #639271 Report a problem | ||
| 1/18/2008 | Listed for sale | $409,000$146/sqft |
Source: Visual Tour #639271 Report a problem | ||
Public tax history
| Year | Property taxes | Tax assessment |
|---|---|---|
| 2025 | $13,128 +7.8% | $748,888 +10% |
| 2024 | $12,183 +8.3% | $680,807 +10% |
| 2023 | $11,252 -4.6% | $618,915 +10% |
| 2022 | $11,797 +9.9% | $562,650 +10% |
| 2021 | $10,731 | $511,500 +10% |
| 2020 | $10,731 -2% | $465,000 -1.1% |
| 2019 | $10,955 | $470,000 +5.2% |
| 2018 | $10,955 +13% | $446,696 +10% |
| 2017 | $9,694 +10.2% | $406,087 +10% |
| 2016 | $8,800 +4.2% | $369,170 +3.4% |
| 2015 | $8,443 | $356,990 +2.5% |
| 2014 | $8,443 | $348,420 +4% |
| 2013 | -- | $334,900 -1.3% |
| 2012 | -- | $339,390 -8.3% |
| 2011 | -- | $370,230 -0.6% |
| 2010 | -- | $372,400 -4.5% |
| 2009 | -- | $390,140 +1.2% |
| 2008 | -- | $385,630 +13% |
| 2006 | -- | $341,310 +3.7% |
| 2005 | -- | $329,000 |
Find assessor info on the county website
Monthly payment
Est. payment
Payment breakdown
Explore the cost of this home by adjusting the details. Changes won't be saved.Climate risks
Neighborhood: 78023
Getting around
0 / 100
Car-DependentNearby schools
GreatSchools rating
- 7/10Kuentz Elementary SchoolGrades: PK-5Distance: 1.8 mi
- 7/10Jefferson Middle SchoolGrades: 6-8Distance: 3.7 mi
- 9/10O'Connor High SchoolGrades: 9-12Distance: 1.6 mi
Schools provided by the listing agent
- Elementary: Charles Kuentz
- Middle: Jefferson Jr High
- High: O'connor
- District: Northside
Source: LERA MLS. This data may not be complete. We recommend contacting the local school district to confirm school assignments for this home.
- $781,9005 bd3 ba3.3k sqft14021 Iron Horse Way, Helotes, TX 78023Off Market
- $734,0001.31 Acres14071 Iron Horse Way, Helotes, TX 78023Off Market
- $777,7003 bd2 ba3.4k sqft13967 Iron Horse Way, Helotes, TX 78023Off Market
- $261,8901.32 Acres14125 Iron Horse Way, Helotes, TX 78023Off Market
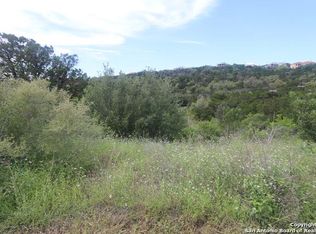
- $150,0001.32 Acres14125 Iron Horse Way #9, Helotes, TX 78023Lot/Land
- $946,7004 bd3 ba3.6k sqft14040 Iron Horse Way, Helotes, TX 78023Off Market
- $726,5003 bd3 ba3.1k sqft13927 Iron Horse Way, Helotes, TX 78023Off Market
- $160,0001.21 Acres14155 Iron Horse Way, Helotes, TX 78023Off Market
A local agent can set up tours, give advice and negotiate with sellers.
Similar homes
- $697,5004 bd3 ba2.7k sqft12302 Calvert, Helotes, TX 78023For Sale
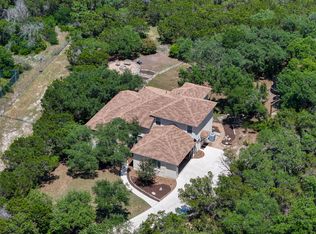
 MLS ID #1973154, Brandon Ramirez TREC #667359, Keller Williams Heritage. LERA MLS
 - $699,0004 bd4 ba3.4k sqft11154 Moorway, Helotes, TX 78023For Sale
 MLS ID #1954771, Cynthia Vogt TREC #617598, Coldwell Banker D'Ann Harper. LERA MLS
 - $650,0004 bd3 ba3k sqft9406 Potters Point, Helotes, TX 78023For Sale
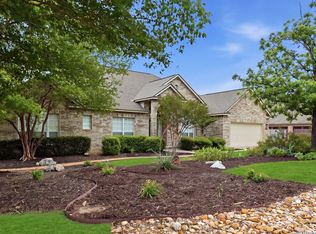 MLS ID #1963190, Gina Candelario TREC #490714, Kuper Sotheby's Int'l Realty. LERA MLS
 - $599,0005 bd4 ba3k sqft8918 Los Sonoma Rio, Helotes, TX 78023For Sale
 MLS ID #1973385, Charo King TREC #510492, RE/MAX North-San Antonio. LERA MLS
 - $699,9994 bd4 ba4.1k sqft732 PR 1712, Mico, TX 78056For SaleMLS ID #2003114, Tyler Moore TREC #706682, eXp Realty. LERA MLS
- $529,0004 bd4 ba3.4k sqft17918 Antero, Helotes, TX 78023For SaleMLS ID #1999082, Amanda London TREC #719558, BHHS Don Johnson Realtors - SA. LERA MLS
- $799,9004 bd4 ba3.6k sqft17431 Helotes Springs, Helotes, TX 78023For SaleMLS ID #1970489, Joel Garza TREC #612514, Texas Edge Realty. LERA MLS
- $529,0005 bd4 ba3.1k sqft9116 Perdernales Rio, Helotes, TX 78023For SaleMLS ID #1965477, Laura Collins TREC #605127, Magnolia Realty. LERA MLS
- $729,0003 bd3 ba3k sqft786 SHEPHERDS CROOK, Helotes, TX 78023For SaleMLS ID #1966613, Bizzy Darling TREC #648521, Coldwell Banker D'Ann Harper. LERA MLS
- $645,0004 bd3 ba2.6k sqft1544 COUNTY ROAD 2801 E, Mico, TX 78056For SaleMLS ID #1992570, Teresa Zepeda TREC #706355, Real Broker, LLC. LERA MLS
- $650,0004 bd3 ba2.8k sqft17034 Sonoma Ridge, San Antonio, TX 78255For SaleMLS ID #1972917, Zachariah Castillo TREC #620516, Keller Williams City-View. LERA MLS
- $650,0003 bd2 ba2k sqft28337 LESLIE PFEIFFER DR, Boerne, TX 78015For SaleMLS ID #1968207, Matthew Oldfather TREC #709492, Compass RE Texas, LLC.. LERA MLS
- $650,0004 bd4 ba3.1k sqft18323 Branson Falls, San Antonio, TX 78255For SaleMLS ID #1992857, Kelton Day TREC #652373, Keller Williams Legacy. LERA MLS
- $615,0004 bd4 ba3.3k sqft4507 Grass Fight, San Antonio, TX 78253For SaleMLS ID #1996737, Sandra Rangel TREC #579513, Real Broker, LLC. LERA MLS
- $609,0004 bd3 ba2.3k sqft9035 Mount Meyer, San Antonio, TX 78254For SaleMLS ID #1907101, Jimmy Mora TREC #658614, Texas Premier Realty. LERA MLS
- $649,9993 bd3 ba2.6k sqft1107 Saddle Horse, San Antonio, TX 78260For SaleMLS ID #1956795, Gerry Lisa Stowers TREC #647389, Levi Rodgers Real Estate Group. LERA MLS
- $649,0004 bd4 ba3.3k sqft18807 SALADO CYN, San Antonio, TX 78258For SaleMLS ID #1961500, Erin Cestero TREC #618467, JB Goodwin, REALTORS. LERA MLS
- $545,0003 bd2 ba2.1k sqft9460 Windwood Dr, Boerne, TX 78006For SaleMLS ID #1999420, Tyler Moore TREC #706682, eXp Realty. LERA MLS
- $625,0004 bd4 ba3.5k sqft21502 Granada Hill, San Antonio, TX 78256For SaleMLS ID #1972430, Binkan Cinaroglu TREC #592614, Kuper Sotheby's Int'l Realty. LERA MLS
- $570,0004 bd3 ba3k sqft6519 Grove Creek, San Antonio, TX 78256For SaleMLS ID #2000348, Scott Malouff TREC #658231, Keller Williams Heritage. LERA MLS
