**10K BELOW APPRAISAL VALUE** Welcome to your private oasis! Situated on a spacious 0.60-acre corner lot in a gated community, this beautifully upgraded home offers a serene lifestyle surrounded by lush greenery and mature plants including a peach and pomegranate trees. The extended long driveway provides up to 6 parking spots, while inside, the open floor plan shines with natural light, soaring high ceilings, vaulted touches in the main living and master suite, updated laminate flooring, tile, fireplace, soft-close kitchen cabinetry, a new flat stovetop that can be switched to gas and remodeled bathrooms featuring walk-in showers. The fourth bedroom with closet can be used as flex room/office! Comfort is enhanced with two smart thermostats-one controlling half of the home and the other managing the opposite side-along with a new HVAC system (2024), new water heater (2025), and recent roof updates (2020 main home, 2025 garage). There are also two connection options to place a refrigerator. Outdoors, you'll enjoy a custom-built pool, a newly added half bath dedicated to poolside use, a newly constructed air-conditioned studio perfect for work or fitness, and a detached back garage with water access that could easily be converted into a pool house. With Medina Lake just minutes away and schools nearby, this home blends modern upgrades with resort-style living-perfect for both relaxation and entertaining.
For sale
Price cut: $21K (5/25)
$609,000
9035 Mount Meyer, San Antonio, TX 78254
4beds
2,381sqft
:
Get pre-qualified$4,459/mo
Single Family Residence
Built in 2004
0.6 Acres Lot
$602,400 Zestimate®
$256/sqft
$78/mo HOA
What's special
Peach and pomegranate treesSoaring high ceilingsUpdated laminate flooringCustom-built poolSoft-close kitchen cabinetry
- 319 days |
- 822 |
- 60 |
Zillow last checked:
Listing updated:
Listed by:
Jimmy Mora TREC #658614 (210) 535-3394,
Texas Premier Realty
Source: LERA MLS,MLS#: 1907101
Facts & features
Interior
Bedrooms & bathrooms
- Bedrooms: 4
- Bathrooms: 3
- Full bathrooms: 2
- 1/2 bathrooms: 1
Primary bedroom
- Features: Walk-In Closet(s), Multi-Closets, Ceiling Fan(s), Full Bath
- Area: 280
- Dimensions: 14 x 20
Bedroom 2
- Area: 110
- Dimensions: 10 x 11
Bedroom 3
- Area: 132
- Dimensions: 12 x 11
Bedroom 4
- Area: 132
- Dimensions: 11 x 12
Primary bathroom
- Features: Shower Only, Double Vanity
- Area: 126
- Dimensions: 14 x 9
Dining room
- Area: 156
- Dimensions: 12 x 13
Kitchen
- Area: 156
- Dimensions: 13 x 12
Living room
- Area: 323
- Dimensions: 17 x 19
Heating
- Central, Electric
Cooling
- Central Air
Appliances
- Included: Cooktop, Built-In Oven, Range
- Laundry: Main Level, Washer Hookup, Dryer Connection
Features
- One Living Area, Separate Dining Room, Eat-in Kitchen, Two Eating Areas, Kitchen Island, Pantry, Study/Library, Shop, Utility Room Inside, High Ceilings, Open Floorplan, High Speed Internet, All Bedrooms Downstairs, Walk-In Closet(s), Ceiling Fan(s), Chandelier
- Flooring: Ceramic Tile, Laminate
- Windows: Double Pane Windows
- Has basement: No
- Number of fireplaces: 1
- Fireplace features: One
Interior area
- Total interior livable area: 2,381 sqft
Video & virtual tour
Property
Parking
- Total spaces: 2
- Parking features: Two Car Garage, RV/Boat Parking, Open
- Garage spaces: 2
Features
- Levels: One
- Stories: 1
- Patio & porch: Patio, Covered
- Exterior features: Barbecue, Sprinkler System, Rain Gutters
- Has private pool: Yes
- Pool features: In Ground, Heated
- Has spa: Yes
- Spa features: Heated
- Fencing: Privacy,Partial
Lot
- Size: 0.6 Acres
- Features: Corner Lot, Curbs
- Residential vegetation: Mature Trees
Details
- Additional structures: Shed(s), Gazebo, Detached Quarters, Second Residence, Workshop
- Parcel number: 044511020070
Construction
Type & style
- Home type: SingleFamily
- Property subtype: Single Family Residence
Materials
- Brick, 4 Sides Masonry
- Foundation: Slab
- Roof: Composition
Condition
- Pre-Owned
- New construction: No
- Year built: 2004
Details
- Builder name: Lennar
Utilities & green energy
- Sewer: Septic
- Utilities for property: Cable Available
Community & HOA
Community
- Security: Controlled Access
- Subdivision: Wind Gate Ranch
HOA
- Has HOA: Yes
- HOA fee: $234 quarterly
- HOA name: WIND GATE RANCH
Location
- Region: San Antonio
Financial & listing details
- Price per square foot: $256/sqft
- Tax assessed value: $455,000
- Annual tax amount: $8,348
- Price range: $609K - $609K
- Date on market: 9/11/2025
- Cumulative days on market: 320 days
- Listing terms: Conventional,FHA,VA Loan,Cash
- Road surface type: Paved
Estimated market value
$602,400
$572,000 - $633,000
$2,589/mo
Price history
| Date | Event | Price |
|---|---|---|
| 5/25/2026 | Price change | $609,000-3.3%$256/sqft |
Source:  LERA MLS #1907101 Report a problem LERA MLS #1907101 Report a problem | ||
| 4/30/2026 | Price change | $630,000-3.1%$265/sqft |
Source: LERA MLS #1907101 Report a problem | ||
| 4/5/2026 | Price change | $650,000-3%$273/sqft |
Source: LERA MLS #1907101 Report a problem | ||
| 2/27/2026 | Price change | $670,000-2.9%$281/sqft |
Source: LERA MLS #1907101 Report a problem | ||
| 1/8/2026 | Price change | $690,000-1.4%$290/sqft |
Source: LERA MLS #1907101 Report a problem | ||
| 11/10/2025 | Price change | $700,000-1.4%$294/sqft |
Source: LERA MLS #1907101 Report a problem | ||
| 10/3/2025 | Price change | $710,000-1.4%$298/sqft |
Source: LERA MLS #1907101 Report a problem | ||
| 9/11/2025 | Listed for sale | $720,000$302/sqft |
Source: LERA MLS #1907101 Report a problem | ||
Public tax history
| Year | Property taxes | Tax assessment |
|---|---|---|
| 2025 | $2,559 | $455,000 -5.1% |
| 2024 | -- | $479,680 +7.8% |
| 2023 | -- | $445,000 +8.2% |
| 2022 | $6,056 +104% | $411,400 +7% |
| 2021 | $2,969 | $384,380 +8.9% |
| 2020 | $2,969 -48.9% | $353,100 +10% |
| 2019 | $5,814 | $321,000 +0.4% |
| 2018 | $5,814 -9.8% | $319,880 +0.9% |
| 2017 | $6,446 +4.1% | $317,000 +4% |
| 2016 | $6,192 +9.4% | $304,920 +4.3% |
| 2015 | $5,658 | $292,410 +6.6% |
| 2014 | $5,658 | $274,240 +6.8% |
| 2013 | -- | $256,730 +0% |
| 2012 | -- | $256,660 +3.3% |
| 2011 | -- | $248,350 0% |
| 2010 | -- | $248,360 -0.8% |
| 2009 | -- | $250,350 +4.4% |
| 2008 | -- | $239,810 -1% |
| 2007 | -- | $242,120 +6% |
| 2006 | -- | $228,420 +82.5% |
| 2005 | -- | $125,150 |
Find assessor info on the county website
Monthly payment
Est. payment
Payment breakdown
Explore the cost of this home by adjusting the details. Changes won't be saved.Climate risks
Neighborhood: 78254
Nearby schools
GreatSchools rating
- 8/10Henderson Elementary SchoolGrades: PK-5Distance: 0.3 mi
- 5/10Straus MiddleGrades: 6-8Distance: 1.1 mi
- 6/10Harlan High SchoolGrades: 9-12Distance: 0.9 mi
Schools provided by the listing agent
- Elementary: Henderson
- Middle: Straus
- High: Harlan Hs
- District: Northside
Source: LERA MLS. This data may not be complete. We recommend contacting the local school district to confirm school assignments for this home.
- $513,9004 bd3 ba2.9k sqft9025 Mount Meyer, San Antonio, TX 78254Off Market
- $639,2004 bd3 ba3k sqft9034 Mount Meyer, San Antonio, TX 78254Off Market
- $477,7003 bd2 ba2.3k sqft14515 Lord Curtis, San Antonio, TX 78254Off Market
- $626,3005 bd3 ba3k sqft8974 Wind Gate Pkwy, San Antonio, TX 78254Off Market
- $552,7004 bd2 ba2.7k sqft9024 Mount Meyer, San Antonio, TX 78254Off Market
- $547,0003 bd2 ba2.4k sqft9105 King Davis, San Antonio, TX 78254Off Market
- $588,8004 bd3 ba2.8k sqft8954 Wind Gate Pkwy, San Antonio, TX 78254Off Market
- $565,1004 bd3 ba2.8k sqft14505 Lord Curtis, San Antonio, TX 78254Off Market
A local agent can set up tours, give advice and negotiate with sellers.
A local lender can help you make sure your offer is ready when you are.
Similar homes
- $665,0004 bd4 ba3.4k sqft9611 Bow Willow, San Antonio, TX 78254For Sale
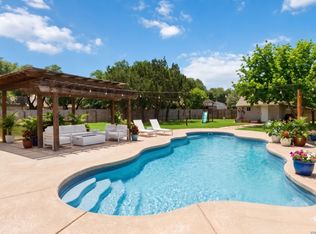
 MLS ID #1946351, Jeanette Garza-Rivera TREC #698490, JB Goodwin, REALTORS. LERA MLS
 - $425,0004 bd3 ba2.6k sqft8955 HIGH BR, San Antonio, TX 78254For Sale
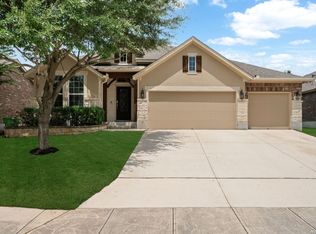 MLS ID #2002192, Gina Graham TREC #549227, eXp Realty. LERA MLS
 - $559,9004 bd3 ba2.1k sqft9119 Cap Mountain Dr, San Antonio, TX 78255For Sale
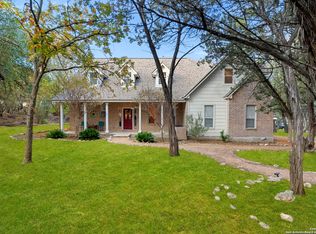 MLS ID #1996296, Jennifer Romance-Deal TREC #526449, Coldwell Banker D'Ann Harper. LERA MLS
 - $549,0003 bd2 ba2.2k sqft26042 Cypress Oaks, San Antonio, TX 78255For Sale
 MLS ID #2003209, Ariel Dunklin TREC #724810, Phyllis Browning Company. LERA MLS
 - $475,0004 bd2 ba2.5k sqft12603 Pine Warbler, San Antonio, TX 78253For SaleMLS ID #1971153, Anne Marie Marshall TREC #506601, Realty One Group Emerald. LERA MLS
- $499,0004 bd4 ba3.4k sqft12611 Alstroemeria, San Antonio, TX 78253For SaleMLS ID #1992961, John King TREC #526513, Bluefax Property Management. LERA MLS
- $550,0004 bd3 ba2.8k sqft2515 Ashton Village Dr, San Antonio, TX 78248For SaleMLS ID #2002575, Sandra Rangel TREC #579513, Real Broker, LLC. LERA MLS
- $599,0005 bd4 ba3k sqft8918 Los Sonoma Rio, Helotes, TX 78023For SaleMLS ID #1973385, Charo King TREC #510492, RE/MAX North-San Antonio. LERA MLS
- $459,9004 bd2 ba2.7k sqft12606 Alstroemeria, San Antonio, TX 78253For SaleMLS ID #1995472, Leticia Wallace TREC #809215, BK Real Estate. LERA MLS
- $595,0004 bd3 ba3.1k sqft3715 CASTLE CREST ST, San Antonio, TX 78230For SaleMLS ID #1995000, Lynn Boyd TREC #428116, Phyllis Browning Company. LERA MLS
- $575,0004 bd3 ba3k sqft17207 FAWN CLOUD LN, San Antonio, TX 78248For SaleMLS ID #1998624, Tammara Alarcon TREC #561134, Full Spectrum Realty. LERA MLS
- $598,4504 bd4 ba3.1k sqft18106 Ransom Hill, San Antonio, TX 78258For SaleMLS ID #1998073, Renee Bachman TREC #640837, JB Goodwin, REALTORS. LERA MLS
- $599,7774 bd3 ba3.5k sqft18711 Millhollow, San Antonio, TX 78258For SaleMLS ID #1992247, Helen Guajardo TREC #585266, Keller Williams Heritage. LERA MLS
- $439,9993 bd3 ba2.5k sqft4307 Post Cedar, San Antonio, TX 78253For SaleMLS ID #1956948, Lisa Cabrera TREC #649703, Resi Realty, LLC. LERA MLS
- $599,9003 bd3 ba3k sqft25610 Water St, San Antonio, TX 78255For SaleMLS ID #1997531, M. Matin Tabbakh TREC #500301, SA Luxury Realty. LERA MLS
- $550,0004 bd3 ba2.7k sqft13506 Chamber Oaks, San Antonio, TX 78231For SaleMLS ID #2001517, Amanda Alingod TREC #718833, San Antonio Portfolio KW RE. LERA MLS
- $600,0003 bd3 ba2.6k sqft6 Ancient Bend, San Antonio, TX 78248For SaleMLS ID #1955823, Cheryl Julian TREC #409369, All City San Antonio Registered Series. LERA MLS
- $475,0004 bd4 ba3k sqft12727 Coal Mine Rise, San Antonio, TX 78245For SaleMLS ID #2002315, Bradley Graves TREC #554579, Coldwell Banker D'Ann Harper, REALTOR. LERA MLS
- $485,0004 bd3 ba2.8k sqft6542 Amber Oak, San Antonio, TX 78249For SaleMLS ID #1999349, Cory Bakke TREC #422703, Phyllis Browning Company. LERA MLS
- $485,0005 bd4 ba3.3k sqft10618 CLOVER CYN, Helotes, TX 78023For SaleMLS ID #1958702, Cynthia Lee Franson TREC #607833, Keller Williams City-View. LERA MLS
