Welcome to your very own paradise! Meticulously kept, this stunning two-story home is tucked away in the desirable Wind Gate Ranch community on a quiet cul-de-sac surrounded by friendly neighbors. It offers 4 bedrooms, 3.5 baths, and 3,428 sq ft on a spacious 0.66-acre lot. The open floor plan features high ceilings, a large living area with a fireplace, a private office, and a well-appointed kitchen with an island, gas cooking, a walk-in pantry, and a separate dining room. The downstairs primary suite provides privacy and comfort. Upstairs includes three additional bedrooms, one of which is a secondary primary suite along with a versatile game room and media space. Step outside to your backyard retreat, ideal for entertaining, complete with a covered patio and a private in-ground pool with an adjoining spa surrounded by mature trees. The property also offers easy rear access via a private gate from the road behind the home, enhancing both convenience and functionality. Recent updates include a new roof, two new AC units, one of two water heaters replaced, a new pool pump and sand filter, all new smoke and carbon monoxide detectors, and fresh interior paint, giving peace of mind for years to come. Additional highlights include a 3-car garage, a workshop, a large private lot, and access to highly regarded Northside ISD schools. Perfectly located, everyday conveniences are just minutes away, including H-E-B, OrangeTheory Fitness, Anytime Fitness, and 7 Brew Coffee all less than ten minutes from your doorstep. Schedule your showing today!
For sale
Price cut: $14K (7/23)
$665,000
9611 Bow Willow, San Antonio, TX 78254
4beds
3,428sqft
:
Get pre-qualified$4,858/mo
Single Family Residence
Built in 2014
0.66 Acres Lot
$657,900 Zestimate®
$194/sqft
$73/mo HOA
What's special
Stunning two-story homeOpen floor planLarge private lotGas cookingHigh ceilingsSeparate dining roomPrivate office
- 151 days |
- 1,317 |
- 66 |
Zillow last checked:
Listing updated:
Listed by:
Jeanette Garza-Rivera TREC #698490 (210) 687-5031,
JB Goodwin, REALTORS
Source: LERA MLS,MLS#: 1946351
Facts & features
Interior
Bedrooms & bathrooms
- Bedrooms: 4
- Bathrooms: 4
- Full bathrooms: 3
- 1/2 bathrooms: 1
Primary bedroom
- Features: Walk-In Closet(s), Full Bath
- Area: 208
- Dimensions: 13 x 16
Bedroom 2
- Area: 121
- Dimensions: 11 x 11
Bedroom 3
- Area: 121
- Dimensions: 11 x 11
Bedroom 4
- Area: 132
- Dimensions: 11 x 12
Primary bathroom
- Features: Tub/Shower Separate, Separate Vanity, Soaking Tub
- Area: 143
- Dimensions: 13 x 11
Dining room
- Area: 132
- Dimensions: 11 x 12
Kitchen
- Area: 165
- Dimensions: 15 x 11
Living room
- Area: 285
- Dimensions: 15 x 19
Office
- Area: 110
- Dimensions: 10 x 11
Heating
- Central, Electric
Cooling
- Two Central
Appliances
- Included: Self Cleaning Oven, Microwave, Range, Gas Cooktop, Disposal, Dishwasher, Water Softener Owned, 2+ Water Heater Units
- Laundry: Washer Hookup, Dryer Connection
Features
- Two Living Area, Separate Dining Room, Eat-in Kitchen, Two Eating Areas, Kitchen Island, Pantry, Study/Library, Game Room, Media Room, Utility Room Inside, High Ceilings, Open Floorplan, High Speed Internet, Walk-In Closet(s), Master Downstairs, Ceiling Fan(s), Chandelier, Solid Counter Tops
- Flooring: Carpet, Ceramic Tile, Wood
- Has basement: No
- Attic: Pull Down Storage
- Number of fireplaces: 1
- Fireplace features: One, Living Room
Interior area
- Total interior livable area: 3,428 sqft
Property
Parking
- Total spaces: 3
- Parking features: Three Car Garage, Garage Door Opener
- Garage spaces: 3
Features
- Levels: Two
- Stories: 2
- Patio & porch: Patio, Covered
- Exterior features: Sprinkler System, Rain Gutters
- Has private pool: Yes
- Pool features: In Ground, Pool/Spa Combo
- Fencing: Privacy
Lot
- Size: 0.66 Acres
- Features: Cul-De-Sac, 1/2-1 Acre, Curbs, Street Gutters, Sidewalks
Details
- Additional structures: Workshop
- Parcel number: 044511160560
Construction
Type & style
- Home type: SingleFamily
- Architectural style: Traditional
- Property subtype: Single Family Residence
Materials
- 4 Sides Masonry, Stone
- Foundation: Slab
- Roof: Composition
Condition
- Pre-Owned
- New construction: No
- Year built: 2014
Details
- Builder name: Village Builders
Utilities & green energy
- Electric: CPS Energy
- Gas: CPS Energy
- Sewer: SAWS, Sewer System
- Water: SAWS, Water System
- Utilities for property: Cable Available
Community & HOA
Community
- Security: Smoke Detector(s), Prewired, Carbon Monoxide Detector(s), Controlled Access
- Subdivision: Wind Gate Ranch
HOA
- Has HOA: Yes
- HOA fee: $220 quarterly
- HOA name: WIND GATE RANCH HOMEOWNERS ASSOCIATION, INC.
Location
- Region: San Antonio
Financial & listing details
- Price per square foot: $194/sqft
- Tax assessed value: $735,710
- Annual tax amount: $13,314
- Price range: $665K - $665K
- Date on market: 3/5/2026
- Cumulative days on market: 152 days
- Listing terms: Conventional,FHA,VA Loan,Cash
- Road surface type: Paved
Estimated market value
$657,900
$625,000 - $691,000
$3,881/mo
Price history
| Date | Event | Price |
|---|---|---|
| 7/23/2026 | Price change | $665,000-2.1%$194/sqft |
Source:  LERA MLS #1946351 Report a problem LERA MLS #1946351 Report a problem | ||
| 7/1/2026 | Price change | $679,000-1.5%$198/sqft |
Source: LERA MLS #1946351 Report a problem | ||
| 5/14/2026 | Price change | $689,000-3%$201/sqft |
Source: LERA MLS #1946351 Report a problem | ||
| 4/9/2026 | Price change | $710,000-2.1%$207/sqft |
Source: LERA MLS #1946351 Report a problem | ||
| 3/5/2026 | Listed for sale | $725,000+28.3%$211/sqft |
Source: LERA MLS #1946351 Report a problem | ||
| 10/5/2020 | Sold | -- |
Source: LERA MLS #44006_1476171 Report a problem | ||
| 9/4/2020 | Pending sale | $565,000$165/sqft |
Source: San Antonio Portfolio KW RE AH #1476171 Report a problem | ||
| 8/11/2020 | Listed for sale | $565,000+29.8%$165/sqft |
Source: San Antonio Portfolio KW RE AH #1476171 Report a problem | ||
| 10/9/2014 | Listing removed | $435,136$127/sqft |
Source: Village Builders Report a problem | ||
| 9/25/2014 | Price change | $435,136+0.3%$127/sqft |
Source: Village Builders Report a problem | ||
| 9/6/2014 | Listed for sale | $433,636$126/sqft |
Source: Village Builders Report a problem | ||
Public tax history
| Year | Property taxes | Tax assessment |
|---|---|---|
| 2025 | $10,221 -9.7% | $735,710 +17.4% |
| 2024 | $11,324 -5.7% | $626,450 -5.4% |
| 2023 | $12,008 -2.2% | $662,260 +7.3% |
| 2022 | $12,285 +20.9% | $617,020 +18.7% |
| 2021 | $10,161 | $519,990 +9.2% |
| 2020 | $10,161 +2.7% | $476,340 +3.7% |
| 2019 | $9,891 | $459,330 +0.3% |
| 2018 | $9,891 -2.1% | $457,910 +0.9% |
| 2017 | $10,103 +4.2% | $454,040 +4.4% |
| 2016 | $9,698 +952.4% | $434,840 +77% |
| 2015 | $922 | $245,610 +503.5% |
| 2014 | $922 | $40,700 +4.4% |
| 2013 | -- | $39,000 +160% |
| 2012 | -- | $15,000 |
| 2011 | -- | $15,000 -16.7% |
| 2010 | -- | $18,000 -46.9% |
| 2009 | -- | $33,870 +54% |
| 2008 | -- | $22,000 -8.3% |
| 2007 | -- | $24,000 |
Find assessor info on the county website
Monthly payment
Est. payment
Payment breakdown
Explore the cost of this home by adjusting the details. Changes won't be saved.Climate risks
Neighborhood: 78254
Nearby schools
GreatSchools rating
- 8/10Henderson Elementary SchoolGrades: PK-5Distance: 0.7 mi
- 5/10Straus MiddleGrades: 6-8Distance: 1.4 mi
- 6/10Harlan High SchoolGrades: 9-12Distance: 1.2 mi
Schools provided by the listing agent
- Elementary: Kallison
- Middle: Folks
- High: Harlan Hs
- District: Northside
Source: LERA MLS. This data may not be complete. We recommend contacting the local school district to confirm school assignments for this home.
- $---- bd-- ba-- sqft9611 Bow Will, San Antonio, TX 78254Off Market
- $492,7004 bd2 ba2.4k sqft9607 Bow Willow, San Antonio, TX 78254Off Market
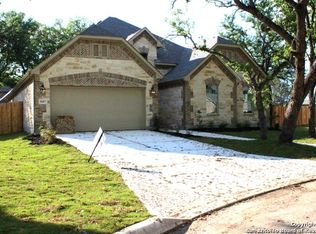
- $548,1004 bd3 ba2.8k sqft9610 Bow Willow, San Antonio, TX 78254Off Market
- $470,0004 bd2 ba2.4k sqft9614 Ninas Ct, San Antonio, TX 78254Off Market
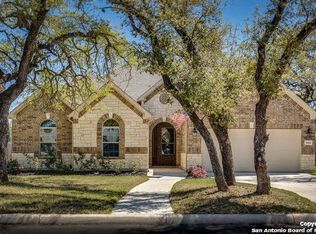
- $447,3104 bd3 ba3k sqft9618 Ninas Ct, San Antonio, TX 78254Off Market
- $655,0005 bd4 ba3.7k sqft9610 Ninas Ct, San Antonio, TX 78254For Sale
- $568,0004 bd3 ba2.8k sqft9603 Bow Willow, San Antonio, TX 78254Off Market
- $---- bd-- ba-- sqft9603 Bow Will, San Antonio, TX 78254Off Market
A local agent can set up tours, give advice and negotiate with sellers.
A local lender can help you make sure your offer is ready when you are.
Similar homes
- $625,0004 bd4 ba3.4k sqft9706 Rosemire Way, San Antonio, TX 78254For Sale
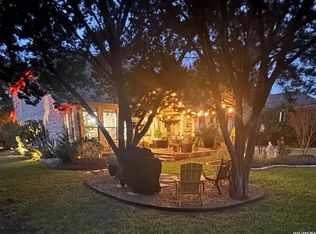
 MLS ID #2003909, Mary Miller TREC #777852, NextHome Valor Realty. LERA MLS
 - $485,0004 bd3 ba2.8k sqft11723 BRICEWOOD TIP, San Antonio, TX 78254For Sale
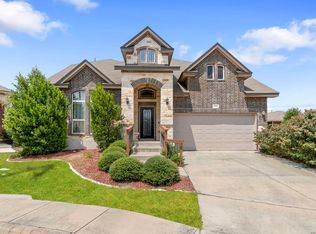 MLS ID #2004680, Norma Lety Velazquez TREC #576832, Phyllis Browning Company. LERA MLS
 - $549,9005 bd4 ba3.4k sqft13107 Dakota Forest, San Antonio, TX 78254For Sale
 MLS ID #1944440, Elizabeth Mauricio TREC #819856, JB Goodwin, REALTORS. LERA MLS
 - $540,9904 bd4 ba3.2k sqft12106 White River, San Antonio, TX 78254For Sale
 MLS ID #1954741, Julia Fuentes TREC #559368, For Lease Clover, LLC. LERA MLS
 - $435,0004 bd4 ba3.1k sqft8819 Winchester Way, San Antonio, TX 78254For SaleMLS ID #1991287, Laura Palencia TREC #573046, Levi Rodgers Real Estate Group. LERA MLS
- $499,8994 bd4 ba3k sqft12307 Wagon Boss, San Antonio, TX 78254For SaleMLS ID #1970988, Judith Rodriguez TREC #532493, Keller Williams Legacy. LERA MLS
- $640,0004 bd3 ba3.3k sqft9638 Torrington, San Antonio, TX 78251For SaleMLS ID #1999330, Arturo Reygadas TREC #607579, 1st Choice Realty Group. LERA MLS
- $418,0005 bd4 ba2.8k sqft8478 Buckhorn Parke, San Antonio, TX 78254For SaleMLS ID #2002583, Sandra Gonzalez TREC #596120, SK1 Properties, LLC. LERA MLS
- $524,4906 bd4 ba4.3k sqft8906 Virginia Rye, San Antonio, TX 78254For SaleMLS ID #1972676, Kristen Schramme TREC #568432, Keller Williams Legacy. LERA MLS
- $425,0004 bd3 ba2.6k sqft8955 HIGH BR, San Antonio, TX 78254For SaleMLS ID #2002192, Gina Graham TREC #549227, eXp Realty. LERA MLS
- $655,0005 bd5 ba3.7k sqft12109 Merritt Villa, San Antonio, TX 78253For SaleMLS ID #1935347, Marie Crabb TREC #612087, Exquisite Properties, LLC. LERA MLS
- $381,9004 bd3 ba2.4k sqft9019 Monument Parke, San Antonio, TX 78254For SaleMLS ID #1992774, Trudy Scott TREC #676737, Coldwell Banker D'Ann Harper. LERA MLS
- $629,0004 bd4 ba2.9k sqft17132 Bandera Rd, Helotes, TX 78023For SaleMLS ID #1931989, Melissa Stagers TREC #435856, M. Stagers Realty Partners. LERA MLS
- $781,9004 bd3 ba2.9k sqft18126 Resort Vw, San Antonio, TX 78255For SaleMLS ID #2004249, Charles Wasson TREC #660409, Laughy Hilger Group Real Estate. LERA MLS
- $559,0004 bd4 ba3.5k sqft11819 Newton Trl, San Antonio, TX 78253For SaleMLS ID #2004017, Kam Walker TREC #747368, Keller Williams City-View. LERA MLS
- $695,0005 bd5 ba3.8k sqft8931 CIMARRON RTE, San Antonio, TX 78255For SaleMLS ID #2004225, Erika Chapa TREC #593755, Keller Williams Heritage. LERA MLS
- $554,0004 bd4 ba3.7k sqft12030 Upton Park, San Antonio, TX 78253For SaleMLS ID #2003425, Jonathan Rebaldo TREC #800822, Keller Williams City-View. LERA MLS
- $495,0004 bd3 ba2.8k sqft1904 PITCHER BND, San Antonio, TX 78253For SaleMLS ID #2004222, Monica Nino TREC #773978, Real Broker, LLC. LERA MLS
- $568,0004 bd4 ba3.3k sqft11231 Ginger Hazel, San Antonio, TX 78253For SaleMLS ID #1993691, Ana Martinez TREC #728812, Kuper Sotheby's Int'l Realty. LERA MLS
- $635,0004 bd4 ba3.1k sqft18323 Branson Falls, San Antonio, TX 78255For SaleMLS ID #1992857, Kelton Day TREC #652373, Keller Williams Legacy. LERA MLS
