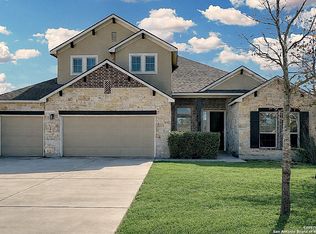
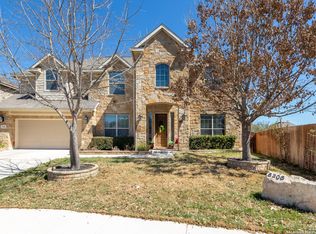
** Back on the market --buyer could not secure funds for closing--New ROOF competed March 2026. Priced below market/opportunity to have instant equity!Short Sale in amazing condition.Beautiful 2 story Texas Hill Country family home/Home is on a large oversized lot with mature trees Located in the highly desired neighborhood of Wind Gate Ranch. Backyard paradise you definitely don't want to miss--Heated pool and spa surrounded by spacious decking, with kids play area in the side yard as well as a large garden bed. 5 bedrooms 4 full bathrooms/ On first floor is spacious Primary bedroom and guest bedroom with it's own bathroom. 3 bedrooms/game room/media room upstairs. Gourmet kitchen with Monogram appliances. Ceramic tile and wood floors on first floor with new carpet throughout second story. 3 car garage with 240 outlet for EV. Welcome Home!!
For sale
Price cut: $12K (7/28)
$655,000
9610 Ninas ct, San Antonio, TX 78254
5beds
3,752sqft
:
Get pre-qualified$4,790/mo
Single Family Residence
Built in 2013
0.34 Acres Lot
$-- Zestimate®
$175/sqft
$78/mo HOA
What's special
Heated pool and spaBackyard paradiseLarge garden bedSpacious deckingNew carpetOversized lotMature trees
- 399 days |
- 433 |
- 38 |
Zillow last checked:
Listing updated:
Listed by:
Nicole Garza TREC #603666 (619) 663-8680,
Real Broker, LLC
Source: LERA MLS,MLS#: 1881175
Facts & features
Interior
Bedrooms & bathrooms
- Bedrooms: 5
- Bathrooms: 4
- Full bathrooms: 4
Primary bedroom
- Area: 448
- Dimensions: 28 x 16
Bedroom 2
- Area: 168
- Dimensions: 14 x 12
Bedroom 3
- Area: 144
- Dimensions: 12 x 12
Bedroom 4
- Area: 144
- Dimensions: 12 x 12
Bedroom 5
- Area: 132
- Dimensions: 12 x 11
Primary bathroom
- Features: Tub/Shower Separate, Double Vanity, Soaking Tub
- Area: 156
- Dimensions: 12 x 13
Dining room
- Area: 168
- Dimensions: 12 x 14
Kitchen
- Area: 384
- Dimensions: 16 x 24
Living room
- Area: 396
- Dimensions: 18 x 22
Heating
- Central, Natural Gas
Cooling
- 13-15 SEER AX, Ceiling Fan(s), Two Central
Appliances
- Included: Cooktop, Built-In Oven, Self Cleaning Oven, Microwave, Gas Cooktop, Disposal, Dishwasher, Water Softener Owned, Plumb for Water Softener, ENERGY STAR Qualified Appliances
- Laundry: Main Level, Washer Hookup, Dryer Connection
Features
- Two Living Area, Separate Dining Room, Eat-in Kitchen, Kitchen Island, Pantry, Study/Library, Game Room, Media Room, Utility Room Inside, High Ceilings, Open Floorplan, High Speed Internet, Walk-In Closet(s), Master Downstairs, Ceiling Fan(s), Chandelier, Solid Counter Tops, Custom Cabinets, Central Distribution Plumbing System, Programmable Thermostat
- Flooring: Carpet, Ceramic Tile, Wood
- Windows: Double Pane Windows, Low Emissivity Windows, Window Coverings
- Has basement: No
- Number of fireplaces: 1
- Fireplace features: One
Interior area
- Total interior livable area: 3,752 sqft
Property
Parking
- Total spaces: 3
- Parking features: Three Car Garage
- Garage spaces: 3
Features
- Levels: Two
- Stories: 2
- Patio & porch: Patio, Deck
- Exterior features: Sprinkler System, Rain Gutters
- Has private pool: Yes
- Pool features: In Ground, Pool/Spa Combo
- Has spa: Yes
- Spa features: Bath
- Fencing: Privacy
Lot
- Size: 0.34 Acres
- Features: Curbs, Street Gutters
- Residential vegetation: Mature Trees
Details
- Parcel number: 044511160600
- Special conditions: Short Sale
Construction
Type & style
- Home type: SingleFamily
- Architectural style: Texas Hill Country
- Property subtype: Single Family Residence
Materials
- 4 Sides Masonry, Stone
- Foundation: Slab
- Roof: Composition
Condition
- Pre-Owned
- New construction: No
- Year built: 2013
Details
- Builder name: Lennar
Utilities & green energy
- Electric: CPS
- Gas: CPS
- Sewer: SAWS
- Water: SAWS, Water System
- Utilities for property: Private Garbage Service
Green energy
- Green verification: HERS Index Score
- Water conservation: Low Flow Commode
Community & HOA
Community
- Security: Smoke Detector(s), Carbon Monoxide Detector(s), Controlled Access
- Subdivision: Wind Gate Ranch
HOA
- Has HOA: Yes
- HOA fee: $234 quarterly
- HOA name: WIND GATE RANCH PROPERTY OWNERS ASSOCIATION
Location
- Region: San Antonio
Financial & listing details
- Price per square foot: $175/sqft
- Tax assessed value: $722,260
- Annual tax amount: $13,252
- Price range: $655K - $655K
- Date on market: 7/3/2025
- Cumulative days on market: 400 days
- Listing terms: Conventional,FHA,VA Loan,Cash
- Road surface type: Paved
Estimated market value
Not available
Estimated sales range
Not available
$3,849/mo
Price history
| Date | Event | Price |
|---|---|---|
| 7/28/2026 | Price change | $655,000-1.8%$175/sqft |
Source:  LERA MLS #1881175 Report a problem LERA MLS #1881175 Report a problem | ||
| 4/1/2026 | Listed for sale | $667,000$178/sqft |
Source: LERA MLS #1881175 Report a problem | ||
| 3/20/2026 | Contingent | $667,000$178/sqft |
Source: LERA MLS #1881175 Report a problem | ||
| 11/14/2025 | Listed for sale | $667,000+13.1%$178/sqft |
Source: LERA MLS #1881175 Report a problem | ||
| 10/20/2025 | Contingent | $590,000$157/sqft |
Source: LERA MLS #1881175 Report a problem | ||
| 9/24/2025 | Price change | $590,000-5.6%$157/sqft |
Source: LERA MLS #1881175 Report a problem | ||
| 9/17/2025 | Price change | $625,000-9.4%$167/sqft |
Source: LERA MLS #1881175 Report a problem | ||
| 9/4/2025 | Price change | $690,000-6.6%$184/sqft |
Source: LERA MLS #1881175 Report a problem | ||
| 8/1/2025 | Price change | $739,000-1.5%$197/sqft |
Source: LERA MLS #1881175 Report a problem | ||
| 7/3/2025 | Price change | $750,000+5.6%$200/sqft |
Source: LERA MLS #1881175 Report a problem | ||
| 8/29/2024 | Price change | $710,000-1.3%$189/sqft |
Source: LERA MLS #1799511 Report a problem | ||
| 8/20/2024 | Price change | $719,000-0.8%$192/sqft |
Source: LERA MLS #1799511 Report a problem | ||
| 8/7/2024 | Price change | $725,000+2.1%$193/sqft |
Source: LERA MLS #1799511 Report a problem | ||
| 7/7/2024 | Price change | $710,000-2.7%$189/sqft |
Source: LERA MLS #1781241 Report a problem | ||
| 6/22/2024 | Price change | $729,900-2.7%$195/sqft |
Source: LERA MLS #1781241 Report a problem | ||
| 6/4/2024 | Listed for sale | $749,900+15.4%$200/sqft |
Source: LERA MLS #1781241 Report a problem | ||
| 7/27/2022 | Sold | -- |
Source: LERA MLS #1615444 Report a problem | ||
| 6/24/2022 | Pending sale | $650,000$173/sqft |
Source: LERA MLS #1615444 Report a problem | ||
| 6/17/2022 | Listed for sale | $650,000+23.8%$173/sqft |
Source: LERA MLS #1615444 Report a problem | ||
| 7/17/2020 | Sold | -- |
Source: LERA MLS #44006_1460195 Report a problem | ||
| 6/29/2020 | Pending sale | $525,000$140/sqft |
Source: 3D Realty & Property Mgmt. #1460195 Report a problem | ||
| 5/29/2020 | Listed for sale | $525,000+24.7%$140/sqft |
Source: 3D Realty & Property Mgmt. #1460195 Report a problem | ||
| 11/28/2013 | Listing removed | $420,853$112/sqft |
Source: Village Builders Report a problem | ||
| 11/15/2013 | Price change | $420,853+0.6%$112/sqft |
Source: Village Builders Report a problem | ||
| 10/3/2013 | Price change | $418,353+0.6%$112/sqft |
Source: Village Builders Report a problem | ||
| 8/28/2013 | Listed for sale | $415,853$111/sqft |
Source: Village Builders Report a problem | ||
Public tax history
| Year | Property taxes | Tax assessment |
|---|---|---|
| 2025 | $13,278 +16.2% | $722,260 +16.1% |
| 2024 | $11,427 -6% | $622,040 -5.8% |
| 2023 | $12,162 +15.6% | $660,640 +17.6% |
| 2022 | $10,517 +8.7% | $561,836 +10% |
| 2021 | $9,675 | $510,760 +9% |
| 2020 | $9,675 +4.1% | $468,700 +4.9% |
| 2019 | $9,295 | $446,850 +0.4% |
| 2018 | $9,295 -2.7% | $445,160 +0.1% |
| 2017 | $9,550 +5.6% | $444,660 +5.7% |
| 2016 | $9,040 +12.3% | $420,800 +4.6% |
| 2015 | $8,049 | $402,160 +8.9% |
| 2014 | $8,049 | $369,400 +847.2% |
| 2013 | -- | $39,000 +160% |
| 2012 | -- | $15,000 |
| 2011 | -- | $15,000 -16.7% |
| 2010 | -- | $18,000 -22.2% |
| 2009 | -- | $23,150 +5.2% |
| 2008 | -- | $22,000 -8.3% |
| 2007 | -- | $24,000 |
Find assessor info on the county website
Monthly payment
Est. payment
Payment breakdown
Explore the cost of this home by adjusting the details. Changes won't be saved.Climate risks
Neighborhood: 78254
Nearby schools
GreatSchools rating
- 8/10Henderson Elementary SchoolGrades: PK-5Distance: 0.7 mi
- 5/10Straus MiddleGrades: 6-8Distance: 1.4 mi
- 6/10Harlan High SchoolGrades: 9-12Distance: 1.2 mi
Schools provided by the listing agent
- Elementary: Henderson
- Middle: Straus
- High: Harlan Hs
- District: Northside
Source: LERA MLS. This data may not be complete. We recommend contacting the local school district to confirm school assignments for this home.
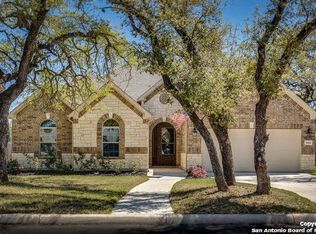
- $470,0004 bd2 ba2.4k sqft9614 Ninas Ct, San Antonio, TX 78254Off Market
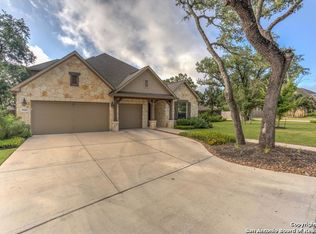
- $532,6004 bd4 ba2.8k sqft9606 Ninas Ct, San Antonio, TX 78254Off Market
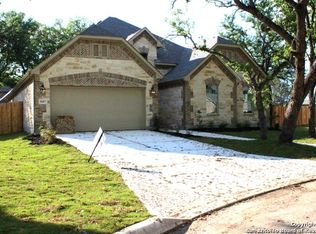
- $492,7004 bd2 ba2.4k sqft9607 Bow Willow, San Antonio, TX 78254Off Market
- $568,0004 bd3 ba2.8k sqft9603 Bow Willow, San Antonio, TX 78254Off Market
- $---- bd-- ba-- sqft9603 Bow Will, San Antonio, TX 78254Off Market
- $--4 bd4 ba3.4k sqft9603 Ninas Ct, San Antonio, TX 78254Sold
- $555,9004 bd3 ba3.5k sqft9607 Ninas Ct, San Antonio, TX 78254Off Market
- $447,3104 bd3 ba3k sqft9618 Ninas Ct, San Antonio, TX 78254Off Market
A local agent can set up tours, give advice and negotiate with sellers.
A local lender can help you make sure your offer is ready when you are.
Similar homes
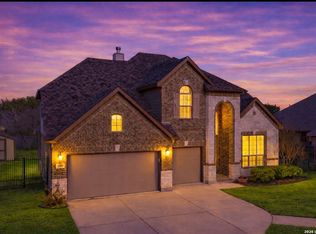
- $689,0005 bd4 ba3.7k sqft14807 poplar pass, San Antonio, TX 78254For Sale
 MLS ID #1907589, Stephanie Painter TREC #715112, Mitchell Realty. LERA MLS
 - $585,0004 bd4 ba2.7k sqft4207 Saddle Spur, San Antonio, TX 78253For Sale
 MLS ID #1936469, Aaron Bolden TREC #658452, Real Broker, LLC. LERA MLS
 - $630,0003 bd3 ba2.7k sqft2803 Trailmont Dr, San Antonio, TX 78253For Sale
 MLS ID #1998106, Roxane Salazar TREC #745216, Epique Realty LLC. LERA MLS
 - $570,9005 bd4 ba3.5k sqft5306 Tulip Bend, San Antonio, TX 78253For Sale
 MLS ID #1947306, Jose Puente TREC #709365, Option One Real Estate. LERA MLS
 - $659,9994 bd4 ba3.1k sqft2006 Buckner, San Antonio, TX 78253For SaleMLS ID #1945998, Raba Ibrahim TREC #828189, BHHS Don Johnson Realtors - SA. LERA MLS
- $569,9005 bd4 ba3.6k sqft12811 TIBETTA GRN, San Antonio, TX 78253For SaleMLS ID #2004051, Christopher Valero TREC #662380, Real Broker, LLC. LERA MLS
- $615,0004 bd4 ba3.3k sqft4507 Grass Fight, San Antonio, TX 78253For SaleMLS ID #1996737, Sandra Rangel TREC #579513, Real Broker, LLC. LERA MLS
- $699,9994 bd4 ba4.1k sqft732 PR 1712, Mico, TX 78056For SaleMLS ID #2003114, Tyler Moore TREC #706682, eXp Realty. LERA MLS
- $567,5004 bd4 ba3.3k sqft11231 Ginger Hazel, San Antonio, TX 78253For SaleMLS ID #1993691, Ana Martinez TREC #728812, Kuper Sotheby's Int'l Realty. LERA MLS
- $715,0004 bd4 ba4.6k sqft1357 PRIVATE ROAD 3702, San Antonio, TX 78253For SaleMLS ID #1996547, Jaime Aguillon TREC #621215, Keller Williams Heritage. LERA MLS
- $697,5004 bd3 ba2.7k sqft12302 Calvert, Helotes, TX 78023For SaleMLS ID #1973154, Brandon Ramirez TREC #667359, Keller Williams Heritage. LERA MLS
- $625,0004 bd4 ba3.5k sqft21502 Granada Hill, San Antonio, TX 78256For SaleMLS ID #1972430, Binkan Cinaroglu TREC #592614, Kuper Sotheby's Int'l Realty. LERA MLS
- $639,9004 bd4 ba3.3k sqft8810 WOODLAND BND, San Antonio, TX 78255For SaleMLS ID #1995378, Carmen Soto TREC #611265, Vivid Realty, LLC. LERA MLS
- $600,0003 bd3 ba3.3k sqft12303 CASCADE HLS, San Antonio, TX 78253For SaleMLS ID #1998651, Aden Stiles TREC #699239, Keller Williams Heritage. LERA MLS
- $559,0004 bd4 ba3.5k sqft11819 Newton Trl, San Antonio, TX 78253For SaleMLS ID #2004017, Kam Walker TREC #747368, Keller Williams City-View. LERA MLS
- $615,0005 bd4 ba3.5k sqft19423 Camino Ridge, San Antonio, TX 78258For SaleMLS ID #2000302, Monica Gulley TREC #784626, Guillory Real Estate Group. LERA MLS
- $568,0004 bd4 ba3.5k sqft12027 HUNT EST, San Antonio, TX 78253For SaleMLS ID #1993023, Teresa Zepeda TREC #706355, Real Broker, LLC. LERA MLS
- $650,0003 bd2 ba2.7k sqft14041 Iron Horse, Helotes, TX 78023For SaleMLS ID #1929681, Christina Cardenas TREC #762511, Niva Realty. LERA MLS
- $650,0004 bd3 ba2.8k sqft17034 Sonoma Ridge, San Antonio, TX 78255For SaleMLS ID #1972917, Zachariah Castillo TREC #620516, Keller Williams City-View. LERA MLS
- $644,0004 bd4 ba3.3k sqft18807 SALADO CYN, San Antonio, TX 78258For SaleMLS ID #1961500, Erin Cestero TREC #618467, JB Goodwin, REALTORS. LERA MLS
