Welcome to your dream home in the highly desirable Alamo Ranch area! Nestled on a quiet cul-de-sac within the acclaimed Northside ISD, this beautifully designed two-story home offers the perfect blend of space, comfort, and functionality along with plenty of storage offering a 3 CAR GARAGE. Featuring a Theatre Room, 4 spacious bedrooms, 3 full bathrooms, and 1 half bath, this home is thoughtfully designed to accommodate a variety of lifestyles. The private primary suite is conveniently located on the first floor, creating a peaceful retreat complete with an ensuite bath. The heart of the home is the open-concept kitchen, which seamlessly overlooks the spacious living and dining areas, making it ideal for everyday living and entertaining. A dedicated planning center provides the perfect space for a home office, homework station, or organization hub. Upstairs, you'll find a generous game room, three additional bedrooms, including a Jack-and-Jill bathroom, offering both comfort and privacy for family or guests. Step outside to your backyard oasis featuring a charming gazebo, the perfect setting for relaxing evenings, weekend barbecues, or entertaining friends and family. Additional highlights include a two-car garage, a desirable cul-de-sac location with reduced traffic, and access to outstanding community amenities. Conveniently located near shopping, dining, entertainment, and major highways, this exceptional home offers everything you've been looking for. Don't miss your opportunity to make it yours!
For sale
Price cut: $1K (6/27)
$568,000
12027 HUNT EST, San Antonio, TX 78253
4beds
3,592sqft
:
Get pre-qualified$4,102/mo
Single Family Residence
Built in 2013
9,016 Square Feet Lot
$556,300 Zestimate®
$158/sqft
$58/mo HOA
What's special
Theatre roomOpen-concept kitchenEnsuite bathJack-and-jill bathroom
- 51 days |
- 278 |
- 19 |
Zillow last checked:
Listing updated:
Listed by:
Teresa Zepeda TREC #706355 (210) 387-2584,
Real Broker, LLC
Source: LERA MLS,MLS#: 1993023
Facts & features
Interior
Bedrooms & bathrooms
- Bedrooms: 4
- Bathrooms: 4
- Full bathrooms: 3
- 1/2 bathrooms: 1
Primary bedroom
- Features: Sitting Room, Walk-In Closet(s), Ceiling Fan(s), Full Bath
- Area: 300
- Dimensions: 15 x 20
Bedroom 2
- Area: 300
- Dimensions: 20 x 15
Bedroom 3
- Area: 300
- Dimensions: 20 x 15
Bedroom 4
- Area: 300
- Dimensions: 20 x 15
Primary bathroom
- Features: Tub/Shower Separate, Double Vanity
- Area: 900
- Dimensions: 30 x 30
Kitchen
- Area: 225
- Dimensions: 15 x 15
Living room
- Area: 225
- Dimensions: 15 x 15
Heating
- Central, Electric, Natural Gas
Cooling
- Ceiling Fan(s), Two Central
Appliances
- Included: Cooktop, Built-In Oven, Self Cleaning Oven, Microwave, Gas Cooktop, Refrigerator, Disposal, Dishwasher, Plumbed For Ice Maker, Water Softener Owned, Electric Water Heater
- Laundry: Laundry Room, Washer Hookup, Dryer Connection
Features
- Two Living Area, Liv/Din Combo, Kitchen Island, Pantry, Study/Library, Game Room, Media Room, Utility Room Inside, All Bedrooms Upstairs, Secondary Bedroom Down, High Ceilings, Open Floorplan, High Speed Internet, Walk-In Closet(s), Master Downstairs, Ceiling Fan(s), Chandelier, Programmable Thermostat
- Flooring: Carpet, Ceramic Tile
- Windows: Double Pane Windows
- Has basement: No
- Attic: 12"+ Attic Insulation,Access Only
- Has fireplace: No
- Fireplace features: Not Applicable
Interior area
- Total interior livable area: 3,592 sqft
Property
Parking
- Total spaces: 2
- Parking features: Two Car Garage, Garage Door Opener, Open
- Garage spaces: 2
Features
- Levels: Two
- Stories: 2
- Pool features: None, Community
Lot
- Size: 9,016 Square Feet
- Features: Cul-De-Sac, Curbs, Street Gutters, Sidewalks
- Residential vegetation: Mature Trees (ext feat)
Details
- Parcel number: 044009560170
Construction
Type & style
- Home type: SingleFamily
- Architectural style: Traditional
- Property subtype: Single Family Residence
Materials
- Brick, Stone, Siding
- Foundation: Slab
- Roof: Composition
Condition
- Pre-Owned
- New construction: No
- Year built: 2013
Details
- Builder name: P
Utilities & green energy
- Electric: CPS
- Gas: CPS
- Sewer: Sewer System
- Water: SAWS, Water System
- Utilities for property: City Garbage service
Green energy
- Indoor air quality: Integrated Pest Management
Community & HOA
Community
- Features: Clubhouse, Playground, Sports Court, BBQ/Grill, Basketball Court
- Security: Smoke Detector(s), Prewired
- Subdivision: Alamo Ranch
HOA
- Has HOA: Yes
- HOA fee: $700 annually
- HOA name: ALAMO RANCH
Location
- Region: San Antonio
Financial & listing details
- Price per square foot: $158/sqft
- Tax assessed value: $475,920
- Annual tax amount: $8,740
- Price range: $568K - $568K
- Date on market: 6/18/2026
- Cumulative days on market: 51 days
- Listing terms: Conventional,FHA,VA Loan,Cash
- Road surface type: Paved
Estimated market value
$556,300
$528,000 - $584,000
$3,011/mo
Price history
| Date | Event | Price |
|---|---|---|
| 6/27/2026 | Price change | $568,000-0.2%$158/sqft |
Source:  LERA MLS #1993023 Report a problem LERA MLS #1993023 Report a problem | ||
| 6/18/2026 | Listed for sale | $569,000$158/sqft |
Source: LERA MLS #1993023 Report a problem | ||
| 12/15/2025 | Listing removed | $569,000$158/sqft |
Source: LERA MLS #1892955 Report a problem | ||
| 10/30/2025 | Price change | $569,000-0.2%$158/sqft |
Source: LERA MLS #1892955 Report a problem | ||
| 10/6/2025 | Price change | $570,000-0.9%$159/sqft |
Source: LERA MLS #1892955 Report a problem | ||
| 9/1/2025 | Price change | $575,000-7.3%$160/sqft |
Source: LERA MLS #1892955 Report a problem | ||
| 8/15/2025 | Listed for sale | $620,000$173/sqft |
Source: LERA MLS #1892955 Report a problem | ||
Public tax history
| Year | Property taxes | Tax assessment |
|---|---|---|
| 2025 | $6,782 -3.8% | $475,920 +1.6% |
| 2024 | $7,047 +9% | $468,632 +10% |
| 2023 | $6,463 -8.7% | $426,029 +10% |
| 2022 | $7,076 +3.9% | $387,299 +10% |
| 2021 | $6,810 | $352,090 +5.3% |
| 2020 | $6,810 +2.1% | $334,220 +2.9% |
| 2019 | $6,667 | $324,660 +5.5% |
| 2018 | $6,667 +5.5% | $307,620 +2.8% |
| 2017 | $6,320 +4.5% | $299,350 +4.5% |
| 2016 | $6,050 -4.9% | $286,560 -6% |
| 2015 | $6,365 | $304,850 +3.7% |
| 2014 | $6,365 | $293,920 +10% |
| 2013 | -- | $267,200 |
Find assessor info on the county website
Monthly payment
Est. payment
Payment breakdown
Explore the cost of this home by adjusting the details. Changes won't be saved.Climate risks
Neighborhood: 78253
Nearby schools
GreatSchools rating
- 6/10Hoffmann Elementary SchoolGrades: PK-5Distance: 0.3 mi
- 7/10Briscoe Middle SchoolGrades: 6-8Distance: 0.2 mi
- 6/10Taft High SchoolGrades: 9-12Distance: 1.9 mi
Schools provided by the listing agent
- Elementary: Hoffman Lane
- High: Taft
- District: Northside
Source: LERA MLS. This data may not be complete. We recommend contacting the local school district to confirm school assignments for this home.
- $478,9005 bd4 ba3.6k sqft12023 Hunt Est, San Antonio, TX 78253Off Market
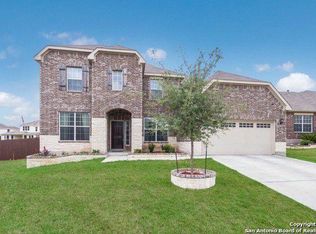
- $329,7003 bd2 ba2.4k sqft12019 Hunt Est, San Antonio, TX 78253Off Market
- $416,500-- bd-- ba-- sqft12019 Hunt Est, San Antonio, TX 78253Off Market
- $442,5004 bd4 ba3.1k sqft12130 Calm Hbr, San Antonio, TX 78253Off Market

- $374,7003 bd2 ba2.4k sqft12126 Calm Hbr, San Antonio, TX 78253Off Market
- $337,0003 bd2 ba2k sqft12015 Hunt Est, San Antonio, TX 78253Off Market
- $440,6004 bd4 ba3.1k sqft12134 Calm Hbr, San Antonio, TX 78253Off Market
- $367,9004 bd3 ba2.4k sqft12122 Calm Hbr, San Antonio, TX 78253Off Market
A local agent can set up tours, give advice and negotiate with sellers.
Similar homes
- $554,0004 bd4 ba3.7k sqft12030 Upton Park, San Antonio, TX 78253For Sale

 MLS ID #2003425, Jonathan Rebaldo TREC #800822, Keller Williams City-View. LERA MLS
 - $569,9005 bd4 ba3.6k sqft12811 TIBETTA GRN, San Antonio, TX 78253For Sale
 MLS ID #2004051, Christopher Valero TREC #662380, Real Broker, LLC. LERA MLS
 - $574,9994 bd4 ba3.2k sqft12307 Upton Park, San Antonio, TX 78253For Sale
 MLS ID #1956372, Kristen Schramme TREC #568432, Keller Williams Legacy. LERA MLS
 - $530,0004 bd3 ba3k sqft12019 Bailey Hills, San Antonio, TX 78253For Sale
 MLS ID #1944191, Brian Paris TREC #598379, Keller Williams City-View. LERA MLS
 - $599,9994 bd3 ba3k sqft306 TAHOE AVE, San Antonio, TX 78253For SaleMLS ID #2004208, Dana Phillips TREC #584558, Phillips & Associates Realty. LERA MLS
- $640,0005 bd5 ba3.9k sqft1912 DELAFIELD RD, San Antonio, TX 78253For SaleMLS ID #2003922, Sebastiano Formica TREC #693859, eXp Realty. LERA MLS
- $508,0004 bd4 ba3.1k sqft2202 Elysian Trail, San Antonio, TX 78253For SaleMLS ID #1951113, Maria Gutierrez TREC #812370, LPT Realty, LLC. LERA MLS
- $659,9994 bd4 ba3.1k sqft2006 Buckner, San Antonio, TX 78253For SaleMLS ID #1945998, Raba Ibrahim TREC #828189, BHHS Don Johnson Realtors - SA. LERA MLS
- $456,5004 bd4 ba2.9k sqft5911 Cecilyann, San Antonio, TX 78253For SaleMLS ID #1956964, Dawn Willborn TREC #706356, Kuper Sotheby's Int'l Realty. LERA MLS
- $568,5004 bd3 ba2.8k sqft630 Chambers, San Antonio, TX 78245For SaleMLS ID #1995502, Myra Ramirez TREC #641569, AXIS Brokerage. LERA MLS
- $650,0003 bd3 ba2.7k sqft12822 Thornbrooke, San Antonio, TX 78253For SaleMLS ID #1990958, Jesse Lopez TREC #694332, Blue Utopia Realty, Inc.. LERA MLS
- $479,0004 bd3 ba2.7k sqft2031 Hardee Pass, San Antonio, TX 78253For SaleMLS ID #1958729, William Cole TREC #644864, Keller Williams Heritage. LERA MLS
- $499,0004 bd4 ba2.9k sqft12426 Pottsboro, San Antonio, TX 78253For SaleMLS ID #2003379, Leah Pearson TREC #767384, Epique Realty LLC. LERA MLS
- $345,0004 bd3 ba2.9k sqft11839 Jasmine Way, San Antonio, TX 78253For SaleMLS ID #2003748, Christopher Valero TREC #662380, Real Broker, LLC. LERA MLS
- $456,9004 bd3 ba2.2k sqft1923 Dalhart, San Antonio, TX 78253For SaleMLS ID #2003396, Tami Williams TREC #839048, LPT Realty, LLC. LERA MLS
- $530,0005 bd5 ba3.6k sqft7715 Goldstrike Dr, San Antonio, TX 78254For SaleMLS ID #1961006, Nichole Eckmann TREC #636551, eXp Realty. LERA MLS
- $499,9903 bd3 ba2.4k sqft2115 Knippa, San Antonio, TX 78253For SaleMLS ID #1992177, Parminder Kaur TREC #820704, Keller Williams City-View. LERA MLS
- $385,0002 bd2 ba1.8k sqft12727 Water Pearl, San Antonio, TX 78253For SaleMLS ID #2004129, Shirley Benedict TREC #592845, Morningstar Realty. LERA MLS
- $479,0004 bd3 ba3k sqft12049 White River Rd, San Antonio, TX 78254For SaleMLS ID #1991137, Carlos Mendoza TREC #632982, Real Broker, LLC. LERA MLS
- $579,0004 bd4 ba4k sqft8419 SILENT CRK, San Antonio, TX 78255For SaleMLS ID #2005038, Libby Ross TREC #538366, Coldwell Banker D'Ann Harper. LERA MLS
