You'll fall in love with all the great things this gorgeous home has to offer; ***HVAC serviced and updated***5 bed/3.5 bath, Sparkling Pool, Media room, bar and multiple living spaces. Nestled on a Cul-de-sac in desirable Westpointe Subdivision, you can enjoy the neighborhood park, pool and community area. Or, you can entertain in your backyard sanctuary, equipped with a beautiful patio, pool and oversized lot. High ceilings, open floor plan and ample living space make this stand out home the hottest on the market! Schedule your showing
For sale
$569,900
12811 TIBETTA GRN, San Antonio, TX 78253
5beds
3,640sqft
:
Get pre-qualified$4,109/mo
Single Family Residence
Built in 2020
9,317 Square Feet Lot
$561,100 Zestimate®
$157/sqft
$50/mo HOA
What's special
Sparkling poolOpen floor planHigh ceilingsBackyard sanctuaryBeautiful patioAmple living spaceMultiple living spaces
- 10 days |
- 405 |
- 19 |
Likely to sell faster than
Zillow last checked:
Listing updated:
Listed by:
Christopher Valero TREC #662380 (210) 618-3004,
Real Broker, LLC
Source: LERA MLS,MLS#: 2004051
Facts & features
Interior
Bedrooms & bathrooms
- Bedrooms: 5
- Bathrooms: 4
- Full bathrooms: 3
- 1/2 bathrooms: 1
Primary bedroom
- Features: Walk-In Closet(s), Ceiling Fan(s), Full Bath
- Area: 260
- Dimensions: 13 x 20
Bedroom 2
- Area: 144
- Dimensions: 12 x 12
Bedroom 3
- Area: 156
- Dimensions: 12 x 13
Bedroom 4
- Area: 143
- Dimensions: 11 x 13
Bedroom 5
- Area: 121
- Dimensions: 11 x 11
Primary bathroom
- Features: Tub/Shower Separate, Separate Vanity, Soaking Tub
- Area: 200
- Dimensions: 10 x 20
Kitchen
- Area: 165
- Dimensions: 11 x 15
Living room
- Area: 324
- Dimensions: 18 x 18
Heating
- Central, Electric
Cooling
- Central Air
Appliances
- Included: Cooktop, Built-In Oven, Range, Gas Cooktop
- Laundry: Laundry Room, Washer Hookup, Dryer Connection
Features
- Two Living Area, Separate Dining Room, Eat-in Kitchen, Two Eating Areas, Kitchen Island, Breakfast Bar, Pantry, Study/Library, Game Room, Media Room, Loft, All Bedrooms Upstairs, High Ceilings, Open Floorplan, High Speed Internet, Walk-In Closet(s), Master Downstairs, Ceiling Fan(s), Solid Counter Tops
- Flooring: Carpet, Ceramic Tile, Laminate
- Windows: Window Coverings
- Has basement: No
- Attic: Access Only
- Has fireplace: No
- Fireplace features: Not Applicable
Interior area
- Total interior livable area: 3,640 sqft
Property
Parking
- Total spaces: 2
- Parking features: Two Car Garage, Utility Area in Garage
- Garage spaces: 2
Features
- Levels: Two
- Stories: 2
- Has private pool: Yes
- Pool features: In Ground, Community
Lot
- Size: 9,317 Square Feet
- Features: Cul-De-Sac, Curbs, Sidewalks
Details
- Parcel number: 043903700470
Construction
Type & style
- Home type: SingleFamily
- Property subtype: Single Family Residence
Materials
- 3 Sides Masonry, Stone, Siding
- Foundation: Slab
- Roof: Composition
Condition
- Pre-Owned
- New construction: No
- Year built: 2020
Details
- Builder name: Meritage
Utilities & green energy
- Sewer: Sewer System
- Water: Water System
- Utilities for property: Cable Available
Community & HOA
Community
- Features: Clubhouse, Playground
- Subdivision: Westpointe East
HOA
- Has HOA: Yes
- HOA fee: $150 quarterly
- HOA name: ALAMO MANAGEMENT
Location
- Region: San Antonio
Financial & listing details
- Price per square foot: $157/sqft
- Tax assessed value: $592,800
- Annual tax amount: $10,558
- Price range: $569.9K - $569.9K
- Date on market: 7/29/2026
- Cumulative days on market: 64 days
- Listing terms: Conventional,FHA,VA Loan,Cash,Assumable
- Road surface type: Paved
Estimated market value
$561,100
$533,000 - $589,000
$4,311/mo
Price history
| Date | Event | Price |
|---|---|---|
| 7/29/2026 | Listed for sale | $569,900$157/sqft |
Source:  LERA MLS #2004051 Report a problem LERA MLS #2004051 Report a problem | ||
| 7/25/2026 | Listing removed | $569,900$157/sqft |
Source: LERA MLS #1971915 Report a problem | ||
| 6/12/2026 | Price change | $569,900-0.9%$157/sqft |
Source: LERA MLS #1971915 Report a problem | ||
| 6/2/2026 | Listed for sale | $575,000$158/sqft |
Source: LERA MLS #1971915 Report a problem | ||
Public tax history
| Year | Property taxes | Tax assessment |
|---|---|---|
| 2025 | $8,792 +5% | $592,800 +8.7% |
| 2024 | $8,373 +3.3% | $545,550 +5.4% |
| 2023 | $8,106 -31% | $517,747 -10.9% |
| 2022 | $11,756 +895.8% | $580,880 +35.8% |
| 2021 | $1,181 | $427,890 +658.7% |
| 2020 | $1,181 | $56,400 |
Find assessor info on the county website
Monthly payment
Est. payment
Payment breakdown
Explore the cost of this home by adjusting the details. Changes won't be saved.Climate risks
Neighborhood: 78253
Nearby schools
GreatSchools rating
- 8/10Cole Elementary SchoolGrades: PK-5Distance: 0.4 mi
- 7/10Briscoe Middle SchoolGrades: 6-8Distance: 1.6 mi
- 6/10Brennan High SchoolGrades: 9-12Distance: 1.4 mi
Schools provided by the listing agent
- Elementary: Cole
- Middle: Briscoe
- High: William Brennan
- District: Northside
Source: LERA MLS. This data may not be complete. We recommend contacting the local school district to confirm school assignments for this home.
- $495,9004 bd3 ba3.2k sqft12807 Tibetta Grn, San Antonio, TX 78253Off Market
- $428,9004 bd4 ba3k sqft12817 Tibetta Grn, San Antonio, TX 78253Off Market
- $452,6004 bd3 ba2.8k sqft12827 Tibetta Grn, San Antonio, TX 78253Off Market
- $452,9004 bd3 ba2.9k sqft2242 Tiptop Ln, San Antonio, TX 78253Off Market
- $387,3004 bd3 ba2.3k sqft2238 Tiptop Ln, San Antonio, TX 78253Off Market
- $450,2004 bd3 ba2.9k sqft12803 Tibetta Grn, San Antonio, TX 78253Off Market
- $--5 bd4 ba3.6k sqft2246 Tiptop Ln, San Antonio, TX 78253Sold
- $487,3006 bd3 ba3.1k sqft2234 Tiptop Ln, San Antonio, TX 78253Off Market
A local agent can set up tours, give advice and negotiate with sellers.
Similar homes
- $574,9994 bd4 ba3.2k sqft12307 Upton Park, San Antonio, TX 78253For Sale

 MLS ID #1956372, Kristen Schramme TREC #568432, Keller Williams Legacy. LERA MLS
 - $508,0004 bd4 ba3.1k sqft2202 Elysian Trail, San Antonio, TX 78253For Sale
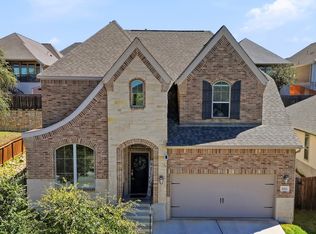 MLS ID #1951113, Maria Gutierrez TREC #812370, LPT Realty, LLC. LERA MLS
 - $570,9005 bd4 ba3.5k sqft5306 Tulip Bend, San Antonio, TX 78253For Sale
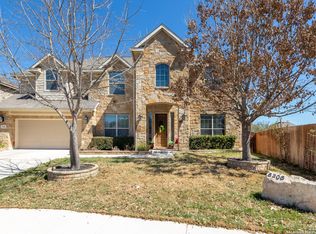 MLS ID #1947306, Jose Puente TREC #709365, Option One Real Estate. LERA MLS
 - $567,5004 bd4 ba3.3k sqft11231 Ginger Hazel, San Antonio, TX 78253For Sale
 MLS ID #1993691, Ana Martinez TREC #728812, Kuper Sotheby's Int'l Realty. LERA MLS
 - $630,0003 bd3 ba2.7k sqft2803 Trailmont Dr, San Antonio, TX 78253For SaleMLS ID #1998106, Roxane Salazar TREC #745216, Epique Realty LLC. LERA MLS
- $659,9994 bd4 ba3.1k sqft2006 Buckner, San Antonio, TX 78253For SaleMLS ID #1945998, Raba Ibrahim TREC #828189, BHHS Don Johnson Realtors - SA. LERA MLS
- $535,0006 bd4 ba4k sqft11507 Lily Blair, San Antonio, TX 78253For SaleMLS ID #1951701, Melissa Stagers TREC #435856, M. Stagers Realty Partners. LERA MLS
- $520,0004 bd4 ba3.3k sqft12315 Lexi Petal, San Antonio, TX 78253For SaleMLS ID #1971309, Edith Garza TREC #737376, Premier Realty Group Platinum. LERA MLS
- $519,0004 bd4 ba3.4k sqft11334 Ivy Cadence, San Antonio, TX 78253For SaleMLS ID #1965337, Barbara Alvarado TREC #693311, Keller Williams City-View. LERA MLS
- $568,5004 bd3 ba2.8k sqft630 Chambers, San Antonio, TX 78245For SaleMLS ID #1995502, Myra Ramirez TREC #641569, AXIS Brokerage. LERA MLS
- $650,0003 bd3 ba2.7k sqft12822 Thornbrooke, San Antonio, TX 78253For SaleMLS ID #1990958, Jesse Lopez TREC #694332, Blue Utopia Realty, Inc.. LERA MLS
- $470,0004 bd4 ba3.3k sqft5838 Burro Stone, San Antonio, TX 78253For SaleMLS ID #1999293, Brianna Valadez TREC #846536, Real Broker, LLC. LERA MLS
- $474,9905 bd4 ba3.2k sqft5407 Saffron Rose, San Antonio, TX 78253For SaleMLS ID #1970950, Dayton Schrader TREC #312921, eXp Realty. LERA MLS
- $399,9004 bd3 ba2.7k sqft3311 Cameron Cv, San Antonio, TX 78253For SaleMLS ID #1973198, Tyler Moore TREC #706682, eXp Realty. LERA MLS
- $539,9004 bd3 ba2.9k sqft12340 Saddle Up, San Antonio, TX 78254For SaleMLS ID #1913233, Duncan Elliott TREC #731359, Phillips & Associates Realty. LERA MLS
- $450,0004 bd3 ba2.9k sqft5047 Italica, San Antonio, TX 78253For SaleMLS ID #1950224, Ricardo Martinez TREC #642430, Keller Williams Heritage. LERA MLS
- $465,0004 bd7 ba3.1k sqft11114 CUP FLOWER, San Antonio, TX 78245For SaleMLS ID #2006905, Raymond Ramos TREC #795814, Realty Advantage. LERA MLS
- $570,0004 bd4 ba2.9k sqft528 Lilly Blf, Castroville, TX 78009For SaleMLS ID #1969567, Jose Camargo TREC #652380, eXp Realty. LERA MLS
- $419,0005 bd4 ba3.5k sqft15015 Pintail, San Antonio, TX 78253For SaleMLS ID #1950413, Jose Garcia TREC #613700, Infinity Real Estate. LERA MLS
- $475,0004 bd4 ba3.1k sqft12906 Fort Belknap, San Antonio, TX 78245For SaleMLS ID #2001794, Jeffrey Garza TREC #648429, Redbird Realty LLC. LERA MLS
