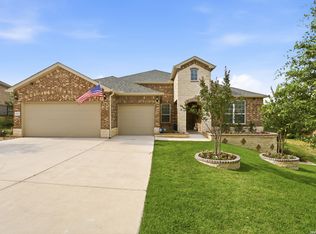
**Welcome to a rare opportunity to own a truly exceptional home in one of the area's most desirable gated communities.** Nestled on a premium corner lot within an intimate neighborhood of only 70 homes, this remarkable property offers the perfect blend of privacy, charm, and community. From the welcoming streets to the friendly neighbors who make this neighborhood so special, you'll quickly discover that this is more than just a place to live-it's a place to belong. From the moment you step inside, you'll be captivated by soaring ceilings, an abundance of natural light, and an expansive open-concept floor plan that creates an incredible sense of space. Thoughtfully designed for both comfortable everyday living and effortless entertaining, every room flows seamlessly into the next, making the home feel even larger than expected. The spacious backyard is a blank canvas waiting for your personal touch. Whether you've been dreaming of a resort-style pool, an outdoor kitchen, a lush garden, a play area, or the ultimate entertaining oasis, this oversized outdoor space offers endless opportunities to create the backyard you've always imagined. One of the property's most impressive features is the incredible detached casita/workshop, complete with electricity and water. This versatile space offers unlimited possibilities-transform it into a private guest retreat, home office, fitness studio, art studio, workshop, hobby room, business space, or the ultimate flex area designed around your lifestyle. Additional highlights include a desirable side-entry garage that enhances the home's curb appeal while providing added functionality and a more distinguished exterior presence. Homes offering this combination of space, versatility, location, and potential are incredibly rare. Every detail invites you to imagine a lifestyle of comfort, connection, and endless possibilities. If you've been searching for a home that stands apart from the rest-one that offers exceptional living inside and out, room to grow, and the opportunity to make it uniquely your own-your search ends here. **This isn't simply a home; it's the beginning of your next chapter. Schedule your private showing today and experience everything this extraordinary property has to offer before someone else calls it home.**
For sale
Price cut: $30K (8/19)
$599,999
2803 Trailmont Dr, San Antonio, TX 78253
3beds
2,714sqft
Single Family Residence
Built in 2015
0.58 Acres Lot
$-- Zestimate®
$221/sqft
$73/mo HOA
What's special
Spacious backyardAbundance of natural lightExpansive open-concept floor planPremium corner lotSoaring ceilings
- 46 days |
- 209 |
- 11 |
Zillow last checked:
Listing updated:
Listed by:
Roxane Salazar TREC #745216 (512) 917-8727,
Epique Realty LLC
Source: LERA MLS,MLS#: 1998106
Facts & features
Interior
Bedrooms & bathrooms
- Bedrooms: 3
- Bathrooms: 3
- Full bathrooms: 2
- 1/2 bathrooms: 1
Primary bedroom
- Features: Walk-In Closet(s), Ceiling Fan(s), Full Bath
- Area: 272
- Dimensions: 16 x 17
Bedroom 2
- Area: 156
- Dimensions: 12 x 13
Bedroom 3
- Area: 143
- Dimensions: 11 x 13
Primary bathroom
- Features: Tub/Shower Separate, Separate Vanity, Soaking Tub
- Area: 72
- Dimensions: 8 x 9
Dining room
- Area: 160
- Dimensions: 10 x 16
Kitchen
- Area: 210
- Dimensions: 14 x 15
Living room
- Area: 140
- Dimensions: 10 x 14
Heating
- Central, Natural Gas
Cooling
- Central Air
Appliances
- Included: None
- Laundry: Laundry Room
Features
- One Living Area, Separate Dining Room, Kitchen Island, Pantry, Study/Library, Media Room, Shop, Utility Room Inside, High Ceilings, Open Floorplan, Walk-In Closet(s), Master Downstairs
- Flooring: Ceramic Tile, Wood
- Windows: Window Coverings
- Has basement: No
- Has fireplace: No
- Fireplace features: Not Applicable
Interior area
- Total interior livable area: 2,714 sqft
Property
Parking
- Total spaces: 3
- Parking features: Three Car Garage
- Garage spaces: 3
Features
- Levels: One
- Stories: 1
- Pool features: None
Lot
- Size: 0.58 Acres
Details
- Parcel number: 043839090010
Construction
Type & style
- Home type: SingleFamily
- Architectural style: Traditional
- Property subtype: Single Family Residence
Materials
- Brick, 4 Sides Masonry
- Foundation: Slab
- Roof: Composition
Condition
- Pre-Owned
- New construction: No
- Year built: 2015
Details
- Builder name: Brightland
Community & HOA
Community
- Features: None
- Subdivision: Afton Oaks Enclave - Bexar Cou
HOA
- Has HOA: Yes
- HOA fee: $878 annually
- HOA name: AFTON OAKS HOA
Location
- Region: San Antonio
Financial & listing details
- Price per square foot: $221/sqft
- Tax assessed value: $635,350
- Annual tax amount: $1,176,968
- Price range: $600K - $600K
- Date on market: 7/7/2026
- Cumulative days on market: 46 days
- Listing terms: Conventional,FHA,Cash
Estimated market value
Not available
Estimated sales range
Not available
Not available
Price history
| Date | Event | Price |
|---|---|---|
| 8/19/2026 | Price change | $599,999-4.8%$221/sqft |
Source:  LERA MLS #1998106 Report a problem LERA MLS #1998106 Report a problem | ||
| 7/7/2026 | Listed for sale | $630,000$232/sqft |
Source: LERA MLS #1998106 Report a problem | ||
Public tax history
| Year | Property taxes | Tax assessment |
|---|---|---|
| 2025 | $9,523 +5.9% | $635,350 +8.7% |
| 2024 | $8,995 +8.1% | $584,708 +10% |
| 2023 | $8,319 -7.4% | $531,553 +10% |
| 2022 | $8,980 -4.1% | $483,230 +10% |
| 2021 | $9,363 | $439,300 +0.1% |
| 2020 | $9,363 +0.5% | $438,910 +1.4% |
| 2019 | $9,321 | $432,820 +6.1% |
| 2018 | $9,321 +2.7% | $407,950 |
| 2017 | $9,079 | $407,950 +722.5% |
| 2016 | -- | $49,600 |
Find assessor info on the county website
Monthly payment
Est. payment
Payment breakdown
Explore the cost of this home by adjusting the details. Changes won't be saved.Climate risks
Neighborhood: 78253
Nearby schools
GreatSchools rating
- 8/10Cole Elementary SchoolGrades: PK-5Distance: 0.6 mi
- 7/10Bernal MiddleGrades: 6-8Distance: 2.5 mi
- 6/10Harlan High SchoolGrades: 9-12Distance: 3.8 mi
Schools provided by the listing agent
- Elementary: Cole
- Middle: Bernal
- High: Harlan Hs
- District: Northside
Source: LERA MLS. This data may not be complete. We recommend contacting the local school district to confirm school assignments for this home.
- $639,0003 bd4 ba2.9k sqft2809 Trailmont Dr, San Antonio, TX 78253Off Market
- $100-- bd-- ba-- sqft2604 Trailmont Dr, San Antonio, TX 78253Off Market
- $923,3004 bd4 ba4k sqft13604 Silver Sage Dr, San Antonio, TX 78253Off Market
- $594,5004 bd3 ba2.9k sqft2805 Meadowlake Dr, San Antonio, TX 78253Off Market
- $694,3004 bd3 ba2.9k sqft2802 Trailmont Dr, San Antonio, TX 78253Off Market
- $--4 bd3 ba3.6k sqft2806 Trailmont Dr, San Antonio, TX 78253Sold
- $719,2004 bd4 ba3.8k sqft13608 Silver Sage Dr, San Antonio, TX 78253Off Market
- $636,6004 bd3 ba3.1k sqft2810 Trailmont Dr, San Antonio, TX 78253Off Market
A local agent can set up tours, give advice and negotiate with sellers.
Similar homes
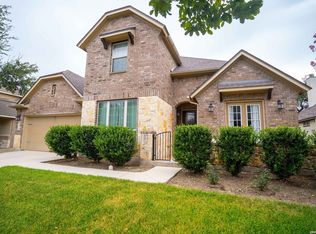
- $650,0003 bd3 ba2.7k sqft12822 Thornbrooke, San Antonio, TX 78253For Sale
 MLS ID #1990958, Jesse Lopez TREC #694332, Blue Utopia Realty, Inc.. LERA MLS
 - $559,9005 bd4 ba3.6k sqft12811 TIBETTA GRN, San Antonio, TX 78253For Sale
 MLS ID #2004051, Christopher Valero TREC #662380, Real Broker, LLC. LERA MLS
 - $548,0004 bd4 ba3.4k sqft11430 Wake Robin, San Antonio, TX 78253For Sale
 MLS ID #2009121, Elizabeth Busby TREC #730566, 1st Choice Realty Group. LERA MLS
 - $659,9994 bd4 ba3.1k sqft2006 Buckner, San Antonio, TX 78253For Sale
 MLS ID #1945998, Raba Ibrahim TREC #828189, BHHS Don Johnson Realtors - SA. LERA MLS
 - $711,0004 bd3 ba3.3k sqft1703 Buckner Pass, San Antonio, TX 78253For SaleMLS ID #2003292, Rachelle Slater TREC #703476, Keller Williams Heritage. LERA MLS
- $595,0004 bd4 ba2.9k sqft13507 Falls Summit, San Antonio, TX 78245For SaleMLS ID #2001010, Patricia Galan TREC #714710, LPT Realty, LLC. LERA MLS
- $567,5004 bd4 ba3.3k sqft11231 Ginger Hazel, San Antonio, TX 78253For SaleMLS ID #1993691, Ana Martinez TREC #728812, Kuper Sotheby's Int'l Realty. LERA MLS
- $489,0004 bd3 ba2.8k sqft1904 PITCHER BND, San Antonio, TX 78253For SaleMLS ID #2004222, Monica Nino TREC #773978, Real Broker, LLC. LERA MLS
- $605,0004 bd3 ba3.2k sqft3011 HANFRO WAY, San Antonio, TX 78251For SaleMLS ID #1991309, Jennifer Bowman TREC #655875, JB Goodwin, REALTORS. LERA MLS
- $655,0005 bd5 ba3.7k sqft12109 Merritt Villa, San Antonio, TX 78253For SaleMLS ID #1935347, Marie Crabb TREC #612087, Exquisite Properties, LLC. LERA MLS
- $489,9004 bd4 ba3.3k sqft12315 Lexi Petal, San Antonio, TX 78253For SaleMLS ID #1971309, Edith Garza TREC #737376, Premier Realty Group Platinum. LERA MLS
- $508,0004 bd4 ba3.1k sqft2202 Elysian Trail, San Antonio, TX 78253For SaleMLS ID #1951113, Maria Gutierrez TREC #812370, LPT Realty, LLC. LERA MLS
- $489,0004 bd4 ba3.6k sqft5415 Dragon Weed, San Antonio, TX 78253For SaleMLS ID #1963023, Tiffany Stevens TREC #544138, Real Broker, LLC. LERA MLS
- $485,0004 bd4 ba3.4k sqft12611 Alstroemeria, San Antonio, TX 78253For SaleMLS ID #1992961, John King TREC #526513, Bluefax Property Management. LERA MLS
- $460,0005 bd4 ba2.9k sqft11926 TOWER CRK, San Antonio, TX 78253For SaleMLS ID #1999320, Shelly S Williams TREC #696911, Stonepoint Properties Inc. LERA MLS
- $459,9004 bd2 ba2.7k sqft12606 Alstroemeria, San Antonio, TX 78253For SaleMLS ID #1995472, Leticia Wallace TREC #809215, BK Real Estate. LERA MLS
- $465,0004 bd4 ba3.3k sqft5838 Burro Stone, San Antonio, TX 78253For SaleMLS ID #1999293, Brianna Valadez TREC #846536, Real Broker, LLC. LERA MLS
- $435,0004 bd4 ba2.9k sqft5744 McKinney Fls, San Antonio, TX 78253Active
 MLS ID #4414483, Sarah Zapata Zapata, eXp Realty, LLC. Unlock MLS
 - $535,0006 bd4 ba4k sqft11507 Lily Blair, San Antonio, TX 78253For SaleMLS ID #1951701, Melissa Stagers TREC #435856, M. Stagers Realty Partners. LERA MLS
- $620,0003 bd3 ba2.8k sqft333 Cascade Trl, Castroville, TX 78009For SaleMLS ID #1970948, Shane Neal TREC #608871, eXp Realty. LERA MLS
