Rare half-acre cul-de-sac homesite in Del Webb at Alamo Ranch featuring no rear neighbors, only one adjacent neighbor, greenbelt privacy, and a custom backyard retreat designed for year-round enjoyment. Welcome to one of the most unique homesites in Del Webb at Alamo Ranch. Anchored at the end of a quiet cul-de-sac, this beautifully maintained 3-bedroom, 2.5-bath home offers 2,735 square feet of thoughtfully designed living space on an exceptional half-acre lot-a rarity within the community. Privacy is one of this home's greatest assets. With no rear neighbors, only one neighboring home to the left, and a greenbelt bordering the property, you'll enjoy a peaceful setting that feels worlds away while still being minutes from shopping, dining, medical facilities, and everyday conveniences throughout Alamo Ranch. Step outside and discover a backyard designed for both relaxation and entertaining. The custom extended patio serves as a true outdoor retreat, featuring a heated covered patio, ceiling fans, and a mounted television, creating a comfortable space to enjoy in every season. Surrounded by lush landscaping and meticulously maintained grounds, the expansive backyard provides the perfect balance of beauty, privacy, and usable outdoor space. Whether you're hosting friends, enjoying a quiet evening outdoors, or simply taking in the peaceful surroundings, this backyard was designed to be lived in and enjoyed. Accessibility and convenience have been thoughtfully incorporated into the property with an ADA-compliant pathway extending from the front of the home to the backyard patio, providing seamless access throughout the outdoor living areas. Inside, you'll find spacious living areas designed with comfort and functionality in mind. The flexible floorplan offers room to entertain, relax, and accommodate visiting family and friends. Custom cabinetry in both the laundry room and garage provides enhanced storage and organization, reflecting the pride of ownership and attention to detail found throughout the home. Beyond the property itself, residents enjoy the award-winning Del Webb lifestyle. From resort-style amenities and fitness facilities to social clubs, events, and activities, Del Webb at Alamo Ranch offers an active community where neighbors become friends and every day presents new opportunities to stay engaged and connected. Properties offering this combination of privacy, lot size, accessibility features, outdoor living, and community amenities rarely become available. If you've been searching for a home that offers room to breathe, space to entertain, and the lifestyle you've worked hard to enjoy, this exceptional property deserves a closer look.
For sale
Price cut: $25K (8/5)
$650,000
12822 Thornbrooke, San Antonio, TX 78253
3beds
2,735sqft
Single Family Residence
Built in 2023
0.55 Acres Lot
$639,800 Zestimate®
$238/sqft
$186/mo HOA
What's special
Ceiling fansHeated covered patioRare half-acre cul-de-sac homesiteGreenbelt privacyOnly one adjacent neighborMounted television
- 72 days |
- 450 |
- 26 |
Zillow last checked:
Listing updated:
Listed by:
Jesse Lopez TREC #694332 (210) 870-0296,
Blue Utopia Realty, Inc.
Source: LERA MLS,MLS#: 1990958
Facts & features
Interior
Bedrooms & bathrooms
- Bedrooms: 3
- Bathrooms: 3
- Full bathrooms: 2
- 1/2 bathrooms: 1
Primary bedroom
- Features: Walk-In Closet(s), Ceiling Fan(s), Full Bath
- Area: 266
- Dimensions: 19 x 14
Bedroom 2
- Area: 132
- Dimensions: 12 x 11
Bedroom 3
- Area: 208
- Dimensions: 13 x 16
Primary bathroom
- Features: Shower Only, Double Vanity
- Area: 110
- Dimensions: 10 x 11
Dining room
- Area: 240
- Dimensions: 20 x 12
Kitchen
- Area: 208
- Dimensions: 13 x 16
Living room
- Area: 552
- Dimensions: 23 x 24
Office
- Area: 168
- Dimensions: 12 x 14
Heating
- Central, Natural Gas
Cooling
- Central Air
Appliances
- Included: Cooktop, Built-In Oven, Microwave, Gas Cooktop, Disposal, Dishwasher, Plumbed For Ice Maker, Electric Water Heater
- Laundry: Laundry Room, Washer Hookup, Dryer Connection
Features
- One Living Area, Separate Dining Room, Eat-in Kitchen, Kitchen Island, Breakfast Bar, Pantry, Study/Library, Utility Room Inside, High Ceilings, Open Floorplan, High Speed Internet, Walk-In Closet(s), Master Downstairs, Ceiling Fan(s), Solid Counter Tops, Custom Cabinets
- Flooring: Ceramic Tile
- Has basement: No
- Has fireplace: No
- Fireplace features: Not Applicable
Interior area
- Total interior livable area: 2,735 sqft
Property
Parking
- Total spaces: 3
- Parking features: Three Car Garage, Garage Door Opener
- Garage spaces: 3
Accessibility
- Accessibility features: 2+ Access Exits, Int Door Opening 32"+, Accessible Entrance, Accessible Hallway(s), Grab Bars in Bathroom(s), No Steps Down, Stall Shower, Wheelchair Accessible
Features
- Levels: One
- Stories: 1
- Has private pool: Yes
- Pool features: None, Community
Lot
- Size: 0.55 Acres
Details
- Parcel number: 044001470350
Construction
Type & style
- Home type: SingleFamily
- Property subtype: Single Family Residence
Materials
- Brick, 4 Sides Masonry, Stone
- Foundation: Slab
- Roof: Composition
Condition
- Pre-Owned
- New construction: No
- Year built: 2023
Details
- Builder name: Unkonwn
Utilities & green energy
- Utilities for property: Cable Available, City Garbage service
Community & HOA
Community
- Features: Tennis Court(s), Clubhouse, Playground, Jogging Trails, Sports Court, BBQ/Grill
- Security: Security System Owned, Controlled Access, Security Guard
- Subdivision: Hill Country Retreat
HOA
- Has HOA: Yes
- HOA fee: $557 quarterly
- HOA name: HILL COUNTRY RETREAT ASSOCIATION
Location
- Region: San Antonio
Financial & listing details
- Price per square foot: $238/sqft
- Tax assessed value: $595,500
- Annual tax amount: $10,936
- Price range: $650K - $650K
- Date on market: 6/11/2026
- Cumulative days on market: 73 days
- Listing terms: Conventional,FHA,VA Loan,Cash
Estimated market value
$639,800
$608,000 - $672,000
$2,633/mo
Price history
| Date | Event | Price |
|---|---|---|
| 8/5/2026 | Price change | $650,000-3.7%$238/sqft |
Source:  LERA MLS #1990958 Report a problem LERA MLS #1990958 Report a problem | ||
| 7/23/2026 | Price change | $675,000-2.9%$247/sqft |
Source: LERA MLS #1990958 Report a problem | ||
| 6/11/2026 | Listed for sale | $695,000+56.7%$254/sqft |
Source: LERA MLS #1990958 Report a problem | ||
| 9/12/2023 | Listing removed | -- |
Source:  Del Webb Report a problem Del Webb Report a problem | ||
| 9/2/2023 | Price change | $443,490-3.3%$162/sqft |
Source: Del Webb Report a problem | ||
| 8/28/2023 | Price change | $458,490+3.4%$168/sqft |
Source: Del Webb Report a problem | ||
| 8/19/2023 | Price change | $443,490-0.7%$162/sqft |
Source: Del Webb Report a problem | ||
| 8/9/2023 | Price change | $446,490+0.7%$163/sqft |
Source: Del Webb Report a problem | ||
| 7/22/2023 | Price change | $443,490-0.7%$162/sqft |
Source: Del Webb Report a problem | ||
| 7/19/2023 | Listed for sale | $446,490$163/sqft |
Source: Del Webb Report a problem | ||
Public tax history
| Year | Property taxes | Tax assessment |
|---|---|---|
| 2025 | $7,802 -10.6% | $595,500 |
| 2024 | $8,730 | $595,500 |
Find assessor info on the county website
Monthly payment
Est. payment
Payment breakdown
Explore the cost of this home by adjusting the details. Changes won't be saved.Climate risks
Neighborhood: 78253
Nearby schools
GreatSchools rating
- 8/10Cole Elementary SchoolGrades: PK-5Distance: 1 mi
- 7/10Briscoe Middle SchoolGrades: 6-8Distance: 1.2 mi
- 6/10Taft High SchoolGrades: 9-12Distance: 2.6 mi
Schools provided by the listing agent
- Elementary: Hoffmann
- Middle: Dolph Briscoe
- High: Taft
- District: Northside
Source: LERA MLS. This data may not be complete. We recommend contacting the local school district to confirm school assignments for this home.
- $62,300-- bd-- ba-- sqftThornbrooke, San antonio, TX 78253Off Market
- $--2 bd3 ba2.5k sqft12818 Thornbrooke, San Antonio, TX 78253Sold
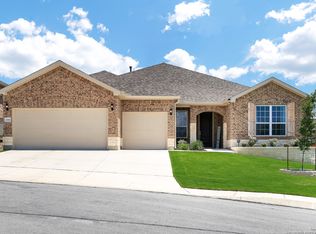
- $525,2002 bd3 ba2.5k sqft12818 Thornbrooke, San Antonio, TX 78253Off Market
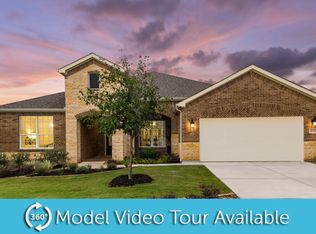
- $100-- bd-- ba-- sqftThornbrooke, San antonio, TX 78253Off Market
- $--2 bd3 ba2.7k sqft12814 Thornbrooke, San Antonio, TX 78253Sold
- $---- sqft12814 Thornbrooke, San Antonio, TX 78253Off Market
- $473,5006 bd4 ba3.3k sqft3711 Little Cypress, San Antonio, TX 78253Off Market
- $--2 bd3 ba2.5k sqft12810 Thornbrooke, San Antonio, TX 78253Sold
A local agent can set up tours, give advice and negotiate with sellers.
Similar homes
- $599,9993 bd3 ba2.7k sqft2803 Trailmont Dr, San Antonio, TX 78253For Sale

 MLS ID #1998106, Roxane Salazar TREC #745216, Epique Realty LLC. LERA MLS
 - $659,9994 bd4 ba3.1k sqft2006 Buckner, San Antonio, TX 78253For Sale
 MLS ID #1945998, Raba Ibrahim TREC #828189, BHHS Don Johnson Realtors - SA. LERA MLS
 - $599,0004 bd4 ba3.7k sqft12338 Prince Solms, San Antonio, TX 78253For Sale
 MLS ID #2001361, Phyllis Trolinger TREC #445783, RE/MAX Preferred, REALTORS. LERA MLS
 - $599,9994 bd3 ba3k sqft306 TAHOE AVE, San Antonio, TX 78253For Sale
 MLS ID #2004208, Dana Phillips TREC #584558, Phillips & Associates Realty. LERA MLS
 - $499,0003 bd3 ba2.8k sqft3902 Claret Cup, San Antonio, TX 78253For SaleMLS ID #1964981, Angelina Peel TREC #653933, Power & Peel Real Estate. LERA MLS
- $655,0005 bd5 ba3.7k sqft12109 Merritt Villa, San Antonio, TX 78253For SaleMLS ID #1935347, Marie Crabb TREC #612087, Exquisite Properties, LLC. LERA MLS
- $460,0003 bd3 ba2.5k sqft4315 Post Cedar, San Antonio, TX 78253For SaleMLS ID #1964252, Phyllis Trolinger TREC #445783, RE/MAX Preferred, REALTORS. LERA MLS
- $559,9005 bd4 ba3.6k sqft12811 TIBETTA GRN, San Antonio, TX 78253For SaleMLS ID #2004051, Christopher Valero TREC #662380, Real Broker, LLC. LERA MLS
- $559,0004 bd4 ba3.5k sqft11819 Newton Trl, San Antonio, TX 78253For SaleMLS ID #2004017, Kam Walker TREC #747368, Keller Williams City-View. LERA MLS
- $567,5004 bd4 ba3.3k sqft11231 Ginger Hazel, San Antonio, TX 78253For SaleMLS ID #1993691, Ana Martinez TREC #728812, Kuper Sotheby's Int'l Realty. LERA MLS
- $475,0004 bd2 ba2.5k sqft12603 Pine Warbler, San Antonio, TX 78253For SaleMLS ID #1971153, Anne Marie Marshall TREC #506601, Realty One Group Emerald. LERA MLS
- $535,0004 bd4 ba2.8k sqft2037 Cullum Park, San Antonio, TX 78253For SaleMLS ID #1993739, Monique Cardenas TREC #647512, San Antonio Portfolio KW RE. LERA MLS
- $554,0004 bd4 ba3.7k sqft12030 Upton Park, San Antonio, TX 78253For SaleMLS ID #2003425, Jonathan Rebaldo TREC #800822, Keller Williams City-View. LERA MLS
- $605,0004 bd3 ba3.2k sqft3011 HANFRO WAY, San Antonio, TX 78251For SaleMLS ID #1991309, Jennifer Bowman TREC #655875, JB Goodwin, REALTORS. LERA MLS
- $508,0004 bd4 ba3.1k sqft2202 Elysian Trail, San Antonio, TX 78253For SaleMLS ID #1951113, Maria Gutierrez TREC #812370, LPT Realty, LLC. LERA MLS
- $489,9004 bd4 ba3.3k sqft12315 Lexi Petal, San Antonio, TX 78253For SaleMLS ID #1971309, Edith Garza TREC #737376, Premier Realty Group Platinum. LERA MLS
- $645,0004 bd3 ba2.6k sqft527 James Way, Castroville, TX 78009For SaleMLS ID #1999397, Krista Boazman TREC #493244, Phyllis Browning Company. LERA MLS
- $595,0004 bd4 ba2.9k sqft13507 Falls Summit, San Antonio, TX 78245For SaleMLS ID #2001010, Patricia Galan TREC #714710, LPT Realty, LLC. LERA MLS
- $449,9003 bd2 ba2.3k sqft11423 Wake Robin, San Antonio, TX 78253For SaleMLS ID #1995916, Steven Noriega TREC #743036, Keller Williams Legacy. LERA MLS
- $645,0004 bd3 ba2.6k sqft1544 COUNTY ROAD 2801 E, Mico, TX 78056For SaleMLS ID #1992570, Teresa Zepeda TREC #706355, Real Broker, LLC. LERA MLS
