Welcome to your own private retreat in the gated community of Potranco Acres, where thoughtful design, modern comfort, and wide-open spaces come together on a beautifully maintained one-acre homesite. This impressive single-story residence offers 4 spacious bedrooms, 3 full baths, and an open concept floor plan designed for both everyday living and effortless entertaining. Natural light fills the home through expansive windows, highlighting soaring ceilings, clean architectural lines, and inviting living spaces. At the heart of the home, the chef inspired kitchen seamlessly connects to the living and dining areas, featuring generous prep space, abundant cabinetry, and an oversized island that serves as the natural gathering place for family and friends. The private primary suite offers a peaceful retreat with a spa inspired bath, spacious walk-in closet, and serene views of the surrounding property. Three additional bedrooms provide exceptional flexibility for guests, a home office, or multigenerational living. Step outside and enjoy the best of Texas living. With a full acre of land, there is plenty of room to create the backyard you've always envisioned, whether that's a resort-style pool, outdoor kitchen, workshop, garden, or simply a spacious place to relax and enjoy the peaceful surroundings. Located just minutes from historic Castroville with convenient access to San Antonio, this exceptional property offers a rare blend of country serenity, privacy, and everyday convenience. For added flexibility, the seller is open to working with the buyer on an attractive financing structure, including a potential rate buy-down or assistance with eligible closing costs, subject to mutually agreeable terms. If you've been searching for a newer custom home with room to breathe, privacy, and the opportunity to make the property truly your own, this one is not to be missed.
For sale
Price cut: $10K (9/29)
$635,000
527 James Way, Castroville, TX 78009
4beds
2,685sqft
Single Family Residence
Built in 2022
1.01 Acres Lot
$-- Zestimate®
$236/sqft
$13/mo HOA
What's special
Clean architectural linesBeautifully maintained one-acre homesiteOpen concept floor planInviting living spacesFull acre of landSpacious walk-in closetSoaring ceilings
- 92 days
- 383
- 24
Zillow last checked:
Listing updated:
Listed by:
Krista Boazman TREC #493244 (210) 316-4110,
Phyllis Browning Company
Source: LERA MLS,MLS#: 1999397
Facts & features
Interior
Bedrooms & bathrooms
- Bedrooms: 4
- Bathrooms: 3
- Full bathrooms: 3
Primary bedroom
- Features: Split, Walk-In Closet(s), Ceiling Fan(s), Full Bath
- Area: 288
- Dimensions: 18 x 16
Bedroom 2
- Area: 180
- Dimensions: 15 x 12
Bedroom 3
- Area: 144
- Dimensions: 12 x 12
Bedroom 4
- Area: 144
- Dimensions: 12 x 12
Primary bathroom
- Features: Tub/Shower Separate, Separate Vanity, Double Vanity, Soaking Tub
- Area: 165
- Dimensions: 15 x 11
Dining room
- Area: 96
- Dimensions: 12 x 8
Kitchen
- Area: 247
- Dimensions: 13 x 19
Living room
- Area: 483
- Dimensions: 21 x 23
Office
- Area: 180
- Dimensions: 12 x 15
Heating
- Central, Electric
Cooling
- Ceiling Fan(s), Central Air
Appliances
- Included: Self Cleaning Oven, Microwave, Range, Gas Cooktop, Disposal, Dishwasher, Plumbed For Ice Maker, Water Softener Owned, Electric Water Heater, Plumb for Water Softener
- Laundry: Main Level, Laundry Room, Washer Hookup, Dryer Connection
Features
- One Living Area, Liv/Din Combo, Auxillary Kitchen, Two Eating Areas, Kitchen Island, Breakfast Bar, Study/Library, Utility Room Inside, 1st Floor Lvl/No Steps, High Ceilings, Open Floorplan, High Speed Internet, Walk-In Closet(s), Ceiling Fan(s), Solid Counter Tops, Programmable Thermostat
- Flooring: Carpet, Ceramic Tile
- Windows: Double Pane Windows, Window Coverings
- Has basement: No
- Attic: 12"+ Attic Insulation,Pull Down Storage,Access Only,Partially Floored
- Number of fireplaces: 1
- Fireplace features: One, Living Room, Wood Burning, Gas Starter, Stone/Rock/Brick
Interior area
- Total interior livable area: 2,685 sqft
Video & virtual tour
Property
Parking
- Total spaces: 3
- Parking features: Three Car Garage, Attached, Garage Door Opener
- Attached garage spaces: 3
Features
- Levels: One
- Stories: 1
- Patio & porch: Patio, Covered
- Exterior features: Sprinkler System, Partial Sprinkler System
- Pool features: None
- Fencing: Privacy
Lot
- Size: 1.01 Acres
- Features: 1 - 2 Acres
Details
- Parcel number: R508801
Construction
Type & style
- Home type: SingleFamily
- Architectural style: Ranch,Traditional
- Property subtype: Single Family Residence
Materials
- Stone, Stucco, Siding
- Foundation: Slab
- Roof: Composition
Condition
- Pre-Owned
- New construction: No
- Year built: 2022
Details
- Builder name: Texas Homes
- Warranty included: Yes
Utilities & green energy
- Electric: CPS
- Gas: Yancey
- Sewer: Septic, Aerobic Septic
- Water: Water System
Community & HOA
Community
- Security: Smoke Detector(s), Controlled Access
- Subdivision: Potranco Acres
HOA
- Has HOA: Yes
- HOA fee: $150 annually
- HOA name: POTRANCO ACRES HOMEOWNERS ASSOCIATION, INC.
Location
- Region: Castroville
Financial & listing details
- Price per square foot: $236/sqft
- Annual tax amount: $15,985
- Price range: $635K - $635K
- Date on market: 7/10/2026
- Cumulative days on market: 224 days
- Listing terms: Conventional,VA Loan,Cash
Estimated market value
Not available
Estimated sales range
Not available
Not available
Price history
| Date | Event | Price |
|---|---|---|
| 9/29/2026 | Price change | $635,000-1.6%$236/sqft |
Source:  LERA MLS #1999397 Report a problem LERA MLS #1999397 Report a problem | ||
| 7/10/2026 | Listed for sale | $645,000+0.9%$240/sqft |
Source: LERA MLS #1999397 Report a problem | ||
| 6/16/2026 | Listing removed | $639,000$238/sqft |
Source: LERA MLS #1939206 Report a problem | ||
| 5/5/2026 | Price change | $639,000-1.5%$238/sqft |
Source: LERA MLS #1939206 Report a problem | ||
| 4/6/2026 | Price change | $649,000-1.5%$242/sqft |
Source: LERA MLS #1939206 Report a problem | ||
| 2/5/2026 | Listed for sale | $659,000-5.6%$245/sqft |
Source: LERA MLS #1939206 Report a problem | ||
| 10/1/2025 | Listing removed | $698,000$260/sqft |
Source: LERA MLS #1855758 Report a problem | ||
| 7/14/2025 | Price change | $698,000-2.4%$260/sqft |
Source: LERA MLS #1855758 Report a problem | ||
| 5/9/2025 | Price change | $715,000-1.4%$266/sqft |
Source: LERA MLS #1855758 Report a problem | ||
| 4/4/2025 | Listed for sale | $725,000$270/sqft |
Source: LERA MLS #1855758 Report a problem | ||
Public tax history
Tax history is unavailable.
Monthly payment
Est. payment
Payment breakdown
Explore the cost of this home by adjusting the details. Changes won't be saved.Climate risks
Neighborhood: 78009
Nearby schools
Schools provided by the listing agent
- Elementary: Castroville Elementary
- Middle: Loma Alta
- High: Medina Valley
- District: Medina Valley I.S.D.
Source: LERA MLS. This data may not be complete. We recommend contacting the local school district to confirm school assignments for this home.
Similar homes
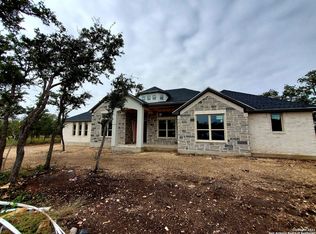
- $618,5004 bd4 ba3k sqft183 Lantana Path, Castroville, TX 78009For Sale

 MLS ID #2006449, Shannon Richardson TREC #681114, Keller Williams City-View. LERA MLS
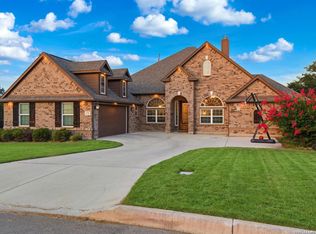
 - $725,0004 bd4 ba3.4k sqft175 WAGON LN, Castroville, TX 78009For Sale
 MLS ID #2007688, Tim Ohlbrecht TREC #728677, Real Broker, LLC. LERA MLS
 - $640,0003 bd3 ba2.3k sqft529 Double Gate, Castroville, TX 78009For Sale
 MLS ID #1967784, Tanya Power TREC #589408, Power & Peel Real Estate. LERA MLS
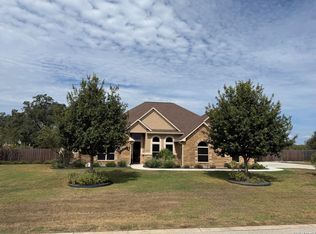
 - $679,9903 bd3 ba2.6k sqft247 Double Gate, Castroville, TX 78009For Sale
 MLS ID #2016744, Dayton Schrader TREC #312921, eXp Realty. LERA MLS
 - $747,7773 bd3 ba2.6k sqft241 Stone Loop, Castroville, TX 78009New ConstructionLERA MLS
- $514,8004 bd3 ba2.8k sqft151 Kari Drive, Castroville, TX 78009New ConstructionLERA MLS
- $645,0004 bd3 ba2.6k sqft1544 COUNTY ROAD 2801 E, Mico, TX 78056For SaleMLS ID #1992570, Teresa Zepeda TREC #706355, Real Broker, LLC. LERA MLS
- $719,0004 bd4 ba3.1k sqft154 Violet Way, Castroville, TX 78009For SaleMLS ID #1971928, Deborah Ortiz TREC #577768, Realty Executives Access. LERA MLS
- $629,9993 bd3 ba2.7k sqft12822 Thornbrooke, San Antonio, TX 78253For SaleMLS ID #2019585, Cassandra Alfaro TREC #735769, Real Broker, LLC. LERA MLS
- $685,0004 bd3 ba3.3k sqft1703 Buckner Pass, San Antonio, TX 78253For SaleMLS ID #2003292, Rachelle Slater TREC #703476, Keller Williams Heritage. LERA MLS
- $639,9994 bd4 ba3.1k sqft2006 Buckner, San Antonio, TX 78253For SaleMLS ID #1945998, Raba Ibrahim TREC #828189, BHHS Don Johnson Realtors - SA. LERA MLS
- $499,9993 bd4 ba2.8k sqft142 Secretariat Ave., Castroville, TX 78009New ConstructionLERA MLS
- $775,0003 bd3 ba2.5k sqft601 LEGEND PARK DR, Castroville, TX 78009For SaleMLS ID #1972866, Renee Zunker TREC #664486, Real Broker, LLC. LERA MLS
- $529,9904 bd4 ba3.5k sqft222 Kari Drive, Castroville, TX 78009New ConstructionLERA MLS
- $567,4004 bd4 ba2.7k sqft2519 Tortuga Verde, San Antonio, TX 78245For SaleMLS ID #1972860, Brandon Ramirez TREC #667359, Keller Williams Heritage. LERA MLS
- $589,0004 bd4 ba3k sqft12424 Upton Park, San Antonio, TX 78253For SaleMLS ID #2014419, Maritza Morales TREC #765448, Always Here Properties, Llc. LERA MLS
- $620,0004 bd4 ba3.2k sqft810 Quemada Ranch, San Antonio, TX 78245For SaleMLS ID #1970869, Catherine Lodge TREC #659769, Kuper Sotheby's Int'l Realty. LERA MLS
- $629,0004 bd4 ba3.3k sqft13326 WIND RDG, Helotes, TX 78023For SaleMLS ID #1997086, Ashley Brockman TREC #806800, LPT Realty, LLC. LERA MLS
- $725,0004 bd4 ba2.9k sqft18715 CANYON VIEW PASS, Helotes, TX 78023For SaleMLS ID #2021057, Dainelle Scott TREC #671645, Keller Williams Boerne. LERA MLS
- $429,9993 bd3 ba1.9k sqft505 County Road 3822, San Antonio, TX 78253For SaleMLS ID #2002710, Devin Resendez TREC #663042, Keller Williams Legacy. LERA MLS
