Step inside to an open-concept layout that makes entertaining easy and living comfortable, with a spacious great room flowing into a well-appointed kitchen featuring abundant cabinetry, generous counter space, and a welcoming dining area. The private owner's suite is a true retreat with a roomy walk-in closet and a bath designed for relaxing at the end of the day. Secondary bedrooms are nicely separated for privacy-perfect for guests, a home office, or a growing household. Enjoy the outdoors with a backyard ready for weekend grilling, playtime, or simply unwinding under the Texas sky. Conveniently located near shopping, dining, and major routes, 142 Secretariat Ave offers the lifestyle you want with the quality you expect from Texas Homes.
New construction
Price cut: $5.2K (6/19)
$519,767
142 Secretariat Ave., Castroville, TX 78009
3beds
2,830sqft
:
Get pre-qualified$3,848/mo
Single Family Residence
Built in 2023
6,098 Square Feet Lot
$510,400 Zestimate®
$184/sqft
$46/mo HOA
What's special
Welcoming dining areaSpacious great roomRoomy walk-in closetGenerous counter spaceAbundant cabinetryBath designed for relaxingOpen-concept layout
- 154 days |
- 33 |
- 0 |
Zillow last checked:
Listing updated:
Listed by:
Kenneth Gezella TREC #495233 (210) 837-8423,
Ken Gezella
Source: LERA MLS,MLS#: 1943578
Facts & features
Interior
Bedrooms & bathrooms
- Bedrooms: 3
- Bathrooms: 4
- Full bathrooms: 4
Primary bedroom
- Area: 182
- Dimensions: 14 x 13
Bedroom 2
- Area: 132
- Dimensions: 11 x 12
Bedroom 3
- Area: 132
- Dimensions: 11 x 12
Primary bathroom
- Features: Tub/Shower Separate, Double Vanity, Soaking Tub
- Area: 240
- Dimensions: 15 x 16
Dining room
- Area: 192
- Dimensions: 12 x 16
Family room
- Area: 420
- Dimensions: 20 x 21
Kitchen
- Area: 221
- Dimensions: 13 x 17
Heating
- Central, Heat Pump, Electric
Cooling
- 13-15 SEER AX, Central Air
Features
- Two Living Area, Master Downstairs, Ceiling Fan(s), Programmable Thermostat
- Flooring: Carpet, Laminate
- Windows: Double Pane Windows, Low Emissivity Windows
- Has basement: No
- Has fireplace: No
- Fireplace features: Not Applicable
Interior area
- Total interior livable area: 2,830 sqft
Property
Parking
- Total spaces: 2
- Parking features: Two Car Garage
- Garage spaces: 2
Features
- Levels: Two
- Stories: 2
- Pool features: None
Lot
- Size: 6,098 Square Feet
Details
- Parcel number: R509066
Construction
Type & style
- Home type: SingleFamily
- Property subtype: Single Family Residence
Materials
- Stone, Stucco, Fiber Cement, Radiant Barrier
- Foundation: Slab
- Roof: Composition
Condition
- New Construction
- New construction: Yes
- Year built: 2023
Details
- Builder name: Texas Homes
Utilities & green energy
Green energy
- Indoor air quality: Mechanical Fresh Air, Contaminant Control
- Water conservation: Low-Flow Fixtures
Community & HOA
Community
- Security: Controlled Access
- Subdivision: Enclave Of Potranco Oaks
HOA
- Has HOA: Yes
- HOA fee: $550 annually
- HOA name: POTRANCO OAKS HOA
Location
- Region: Castroville
Financial & listing details
- Price per square foot: $184/sqft
- Tax assessed value: $382,870
- Annual tax amount: $2
- Price range: $519.8K - $519.8K
- Date on market: 2/23/2026
- Cumulative days on market: 155 days
- Listing terms: Conventional,FHA,VA Loan
Estimated market value
$510,400
$485,000 - $536,000
$3,936/mo
Price history
| Date | Event | Price |
|---|---|---|
| 6/19/2026 | Price change | $519,767-1%$184/sqft |
Source:  LERA MLS #1943578 Report a problem LERA MLS #1943578 Report a problem | ||
| 4/28/2026 | Price change | $524,999-1.9%$186/sqft |
Source: LERA MLS #1943578 Report a problem | ||
| 2/23/2026 | Listed for sale | $534,999+1.9%$189/sqft |
Source: LERA MLS #1943578 Report a problem | ||
| 2/3/2026 | Listing removed | $524,999$186/sqft |
Source: LERA MLS #1838795 Report a problem | ||
| 7/21/2025 | Listed for sale | $524,999$186/sqft |
Source: LERA MLS #1838795 Report a problem | ||
| 7/8/2025 | Pending sale | $524,999$186/sqft |
Source: LERA MLS #1838795 Report a problem | ||
| 7/7/2025 | Contingent | $524,999$186/sqft |
Source: LERA MLS #1838795 Report a problem | ||
| 6/3/2025 | Price change | $524,999-5.4%$186/sqft |
Source: LERA MLS #1838795 Report a problem | ||
| 2/1/2025 | Listed for sale | $554,900$196/sqft |
Source: LERA MLS #1838795 Report a problem | ||
| 1/31/2025 | Listing removed | $554,900$196/sqft |
Source: LERA MLS #1767936 Report a problem | ||
| 8/16/2024 | Price change | $554,900-0.7%$196/sqft |
Source: LERA MLS #1767936 Report a problem | ||
| 6/7/2024 | Price change | $559,000-2.8%$198/sqft |
Source: LERA MLS #1767936 Report a problem | ||
| 4/18/2024 | Listed for sale | $575,000$203/sqft |
Source: LERA MLS #1767936 Report a problem | ||
| 4/9/2024 | Listing removed | -- |
Source: LERA MLS #1673715 Report a problem | ||
| 7/18/2023 | Price change | $575,000-3.3%$203/sqft |
Source: LERA MLS #1673715 Report a problem | ||
| 3/16/2023 | Listed for sale | $594,821$210/sqft |
Source: LERA MLS #1673715 Report a problem | ||
| 3/16/2023 | Listing removed | -- |
Source: LERA MLS #1668668 Report a problem | ||
| 2/20/2023 | Listed for sale | $594,821$210/sqft |
Source: LERA MLS #1668668 Report a problem | ||
Public tax history
| Year | Property taxes | Tax assessment |
|---|---|---|
| 2025 | $8,748 +3.7% | $382,870 +4.8% |
| 2024 | $8,432 | $365,430 +377.2% |
| 2023 | -- | $76,570 +128.6% |
| 2022 | $416 +1368.4% | $33,500 +2400% |
| 2021 | $28 | $1,340 |
Find assessor info on the county website
Monthly payment
Est. payment
Payment breakdown
Explore the cost of this home by adjusting the details. Changes won't be saved.Climate risks
Neighborhood: 78009
Nearby schools
GreatSchools rating
- 7/10Potranco Elementary SchoolGrades: PK-5Distance: 1.3 mi
- 6/10Medina Valley Loma Alta MiddleGrades: 6-8Distance: 1.3 mi
- 5/10Medina Valley High SchoolGrades: 9-12Distance: 6.3 mi
Schools provided by the listing agent
- Elementary: Potranco
- Middle: Loma Alta
- High: Medina Valley
- District: Medina Valley I.S.D.
Source: LERA MLS. This data may not be complete. We recommend contacting the local school district to confirm school assignments for this home.
- $16,430-- bd-- ba-- sqft132 Secretariat Ave, Castroville, TX 78009Off Market
- $16,450-- bd-- ba-- sqft124 Secretariat Ave, Castroville, TX 78009Off Market
- $518,200-- bd3 ba3k sqft152 Secretariat Ave, Castroville, TX 78009Off Market
- $17,970-- bd-- ba-- sqft109 Gallant Fox Dr, Castroville, TX 78009Off Market
- $16,110-- bd-- ba-- sqft114 Secretariat Ave, Castroville, TX 78009Off Market
- $23,850-- bd-- ba-- sqft100 Gallant Fox Dr, Castroville, TX 78009Off Market
- $404,700-- bd3 ba2.1k sqft104 Gallant Fox Dr, Castroville, TX 78009Off Market
- $17,820-- bd-- ba-- sqft156 Burning Star Blvd, Castroville, TX 78009Off Market
A local agent can set up tours, give advice and negotiate with sellers.
A local lender can help you make sure your offer is ready when you are.
Similar homes
- $510,7664 bd3 ba2.6k sqft130 Gallant Fox, Castroville, TX 78009New Construction
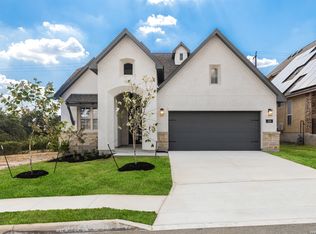
 MLS ID #1951416, Kenneth Gezella TREC #495233, Ken Gezella. LERA MLS
 - $499,7274 bd3 ba2.4k sqft137 Gallant Fox, Castroville, TX 78009New Construction
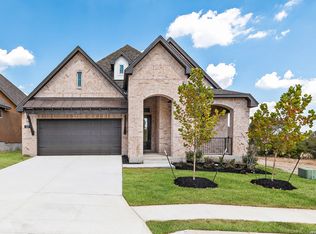 MLS ID #1950436, Kenneth Gezella TREC #495233, Ken Gezella. LERA MLS
 - from $538,0004 bd4 ba3.5k sqftThe Belmont G Plan, The Reserve at Potranco Oaks, Castroville, TX 78009New Construction
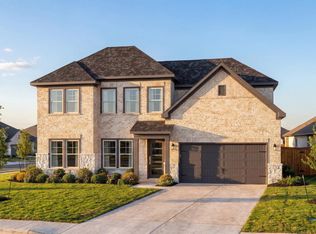 Davidson Homes, Inc.
 - from $507,0005 bd3 ba3.4k sqftThe Jennings G Plan, The Reserve at Potranco Oaks, Castroville, TX 78009New Construction
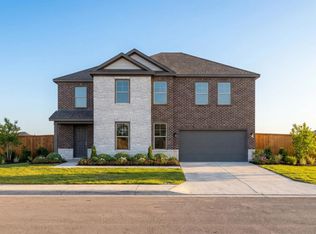 Davidson Homes, Inc.
 - $613,9444 bd4 ba3k sqft179 Megans Point, Castroville, TX 78009New ConstructionLERA MLS
- $519,9904 bd4 ba3.5k sqft222 Kari Drive, Castroville, TX 78009New ConstructionLERA MLS
- $514,9904 bd4 ba2.9k sqft165 Annette Dr, Castroville, TX 78009New ConstructionLERA MLS
- $504,9904 bd4 ba2.8k sqft179 Katie Court, Castroville, TX 78009New ConstructionLERA MLS
- $645,0004 bd3 ba2.6k sqft527 James Way, Castroville, TX 78009For SaleMLS ID #1999397, Krista Boazman TREC #493244, Phyllis Browning Company. LERA MLS
- $484,8004 bd3 ba2.3k sqft210 Kari Drive, Castroville, TX 78009New ConstructionLERA MLS
- from $568,9004 bd3 ba2.4k sqftHanna Plan, Potranco West, Castroville, TX 78009New ConstructionTerrata Homes
- $568,8005 bd5 ba3k sqft102 Kari Drive, Castroville, TX 78009New ConstructionLERA MLS
- $509,9905 bd4 ba3k sqft109 Mallorys Way, Castroville, TX 78009New ConstructionLERA MLS
- $489,9904 bd4 ba2.8k sqft123 Heidi Hill, Castroville, TX 78009New ConstructionLERA MLS
- $649,9904 bd4 ba3.5k sqft549 ENGLEWOOD LN, Castroville, TX 78009New ConstructionLERA MLS
- $644,9905 bd5 ba3.5k sqft124 POE PARKWAY, Castroville, TX 78009New ConstructionLERA MLS
- $549,9905 bd4 ba3.3k sqft164 Richard Drive, Castroville, TX 78009New ConstructionLERA MLS
- $444,9904 bd3 ba2.5k sqft165 Mallorys Way, Castroville, TX 78009New ConstructionLERA MLS
- $499,9994 bd4 ba2.8k sqft113 Travis Drive, Castroville, TX 78009New ConstructionMLS ID #1959346, Patrick Thompson TREC #675085, Patrick Thompson, Broker. LERA MLS
- $520,0004 bd3 ba2.5k sqft12023 Upton Park, San Antonio, TX 78253For SaleMLS ID #1970425, Brett Oest TREC #831695, Realty Advantage. LERA MLS
