Step inside this move-in ready home and instantly feel the warmth of a space thoughtfully designed for both comfort and connection. With 4 spacious bedrooms and 3 full baths, there's room for everyone to relax, recharge, and truly feel at home. The open-concept kitchen-complete with granite countertops, a large island made for gathering, a gas cooktop, and sleek stainless-steel appliances. Outdoor features a covered patio overlooking the backyard, the perfect spot to unwind at the end of the day, enjoy weekend barbecues, or simply take in the peaceful surroundings. Don't miss your chance to call this exceptional home yours.
New construction
Price cut: $10K (8/15)
$479,727
137 Gallant Fox, Castroville, TX 78009
4beds
2,435sqft
Single Family Residence
Built in 2025
6,011 Square Feet Lot
$485,000 Zestimate®
$197/sqft
$46/mo HOA
What's special
Granite countertopsSleek stainless-steel appliancesEnjoy weekend barbecuesPerfect spot to unwindOpen-concept kitchenPeaceful surroundingsGas cooktop
- 148 days |
- 53 |
- 4 |
Zillow last checked:
Listing updated:
Listed by:
Kenneth Gezella TREC #495233 (210) 837-8423,
Ken Gezella
Source: LERA MLS,MLS#: 1950436
Facts & features
Interior
Bedrooms & bathrooms
- Bedrooms: 4
- Bathrooms: 3
- Full bathrooms: 3
Primary bedroom
- Features: Walk-In Closet(s), Ceiling Fan(s), Full Bath
- Area: 196
- Dimensions: 14 x 14
Bedroom 2
- Area: 154
- Dimensions: 11 x 14
Bedroom 3
- Area: 121
- Dimensions: 11 x 11
Bedroom 4
- Area: 132
- Dimensions: 11 x 12
Primary bathroom
- Features: Tub/Shower Separate, Separate Vanity, Soaking Tub
- Area: 80
- Dimensions: 10 x 8
Kitchen
- Area: 598
- Dimensions: 23 x 26
Living room
- Area: 208
- Dimensions: 13 x 16
Office
- Area: 143
- Dimensions: 11 x 13
Heating
- Central, Electric
Cooling
- Ceiling Fan(s), Central Air
Appliances
- Included: Microwave, Gas Cooktop, Disposal, Dishwasher
- Laundry: Laundry Room, Washer Hookup, Dryer Connection
Features
- One Living Area, Eat-in Kitchen, Kitchen Island, Breakfast Bar, Pantry, 1st Floor Lvl/No Steps, High Ceilings, Open Floorplan, High Speed Internet, Ceiling Fan(s), Solid Counter Tops, Programmable Thermostat
- Flooring: Carpet, Ceramic Tile, Vinyl
- Windows: Double Pane Windows, Low Emissivity Windows
- Has basement: No
- Has fireplace: No
- Fireplace features: Not Applicable
Interior area
- Total interior livable area: 2,435 sqft
Property
Parking
- Total spaces: 2
- Parking features: Two Car Garage
- Garage spaces: 2
Features
- Levels: One
- Stories: 1
- Patio & porch: Covered
- Exterior features: Sprinkler System
- Pool features: None
- Fencing: Privacy
Lot
- Size: 6,011 Square Feet
- Features: Curbs, Sidewalks
Details
- Parcel number: R509072
Construction
Type & style
- Home type: SingleFamily
- Property subtype: Single Family Residence
Materials
- 3 Sides Masonry, Stone, Stucco, Fiber Cement, Radiant Barrier
- Foundation: Slab
- Roof: Composition
Condition
- New Construction
- New construction: Yes
- Year built: 2025
Details
- Builder name: Texas Homes
Utilities & green energy
- Water: Water System
Green energy
- Water conservation: Low Flow Commode
Community & HOA
Community
- Security: Smoke Detector(s), Prewired, Controlled Access
- Subdivision: Enclave Of Potranco Oaks
HOA
- Has HOA: Yes
- HOA fee: $550 annually
- HOA name: POTRANCO OAKS HOA
Location
- Region: Castroville
Financial & listing details
- Price per square foot: $197/sqft
- Tax assessed value: $52,930
- Annual tax amount: $2,000
- Price range: $479.7K - $479.7K
- Date on market: 3/19/2026
- Cumulative days on market: 448 days
- Listing terms: Conventional,FHA,VA Loan,Cash,100% Financing
- Road surface type: Paved
Estimated market value
$485,000
$461,000 - $509,000
$2,963/mo
Price history
| Date | Event | Price |
|---|---|---|
| 8/15/2026 | Price change | $479,727-2%$197/sqft |
Source:  LERA MLS #1950436 Report a problem LERA MLS #1950436 Report a problem | ||
| 8/7/2026 | Price change | $489,727-2%$201/sqft |
Source: LERA MLS #1950436 Report a problem | ||
| 6/19/2026 | Price change | $499,727-3.2%$205/sqft |
Source: LERA MLS #1950436 Report a problem | ||
| 3/19/2026 | Listed for sale | $516,215$212/sqft |
Source: LERA MLS #1950436 Report a problem | ||
| 3/11/2026 | Listing removed | $516,215$212/sqft |
Source: LERA MLS #1867449 Report a problem | ||
| 5/16/2025 | Listed for sale | $516,215$212/sqft |
Source: LERA MLS #1867449 Report a problem | ||
Public tax history
| Year | Property taxes | Tax assessment |
|---|---|---|
| 2025 | $1,209 +232.8% | $52,930 +236.1% |
| 2024 | $363 | $15,750 |
| 2023 | -- | $15,750 -50% |
| 2022 | $391 +1392.5% | $31,500 +2440.3% |
| 2021 | $26 | $1,240 |
Find assessor info on the county website
Monthly payment
Est. payment
Payment breakdown
Explore the cost of this home by adjusting the details. Changes won't be saved.Climate risks
Neighborhood: 78009
Nearby schools
GreatSchools rating
- 8/10Castroville Elementary SchoolGrades: PK-5Distance: 6.2 mi
- 6/10Medina Valley Loma Alta MiddleGrades: 6-8Distance: 1.3 mi
- 5/10Medina Valley High SchoolGrades: 9-12Distance: 6.3 mi
Schools provided by the listing agent
- Elementary: Potranco
- Middle: Loma Alta
- High: Medina Valley
- District: Medina Valley I.S.D.
Source: LERA MLS. This data may not be complete. We recommend contacting the local school district to confirm school assignments for this home.
- $15,750-- bd-- ba-- sqft147 Gallant Fox Dr, Castroville, TX 78009Off Market
- $425,8003 bd2 ba2.1k sqft127 Gallant Fox Dr, Castroville, TX 78009Off Market
- $19,510-- bd-- ba-- sqft182 Burning Star Blvd, Castroville, TX 78009Off Market
- $476,400-- bd2 ba2k sqft188 Burning Star Blvd, Castroville, TX 78009Off Market
- $17,970-- bd-- ba-- sqft109 Gallant Fox Dr, Castroville, TX 78009Off Market
- $15,840-- bd-- ba-- sqft140 Gallant Fox Dr, Castroville, TX 78009Off Market
- $489,7674 bd3 ba2.6k sqft130 Gallant Fox Dr, Castroville, TX 78009New Construction
- $15,850-- bd-- ba-- sqft148 Gallant Fox Dr, Castroville, TX 78009Off Market
A local agent can set up tours, give advice and negotiate with sellers.
A local lender can help you make sure your offer is ready when you are.
Similar homes
- $489,7674 bd3 ba2.6k sqft130 Gallant Fox, Castroville, TX 78009New Construction
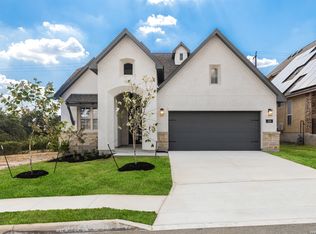
 MLS ID #1951416, Kenneth Gezella TREC #495233, Ken Gezella. LERA MLS
 - $505,7373 bd4 ba2.8k sqft142 Secretariat Ave., Castroville, TX 78009New Construction
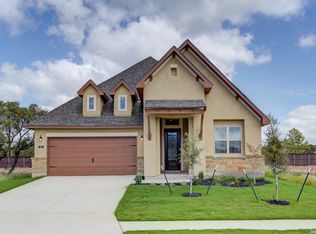 MLS ID #1943578, Kenneth Gezella TREC #495233, Ken Gezella. LERA MLS
 - $544,2554 bd3 ba2.8k sqft151 Kari Drive, Castroville, TX 78009New Construction
 LERA MLS
 - from $507,0005 bd3 ba3.4k sqftThe Jennings G Plan, The Reserve at Potranco Oaks, Castroville, TX 78009New Construction
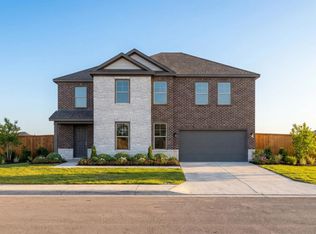 Davidson Homes, Inc.
 - $504,9904 bd4 ba2.8k sqft179 Katie Court, Castroville, TX 78009New ConstructionLERA MLS
- from $538,0004 bd4 ba3.5k sqftThe Belmont G Plan, The Reserve at Potranco Oaks, Castroville, TX 78009New ConstructionDavidson Homes, Inc.
- $489,9904 bd4 ba2.8k sqft123 Heidi Hill, Castroville, TX 78009New ConstructionLERA MLS
- $500,0004 bd4 ba2.8k sqft12217 Icon Rdg, San Antonio, TX 78253For SaleMLS ID #2008311, Ataliya Brown TREC #842010, Exquisite Properties, LLC. LERA MLS
- from $499,9904 bd4 ba2.5k sqftChilton Plan, Megan's Landing, Castroville, TX 78009New ConstructionCoventry Homes
- $519,9904 bd4 ba3.5k sqft222 Kari Drive, Castroville, TX 78009New ConstructionLERA MLS
- $509,9905 bd4 ba3k sqft109 Mallorys Way, Castroville, TX 78009New ConstructionLERA MLS
- $469,9003 bd3 ba1.8k sqft111 John T Court, Castroville, TX 78009New ConstructionMLS ID #1952089, Ashley Echtle TREC #829954, Galm Real Estate, LLC. LERA MLS
- from $404,9904 bd3 ba2.4k sqftBryan Plan, Megan's Landing, Castroville, TX 78009New ConstructionCoventry Homes
- $644,9905 bd5 ba3.5k sqft124 POE PARKWAY, Castroville, TX 78009New ConstructionLERA MLS
- from $379,9904 bd3 ba2.1k sqftHale Plan, Megan's Landing, Castroville, TX 78009New ConstructionCoventry Homes
- from $569,9904 bd5 ba3.5k sqftMotley Plan, Megan's Landing, Castroville, TX 78009New ConstructionCoventry Homes
- $489,9904 bd3 ba2.7k sqft12335 Fort Duncan, San Antonio, TX 78245For SaleMLS ID #1969651, Jonathan Colon TREC #703060, The Extra Mile Realty Group LLC. LERA MLS
- $449,8004 bd3 ba2.3k sqft2540 High Ground, San Antonio, TX 78245New ConstructionMLS ID #1948306, Katie Craig TREC #836640, Chesmar Homes. LERA MLS
- $435,0004 bd4 ba2.1k sqft2118 Gabby Cole Ln, San Antonio, TX 78253For SaleMLS ID #2003863, Desiree Garcia TREC #702010, eXp Realty. LERA MLS
- $495,0004 bd4 ba2.9k sqft1429 Pitcher Bnd, San Antonio, TX 78253For SaleMLS ID #1957980, Christian Hall TREC #745480, Redfin Corporation. LERA MLS
