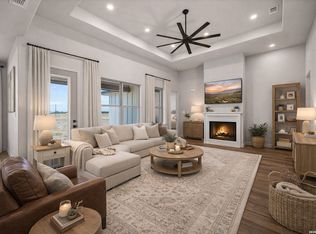
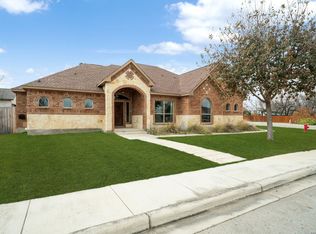
It's time to enjoy life-not spend your weekends maintaining a house. Welcome to 111 John T Court, where luxury, simplicity, and peace of mind come together in the gated 55+ active community of Boehme Ranch in Castroville. Designed for those ready to embrace a low-maintenance lifestyle without compromising quality, this beautifully crafted single-story residence offers 3 bedrooms, 3 bathrooms, and 1,865 square feet of thoughtfully designed living space. The open-concept floor plan is filled with natural light and features soaring ceilings, custom cabinetry, a spacious island kitchen, walk-in pantry, ceramic tile flooring, and no interior steps, creating a home that's both beautiful and practical for years to come. The private primary suite provides a relaxing retreat with dual vanities, a walk-in shower, and generous closet space, while two additional bedrooms and bathrooms offer flexibility for overnight guests, hobbies, or a dedicated home office. Living in Boehme Ranch means more than owning a beautiful house-it's about enjoying a lifestyle. Residents appreciate the security of a gated entrance, a welcoming community clubhouse, refreshing pool, beautifully maintained common areas, and the peaceful surroundings of the adjacent golf course. Instead of spending your weekends maintaining a large property, you'll have more time to travel, entertain family, enjoy your favorite hobbies, or simply relax and enjoy the quiet atmosphere. Located just minutes from the charm of historic Castroville, local dining, shopping, healthcare, and convenient Highway 90 access, you'll enjoy the perfect balance of small-town living with an easy drive to San Antonio. If you've been searching for a place where you can downsize your maintenance-not your lifestyle-111 John T Court is ready to welcome you home.
New construction
$469,900
111 John T Court, Castroville, TX 78009
3beds
1,865sqft
:
Get pre-qualified$3,437/mo
Single Family Residence
Built in 2023
2,657 Square Feet Lot
$458,000 Zestimate®
$252/sqft
$125/mo HOA
What's special
Refreshing poolBeautifully maintained common areasWelcoming community clubhouseSingle-story residenceGated entranceSoaring ceilingsSpacious island kitchen
- 122 days |
- 38 |
- 2 |
Zillow last checked:
Listing updated:
Listed by:
Samantha Muller TREC #762950 (830) 931-0900,
Galm Real Estate, LLC
Source: LERA MLS,MLS#: 1952089
Facts & features
Interior
Bedrooms & bathrooms
- Bedrooms: 3
- Bathrooms: 3
- Full bathrooms: 3
Primary bedroom
- Features: Ceiling Fan(s), Full Bath
- Area: 196
- Dimensions: 14 x 14
Bedroom 2
- Area: 140
- Dimensions: 14 x 10
Bedroom 3
- Area: 143
- Dimensions: 13 x 11
Primary bathroom
- Features: Tub/Shower Separate, Double Vanity
- Area: 182
- Dimensions: 14 x 13
Family room
- Area: 272
- Dimensions: 17 x 16
Kitchen
- Area: 150
- Dimensions: 15 x 10
Heating
- Central, Electric
Cooling
- Central Air
Appliances
- Included: Built-In Oven, Range, Dishwasher
- Laundry: Washer Hookup, Dryer Connection
Features
- One Living Area, Eat-in Kitchen, Two Eating Areas, Kitchen Island, Pantry, High Ceilings, Open Floorplan, All Bedrooms Downstairs, Master Downstairs, Ceiling Fan(s), Custom Cabinets
- Flooring: Ceramic Tile
- Has basement: No
- Has fireplace: No
- Fireplace features: Not Applicable
Interior area
- Total interior livable area: 1,865 sqft
Property
Parking
- Total spaces: 2
- Parking features: Two Car Garage
- Garage spaces: 2
Features
- Levels: One
- Stories: 1
- Pool features: None
- Has view: Yes
- View description: County VIew
Lot
- Size: 2,657 Square Feet
- Features: Level
Details
- Parcel number: R518293
Construction
Type & style
- Home type: SingleFamily
- Property subtype: Single Family Residence
Materials
- Stone, Stucco
- Foundation: Slab
- Roof: Composition
Condition
- New Construction
- New construction: Yes
- Year built: 2023
Details
- Builder name: Bravo Country Homes
Utilities & green energy
- Sewer: Aerobic Septic
Community & HOA
Community
- Features: Other
- Subdivision: Boehme Ranch
HOA
- Has HOA: Yes
- HOA fee: $1,500 annually
- HOA name: BOEHME
Location
- Region: Castroville
Financial & listing details
- Price per square foot: $252/sqft
- Annual tax amount: $4,574
- Price range: $469.9K - $469.9K
- Date on market: 3/25/2026
- Cumulative days on market: 123 days
- Listing terms: Conventional,FHA,VA Loan,Cash
Estimated market value
$458,000
$435,000 - $481,000
$2,156/mo
Price history
| Date | Event | Price |
|---|---|---|
| 3/25/2026 | Listed for sale | $469,900-3.3%$252/sqft |
Source:  LERA MLS #1952089 Report a problem LERA MLS #1952089 Report a problem | ||
| 1/29/2026 | Listing removed | $485,900$261/sqft |
Source: LERA MLS #1814804 Report a problem | ||
| 10/9/2024 | Listed for sale | $485,900$261/sqft |
Source: LERA MLS #1814804 Report a problem | ||
| 8/31/2024 | Listing removed | $485,900$261/sqft |
Source: LERA MLS #1751570 Report a problem | ||
| 6/7/2024 | Price change | $485,900-5.3%$261/sqft |
Source: LERA MLS #1751570 Report a problem | ||
| 2/14/2024 | Listed for sale | $512,875$275/sqft |
Source: LERA MLS #1751570 Report a problem | ||
Public tax history
Tax history is unavailable.
Monthly payment
Est. payment
Payment breakdown
Explore the cost of this home by adjusting the details. Changes won't be saved.Climate risks
Neighborhood: 78009
Nearby schools
GreatSchools rating
- 6/10Lacoste Elementary SchoolGrades: PK-5Distance: 4.6 mi
- 6/10Medina Valley Middle SchoolGrades: 6-8Distance: 3.2 mi
- 5/10Medina Valley High SchoolGrades: 9-12Distance: 3 mi
Schools provided by the listing agent
- Elementary: Castroville Elementary
- Middle: Medina Valley
- High: Medina Valley
- District: Medina Valley I.S.D.
Source: LERA MLS. This data may not be complete. We recommend contacting the local school district to confirm school assignments for this home.
- $290,2003 bd2 ba1.7k sqft901 Berlin, Castroville, TX 78009Off Market

- $547,900-- bd3 ba3.1k sqft418 Lower La Coste Rd, Castroville, TX 78009Off Market
- $310,2004 bd2 ba1.6k sqft2102 Geneva, Castroville, TX 78009Off Market
- $--3 bd2 ba1.3k sqft2104 Geneva, Castroville, TX 78009Sold

- $--4 bd2 ba2.1k sqft205 Lower La Coste Rd, Castroville, TX 78009Sold
- $205,300-- bd2 ba1.6k sqft217 Lower La Coste Rd, Castroville, TX 78009Off Market
- $393,4003 bd2 ba1.8k sqft856 County Road 367, Hondo, TX 78009Off Market
- $717,100-- bd4 ba4.4k sqft137 Barden Pkwy, Castroville, TX 78009Off Market
- $--5 bd4 ba4.6k sqft308 Barden Pkwy, Castroville, TX 78009Sold
A local agent can set up tours, give advice and negotiate with sellers.
A local lender can help you make sure your offer is ready when you are.
Similar homes
- $479,9003 bd3 ba1.9k sqft131 JOHN T COURT, Castroville, TX 78009New Construction
 MLS ID #1954498, Ashley Echtle TREC #829954, Galm Real Estate, LLC. LERA MLS
 - $399,9002 bd2 ba1.5k sqft123 John T Court, Castroville, TX 78009New Construction
 MLS ID #1951986, Ashley Echtle TREC #829954, Galm Real Estate, LLC. LERA MLS
 - $459,0004 bd3 ba2.3k sqft169 Westheim, Castroville, TX 78009For Sale
 MLS ID #1942108, Carolyn Newman TREC #475281, Premier Realty Group Platinum. LERA MLS
 - $459,9004 bd3 ba2.4k sqft914 Fort Ringgold, San Antonio, TX 78245For Sale
 MLS ID #2003221, Pedro Nieto TREC #687535, Grand Slam Realty LLC. LERA MLS
 - $489,4904 bd2 ba2.2k sqft254 Allen Ave., Castroville, TX 78009New ConstructionLERA MLS
- $444,8003 bd3 ba2.1k sqft165 Mountain Oak, Castroville, TX 78009New ConstructionLERA MLS
- from $484,8004 bd3 ba2.3k sqftBrandon Plan, The Reserve at Potranco Oaks, Castroville, TX 78009New ConstructionChesmar Homes
- $565,0003 bd3 ba2.5k sqft154 Lily Pass, Castroville, TX 78009For SaleMLS ID #1955223, Raquel Bonds TREC #560469, Realty House, LLC. LERA MLS
- from $379,9904 bd3 ba2.1k sqftHale Plan, Megan's Landing, Castroville, TX 78009New ConstructionCoventry Homes
- from $434,9904 bd3 ba2.4k sqftBryan Plan, Ladera, San Antonio, TX 78245New ConstructionCoventry Homes
- $499,7274 bd3 ba2.4k sqft137 Gallant Fox, Castroville, TX 78009New ConstructionMLS ID #1950436, Kenneth Gezella TREC #495233, Ken Gezella. LERA MLS
- $645,0004 bd3 ba2.6k sqft527 James Way, Castroville, TX 78009For SaleMLS ID #1999397, Krista Boazman TREC #493244, Phyllis Browning Company. LERA MLS
- $460,0003 bd3 ba2.2k sqft100 W MEDIUM MEADOW DR, Lytle, TX 78052For SaleMLS ID #1995255, Brendon Abraham TREC #792980, Ian Riles, Broker. LERA MLS
- $440,0004 bd3 ba2.7k sqft1606 Brass Canyon, San Antonio, TX 78245For SaleMLS ID #1947534, Sofia Sanford TREC #802755, Exquisite Properties, LLC. LERA MLS
- $455,0003 bd3 ba2k sqft100 W Short Meadow, Lytle, TX 78052For SaleMLS ID #1941428, Analisa Gutierrez TREC #731759, Real Broker, LLC. LERA MLS
- $449,0003 bd3 ba1.9k sqft109 W Short Meadow, Lytle, TX 78052For SaleMLS ID #1947733, Ronald Davis TREC #819648, Barlowe Daly Realty. LERA MLS
- $419,5003 bd3 ba2.2k sqft12817 Fort Hancock, San Antonio, TX 78245For SaleMLS ID #1938050, Michelle Sandoval TREC #537769, LPT Realty, LLC. LERA MLS
- from $374,9903 bd2 ba1.7k sqftAspen Plan, Alsatian Oaks, Castroville, TX 78009New ConstructionChesmar Homes
- $444,9903 bd3 ba2.1k sqft2503 Tortuga Verde, San Antonio, TX 78245New ConstructionLERA MLS
- from $499,9904 bd4 ba2.5k sqftChilton Plan, Megan's Landing, Castroville, TX 78009New ConstructionCoventry Homes
